
 For rent 50
$4,800/mo
3 bed2 bath1,100–1,500 sq ft
1101 Brimley Road #UPPER
Bendale, Toronto
1 month agoMLS® E13751226
RIGHT AT HOME REALTY
5 Parmbelle Crescent
Parkwoods-Donalda, Toronto, Ontario M3A3G5
For rent· Added
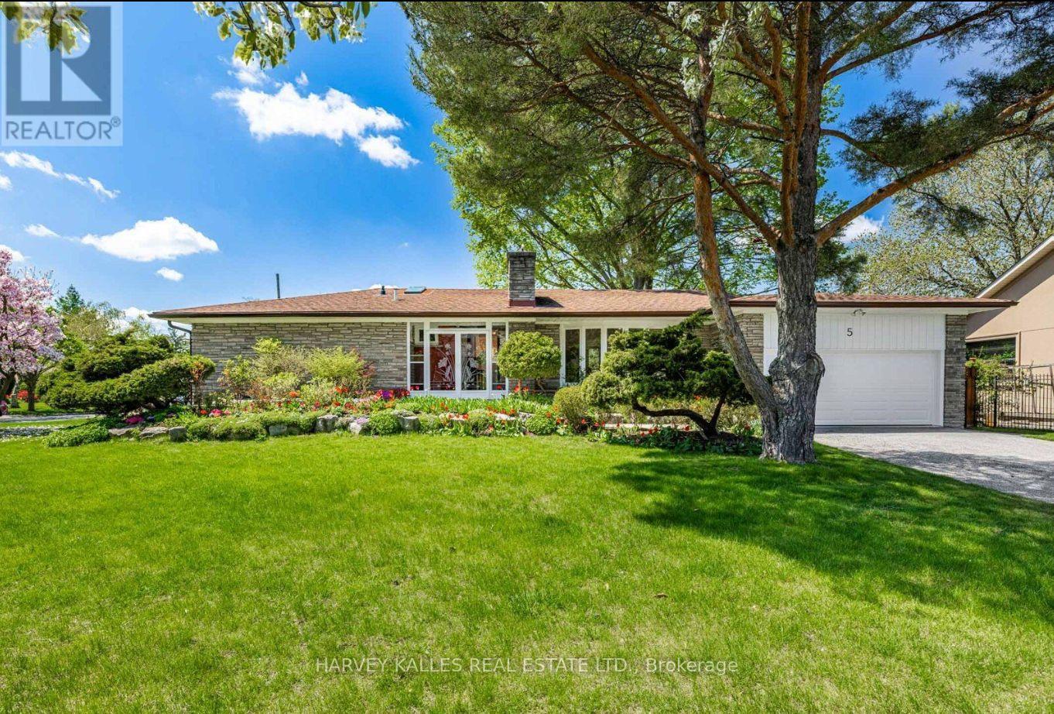
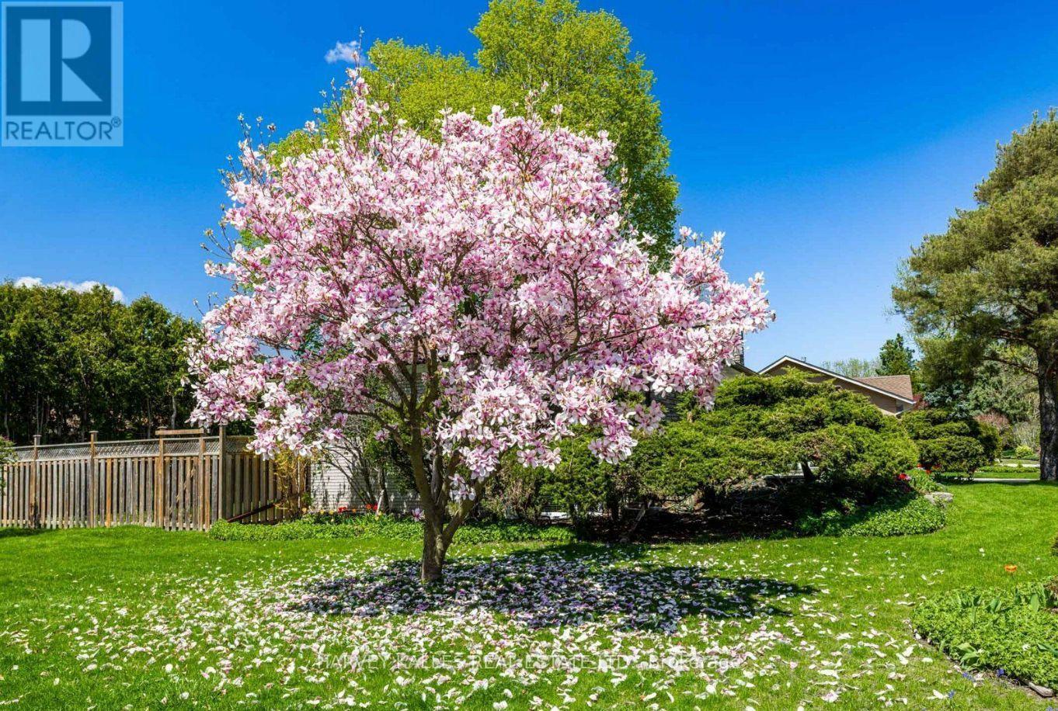
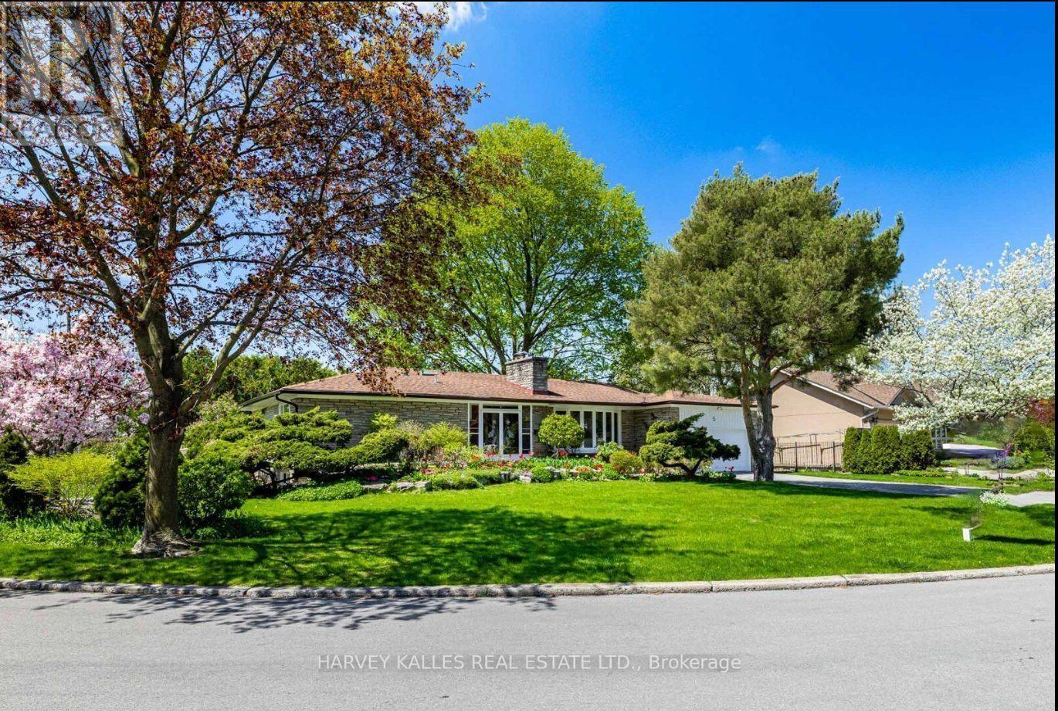
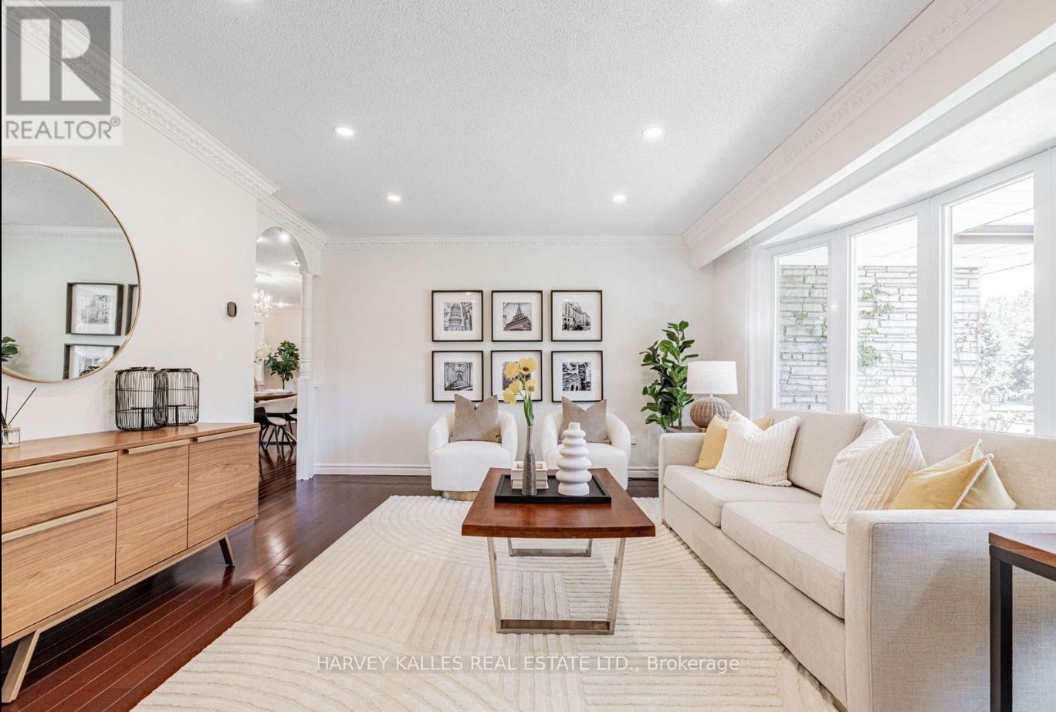
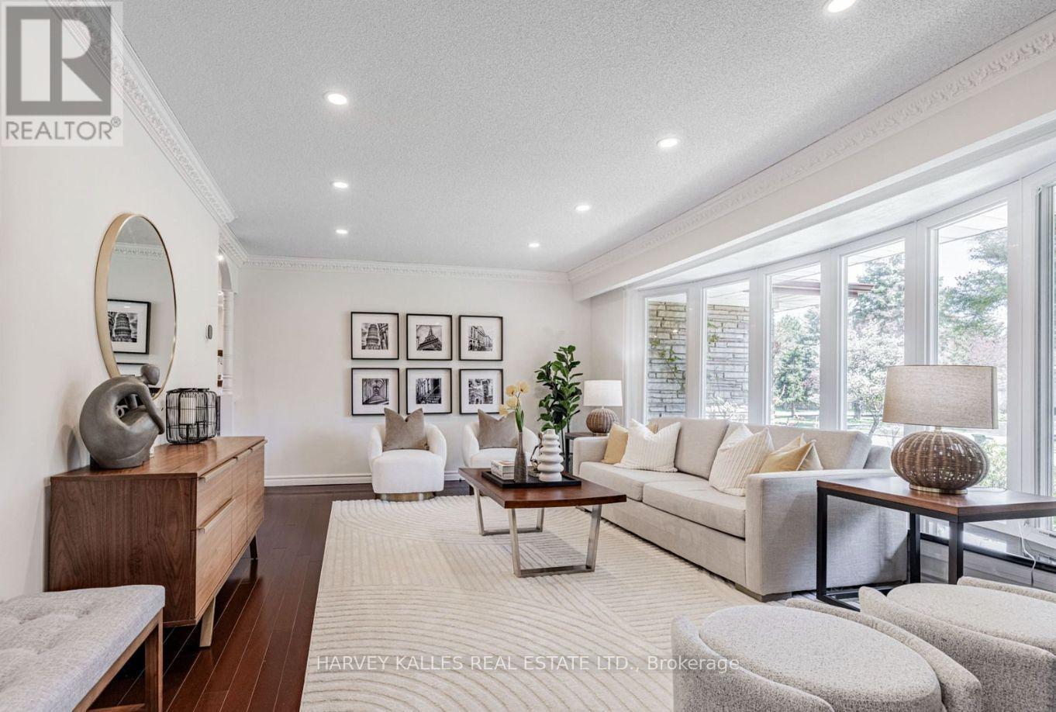
Exceptional opportunity for a rental in the sought after Parkwoods Donalda neighbourhood, with the possibility of being offered furnished. Set on an impressive 85 x 117 ft lot with beautiful private, park like gardens, this well maintained bungalow offers generous living space and a flexible layout ideal for those requiring a comfortable temporary residence in Toronto. The main level features three bedrooms, spacious principal rooms, hardwood floors, a fireplace, central air conditioning and a bright kitchen overlooking the landscaped backyard. The finished lower level provides three additional bedrooms, offering excellent flexibility for guests, extended family, home office space or additional living areas. Ideally located close to top private and public schools, Donalda Golf & Country Club, Shops at Don Mills and Three Valleys Public School, with convenient access to Highway 401 and the DVP. A unique leasing opportunity combining space, privacy and an excellent location, with furnished arrangements potentially available.
Map data © OpenStreetMap contributors
No open houses are scheduled for this home.
Can't make it? Request a private viewing.
| Living room | Main level | 0 x 0 m |
| Dining room | Main level | 0 x 0 m |
| Kitchen | Main level | 0 x 0 m |
| Primary Bedroom | Main level | 0 x 0 m |
| Bedroom 2 | Main level | 0 x 0 m |
| Bedroom 3 | Main level | 0 x 0 m |
| Recreational, Games room | Basement | 0 x 0 m |
| Bedroom 4 | Basement | 0 x 0 m |
| Bedroom 5 | Basement | 0 x 0 m |
| Bedroom | Basement | 0 x 0 m |




