
 For sale 50
$439,000
2 bed1 bath700–799 sq ft
3311 Kingston Road #1111
Scarborough Village, Toronto
21 days agoMLS® E13813020
PROPERTY.CA INC.
5 St Joseph Street #1605
Bay Street Corridor, Toronto, Ontario M4Y0B6
For sale· Added
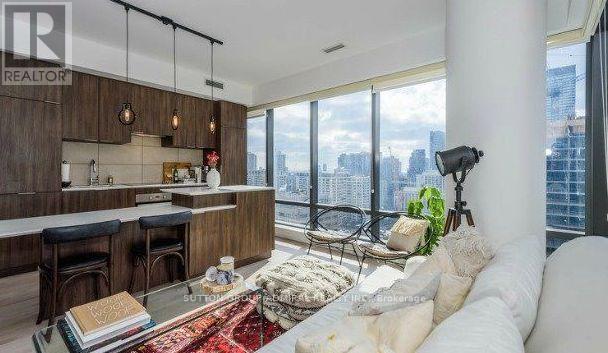
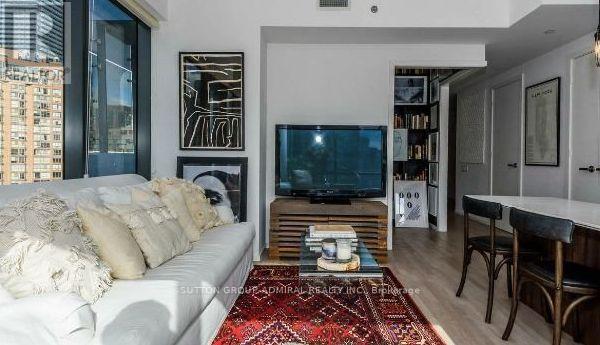
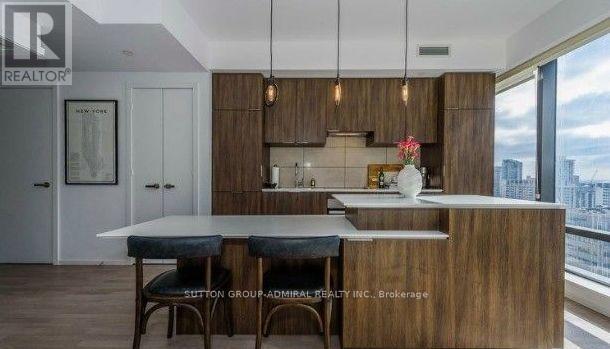
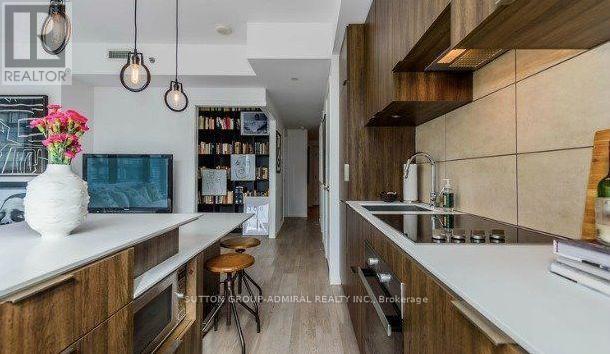
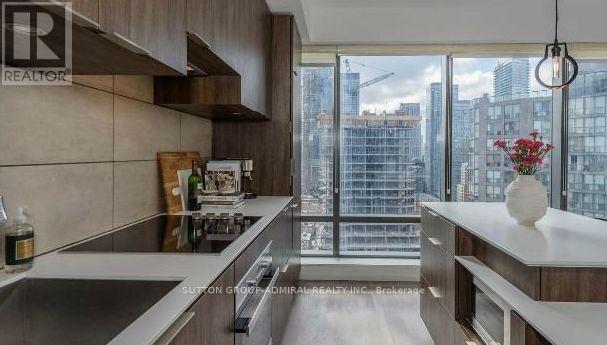
Welcome To Sophisticated Downtown Living At Its Finest. Perched On A Highly Sought-After South-West Corner, This Exquisite 1 Bedroom + Den, 2 Washroom Residence At Five Condos Offers An Exceptional Combination Of Luxury, Comfort, And Breathtaking Views. Spanning 674 Sq. Ft., This Sun-Drenched Suite Is Framed By Expansive Floor-To-Ceiling Windows That Capture Stunning Panoramic City Skylines Vista. Thoughtfully Designed With Premium Finishes Throughout, The Open-Concept Layout Features Engineered Hardwood Flooring, 9-Foot Smooth Ceilings, A Chef-Inspired Kitchen With Integrated Full-Size Appliances, Stone Countertops, And A Stylish Built-In Island. The Spacious Den With Direct Balcony Access Provides The Perfect Space For A Private Home Office, Creative Studio, Or Elegant Retreat. Situated In One Of Toronto's Most Prestigious Urban Addresses At Yonge, Bloor, And Bay, Residents Enjoy Immediate Access To Yorkville's Luxury Boutiques, Award-Winning Restaurants, World-Class Entertainment, Renowned Hospitals, Universities, Subway Access, And Toronto's Finest Lifestyle Amenities. A Rare Opportunity To Own A Refined Residence In The Heart Of The City's Most Coveted Neighbourhood.
Map data © OpenStreetMap contributors
No open houses are scheduled for this home.
Can't make it? Request a private viewing.
| Living room | Flat | 5.48 x 4.59 m |
| Dining room | Flat | 5.48 x 4.59 m |
| Kitchen | Flat | 5.48 x 4.59 m |
| Primary Bedroom | Flat | 3.48 x 2.49 m |
| Den | Flat | 2.63 x 1.74 m |




