 NewFor sale 50
$648,000
3 bed2 bath900–999 sq ft
10 Deerlick Court #411
Parkwoods-Donalda, Toronto
6 hours agoMLS® C14010142
HOMELIFE NEW WORLD REALTY INC.
5 Valois Court
Thistletown-Beaumonde Heights, Toronto, Ontario M9V2Z4
For sale· Added
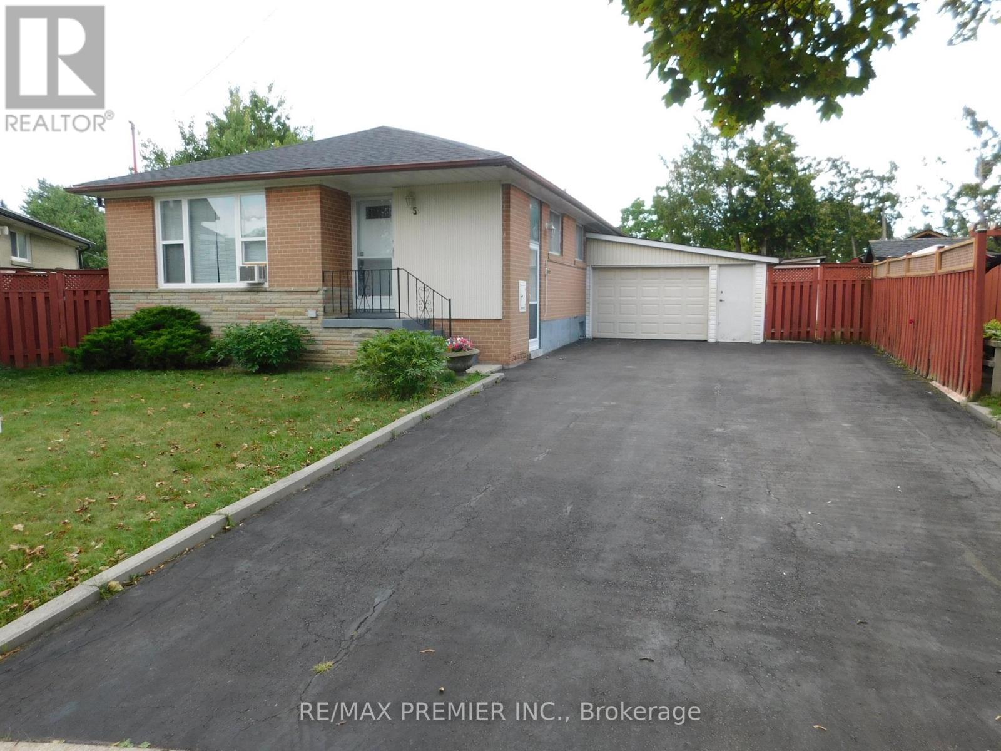
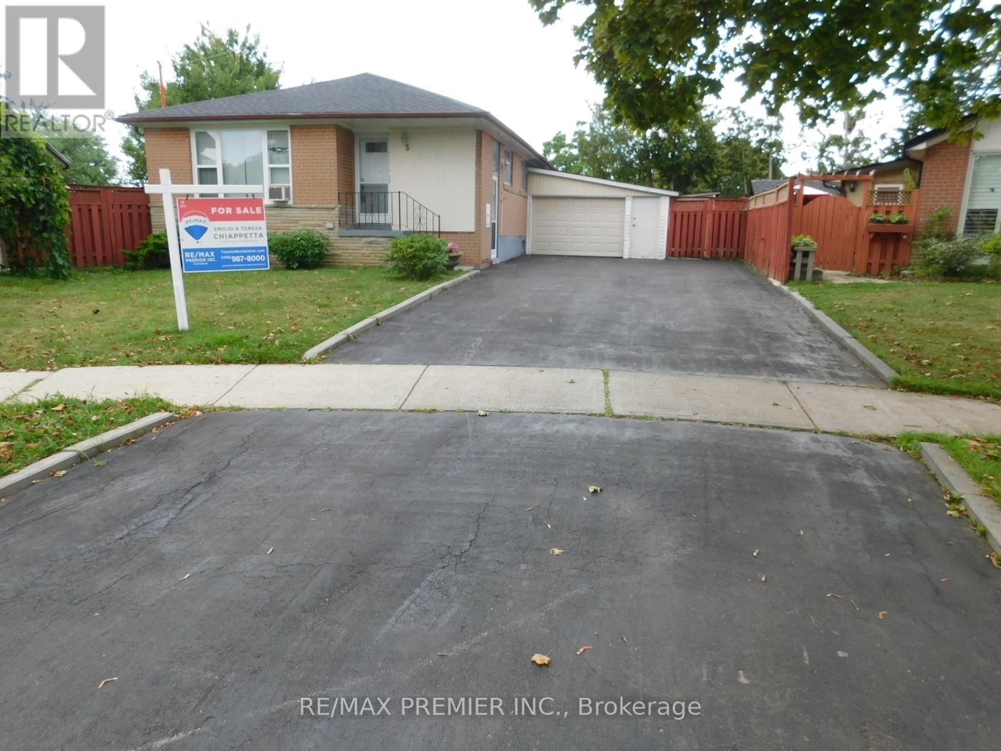
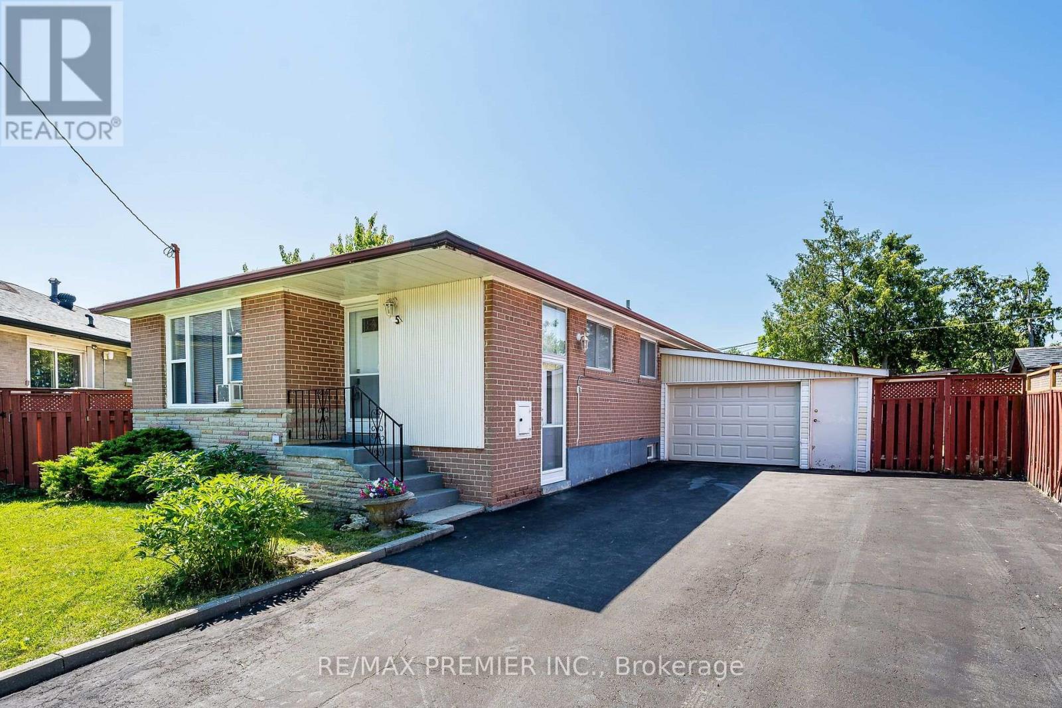
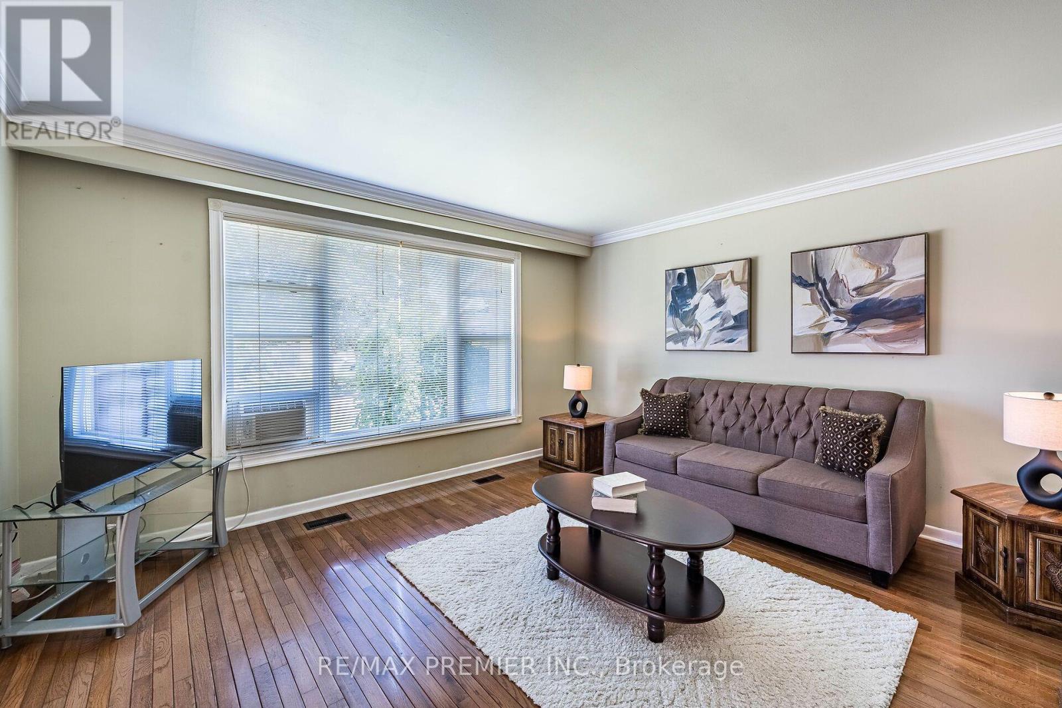
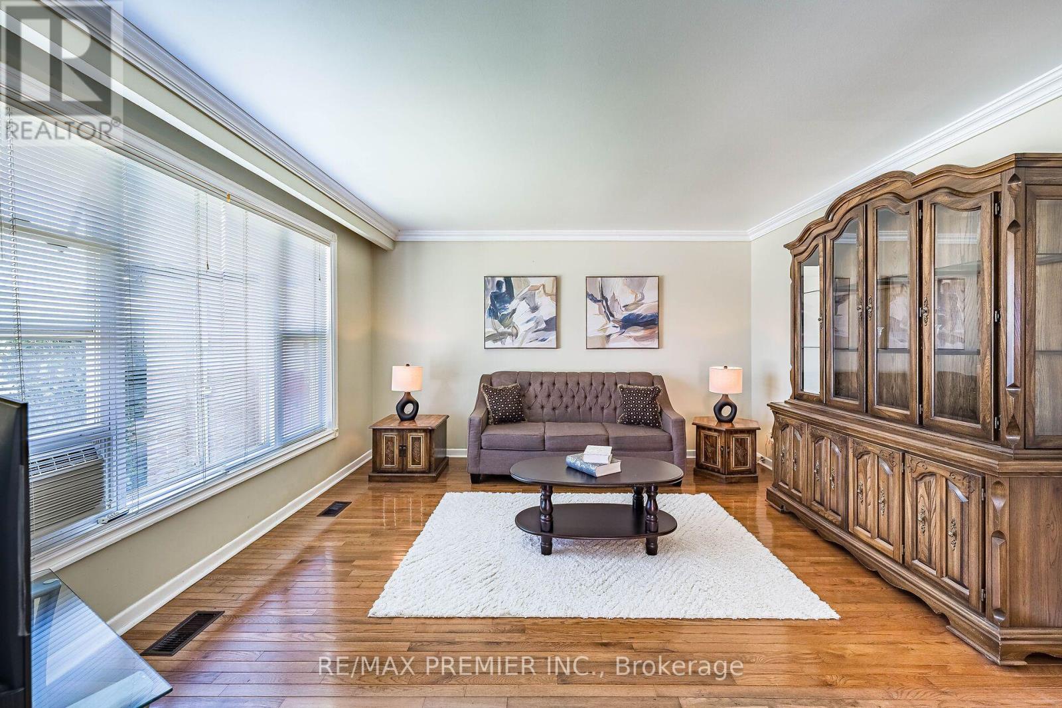
Nestled at the end of a quiet, family-friendly cul-de-sac, this beautifully maintained bungalow sits on a generous, private, pie-shaped lot. Meticulously cared for, this home exudes pride of ownership inside and out. The exterior boasts a spacious driveway with parking for six vehicles and a versatile garage, while the expansive backyard offers a tranquil, private retreat perfect for hosting large family gatherings. This home is well-suited for multi-generational living, featuring a convenient side entrance that leads to a fully finished, self-contained basement apartment complete with a bedroom, recreation room, second kitchen, and full bath. The sun-filled main floor offers a spacious eat-in kitchen and a large living/dining area featuring warm hardwood floors. With three bedrooms and abundant closet space, this turn-key bungalow is a rare find in a prime location. New Roof (2026)!
Map data © OpenStreetMap contributors
No open houses are scheduled for this home.
Can't make it? Request a private viewing.
| Kitchen | Main level | 5.15 x 3 m |
| Eating area | Main level | 5.15 x 3 m |
| Living room | Main level | 4.37 x 4.04 m |
| Dining room | Main level | 4.37 x 4.04 m |
| Primary Bedroom | Main level | 3.82 x 3 m |
| Bedroom 2 | Main level | 3.83 x 3.25 m |
| Bedroom 3 | Main level | 3.28 x 3.24 m |
| Bedroom 4 | Basement | 3.53 x 3.23 m |
| Recreational, Games room | Basement | 6.57 x 3.82 m |
| Kitchen | Basement | 3.45 x 2.69 m |