
 For sale 50
$679,000
2 bed2 bath1,600–1,799 sq ft
2350 Bridletowne Circle #503
L'Amoreaux, Toronto
1 month agoMLS® E13719198
ONE PERCENT REALTY LTD.
50 Apache Trail
Pleasant View, Toronto, Ontario M2H2H7
For sale· Added
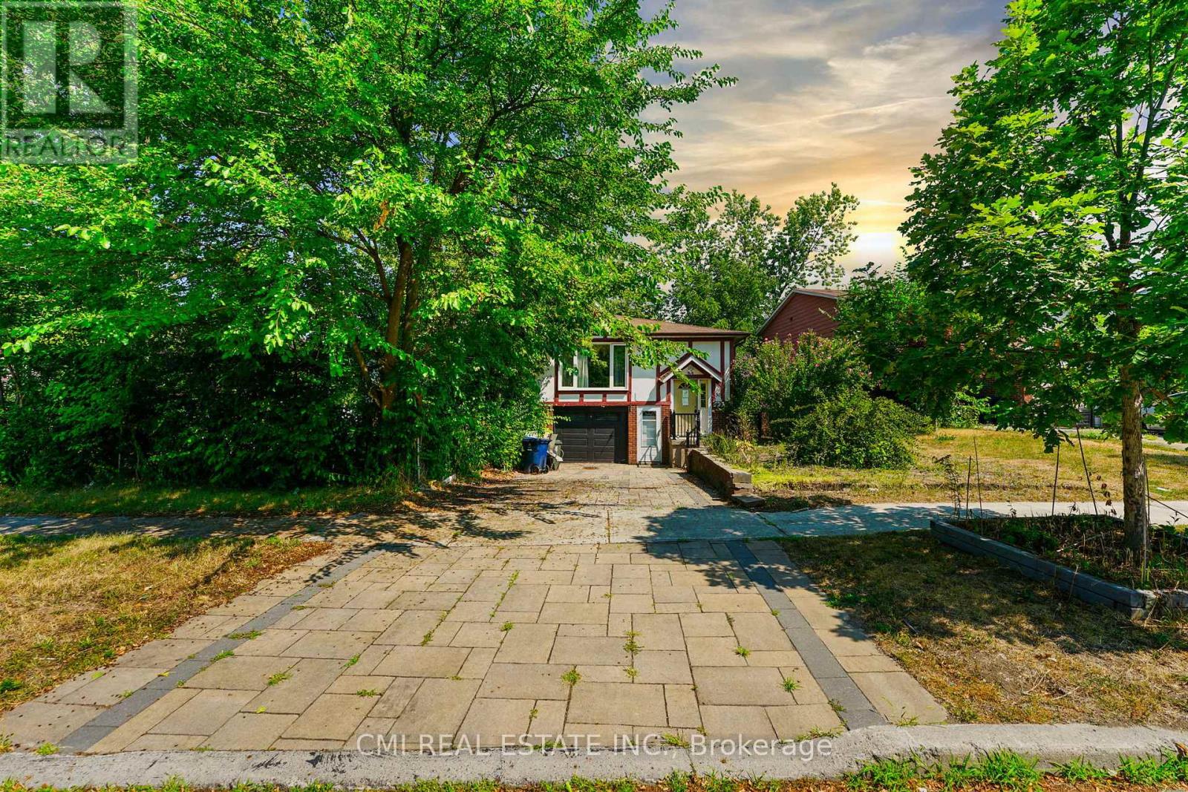
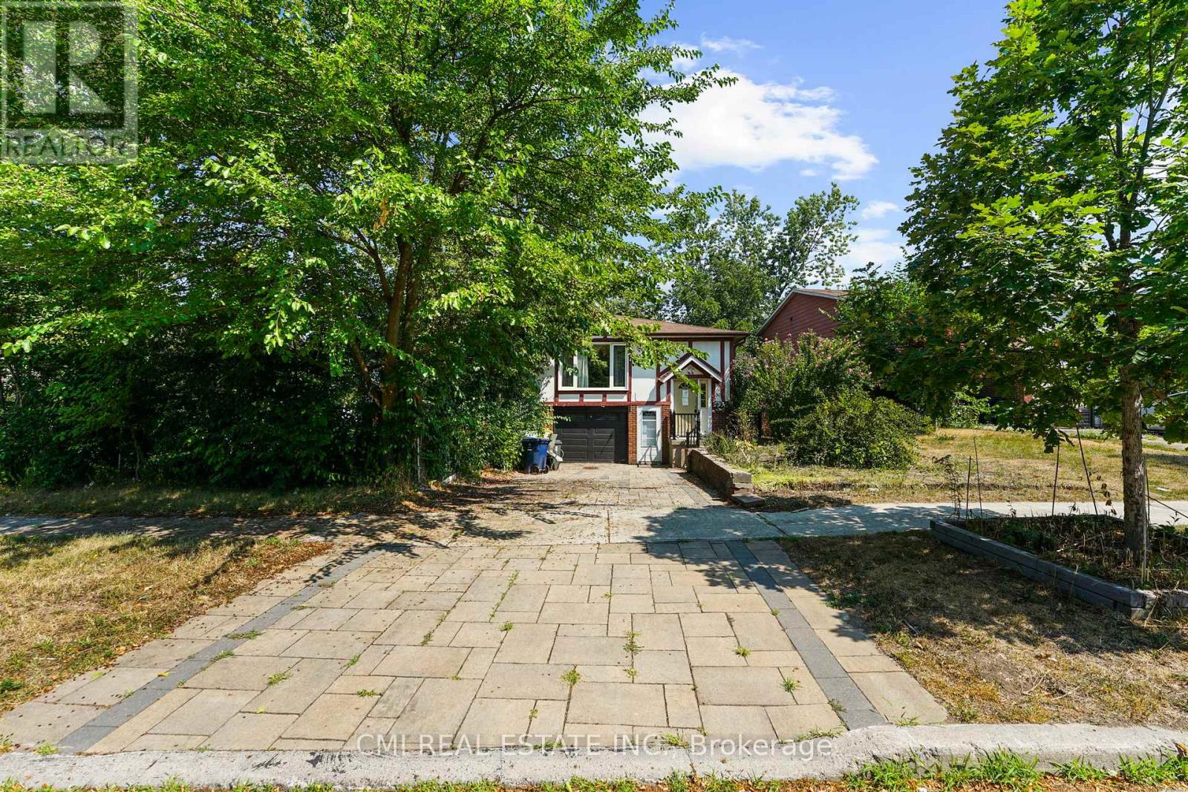
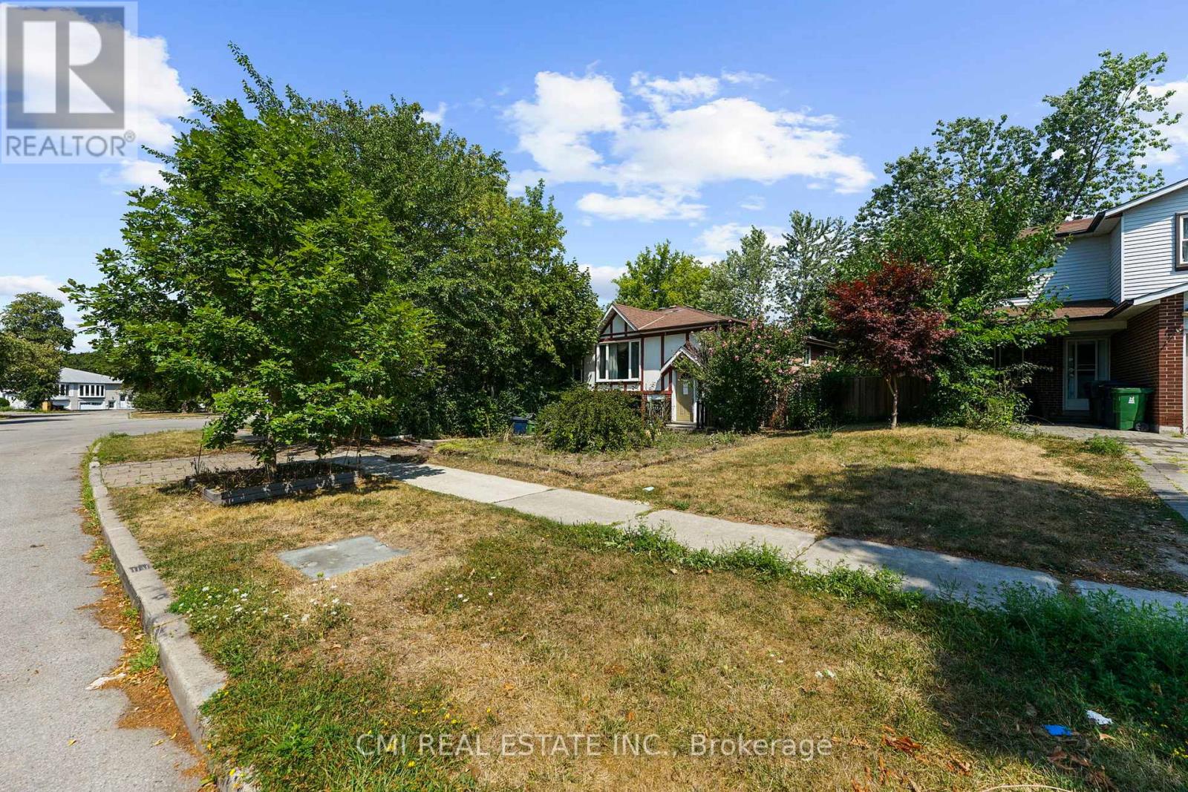
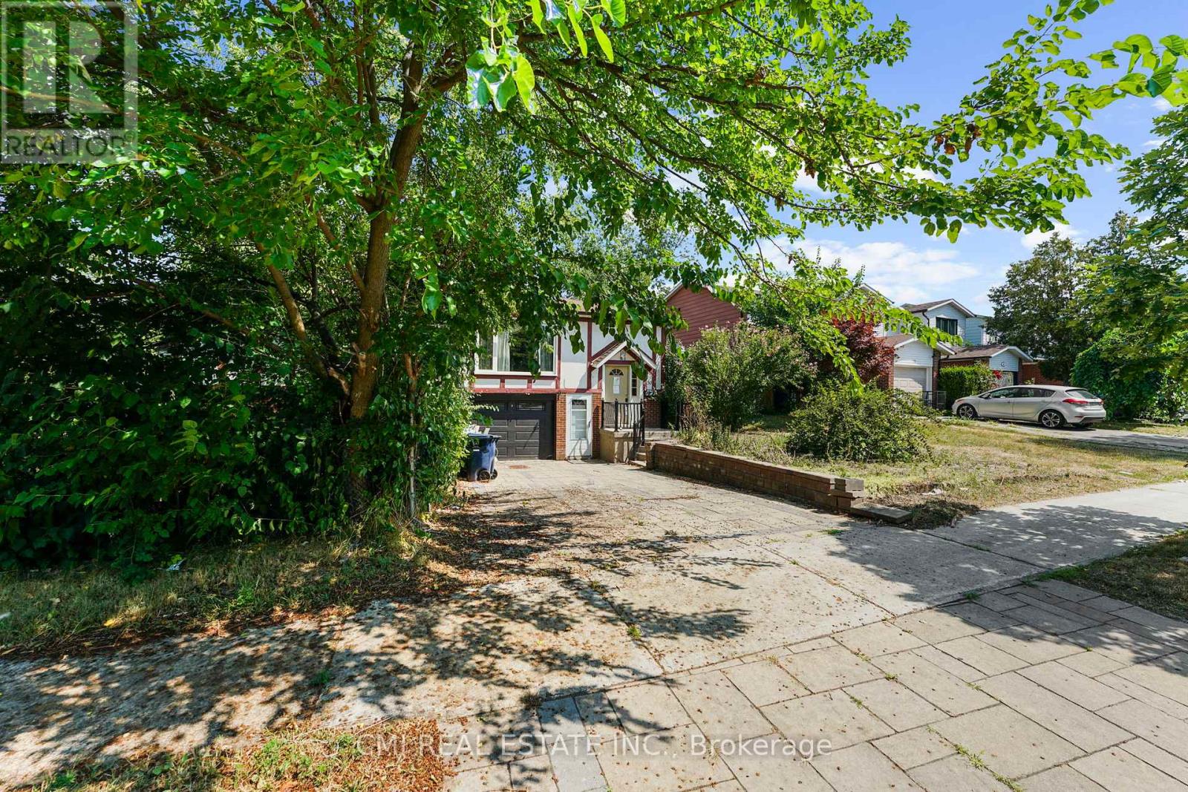
Discover this fantastic opportunity - ideal for first-time buyers or investors alike! This beautifully maintained semi-detached raised bungalow features a bright and functional main floor with a spacious living room, dining area, eat-in kitchen, and a cozy den. Enjoy three generous bedrooms offering comfort and natural light throughout. The lower level is a true highlight - a versatile walk-out basement apartment complete with its own living area, kitchen, dining space, two bedrooms, a full bath, and separate laundry. Perfect for rental income or extended family living! Step outside to a large backyard, perfect for entertaining or relaxing after a long day. Situated within walking distance to top-rated schools, Seneca College, parks, and shopping, plus quick access to Hwy 404 - this home combines comfort, convenience, and value. Don't miss your chance to call this one home!
Map data © OpenStreetMap contributors
No open houses are scheduled for this home.
Can't make it? Request a private viewing.
| Foyer | Main level | 2.18 x 3.99 m |
| Bedroom | Basement | 3.33 x 3.32 m |
| Bedroom | Basement | 6.45 x 3.59 m |
| Laundry room | Basement | 2.29 x 2.39 m |
| Bathroom | Basement | 2.29 x 2.31 m |
| Living room | Main level | 8 x 3.99 m |
| Kitchen | Main level | 2.98 x 4.2 m |
| Den | Main level | 1.95 x 2.45 m |
| Primary Bedroom | Main level | 3.52 x 4.13 m |
| Bedroom 2 | Main level | 3.52 x 3.85 m |
| Bedroom 3 | Main level | 3.14 x 3.06 m |
| Bathroom | Main level | 1.95 x 2.28 m |
| Living room | Basement | 3.12 x 3.33 m |
| Kitchen | Basement | 3.12 x 2.95 m |




