
 For sale 50
$439,000
1 bed1 bath500–599 sq ft
4955 Yonge Street #1616
Willowdale East, Toronto
10 days agoMLS® C13858520
BAY STREET INTEGRITY REALTY INC.
50 Blackwell Avenue #10
Malvern, Toronto, Ontario M1B1K2
For sale· Added
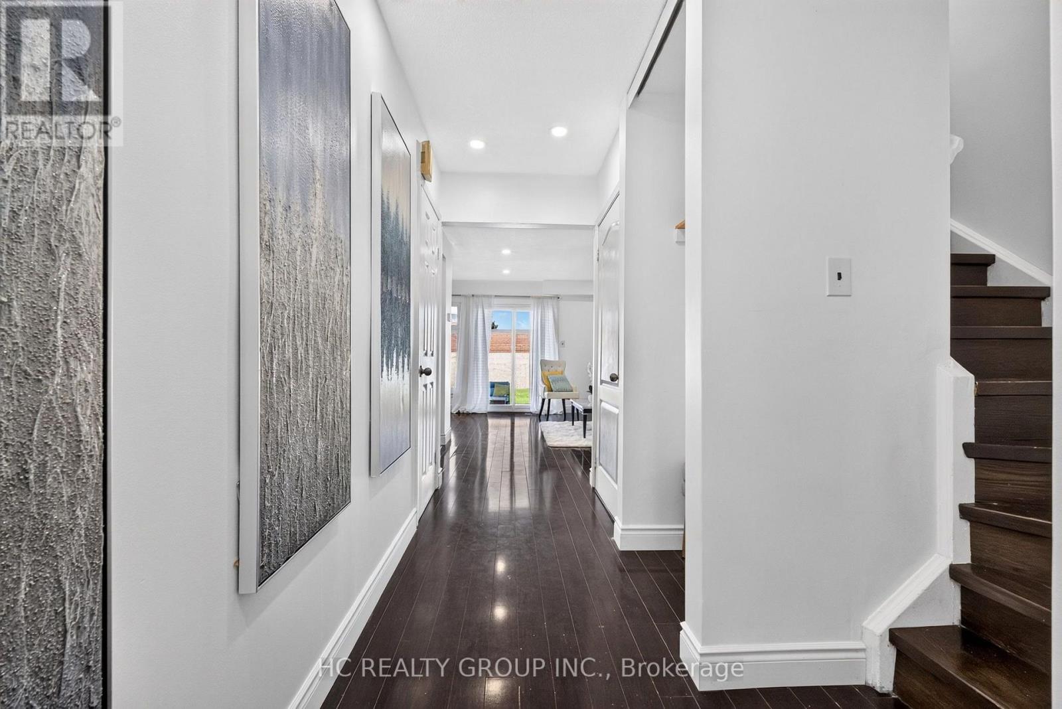
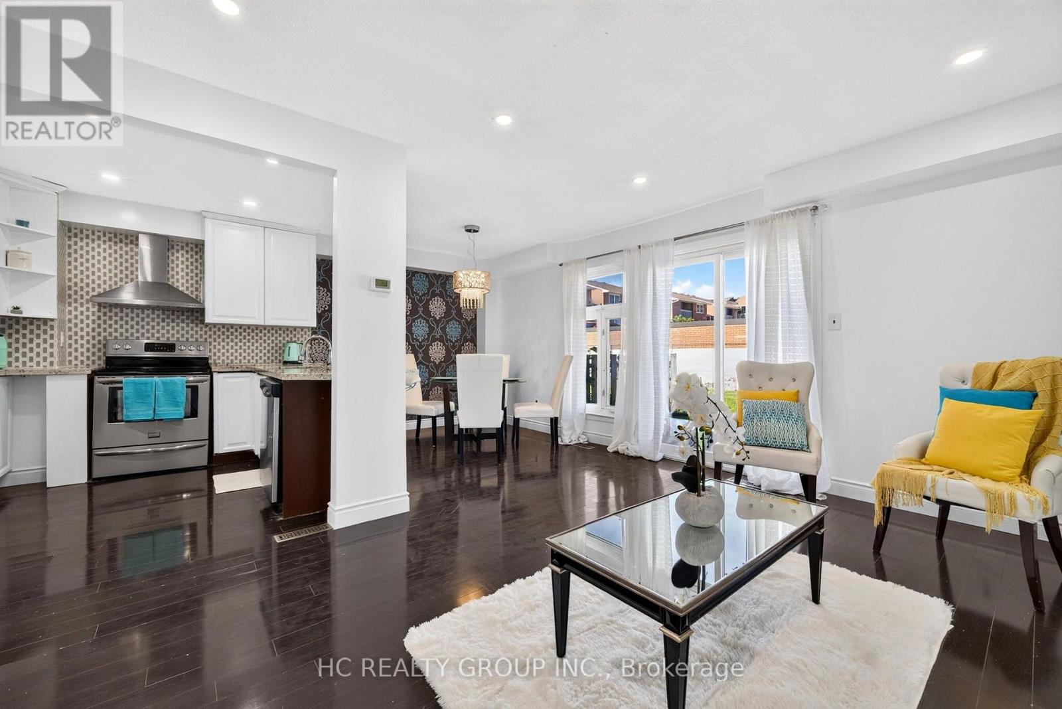
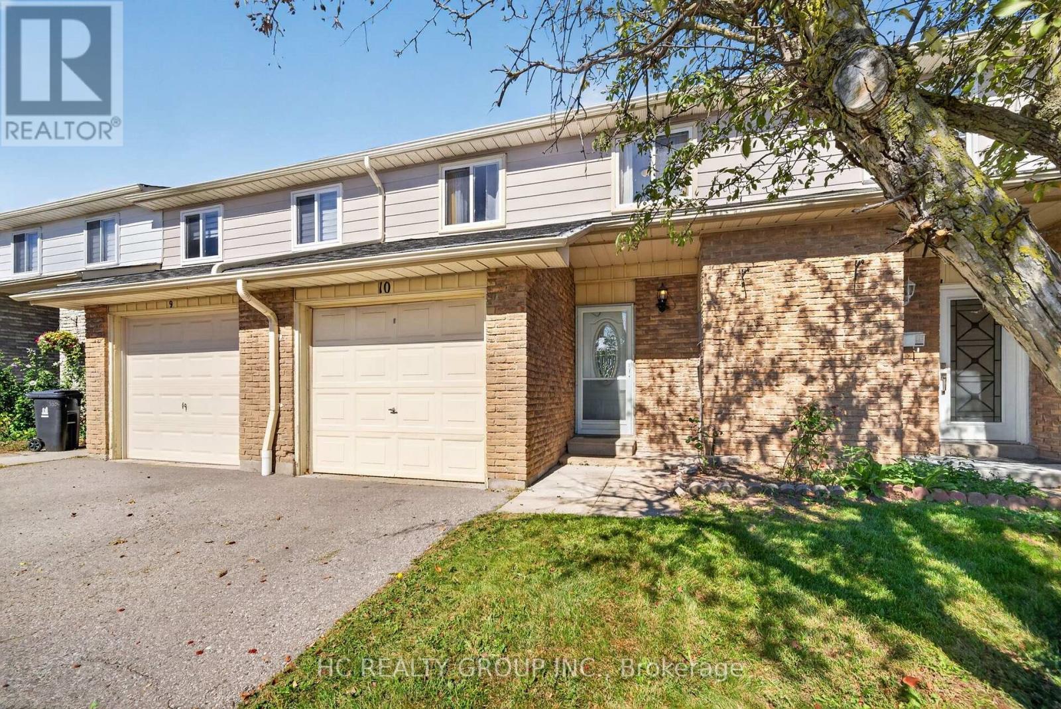
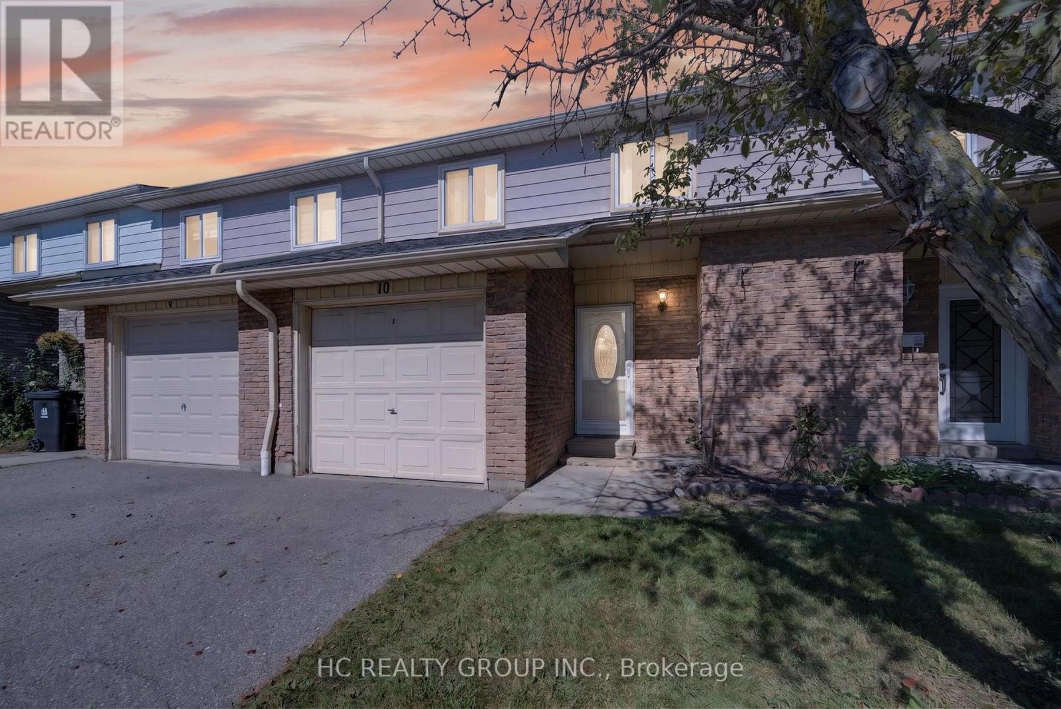
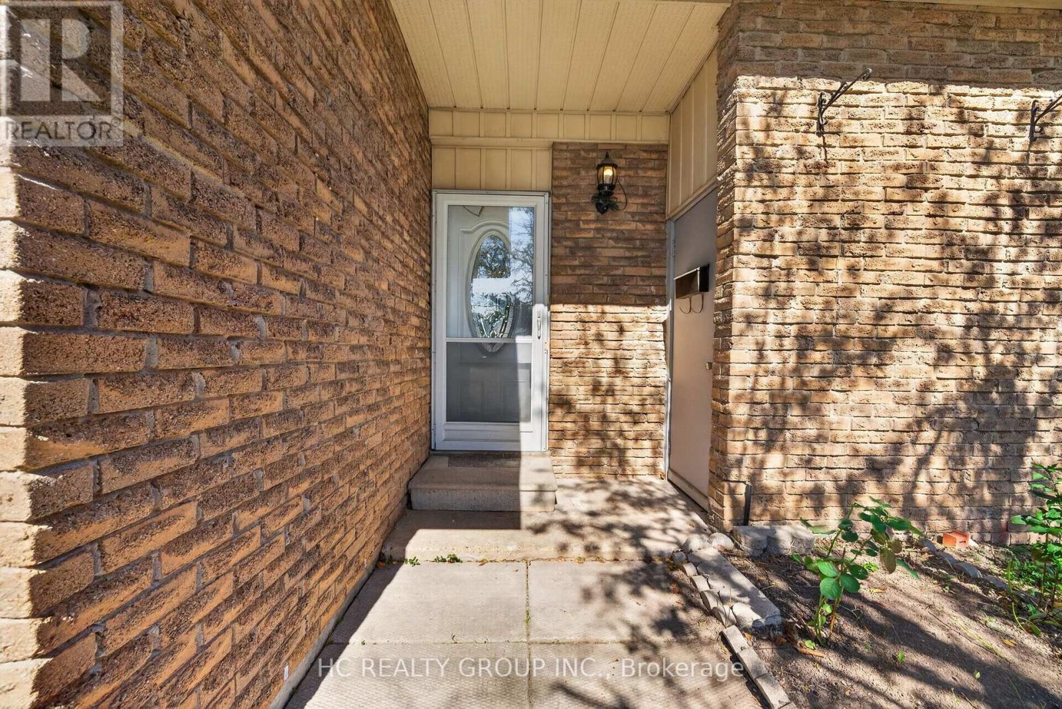
Motivated Seller! Excellent Opportunity for First-Time Buyers, Right-Sizers & Investors! Welcome to this beautifully maintained condo townhome offering approximately 1,118 sq. ft. of thoughtfully designed living space in a quiet residential neighbourhood. An excellent opportunity for first-time buyers seeking an affordable entry into the market, right-sizers wanting low-maintenance living, or investors seeking a well-located property.The bright, functional layout features hardwood flooring throughout, pot lights on main floor, a modern kitchen, and spacious family room. Upstairs offers three generous bedrooms, including a spacious primary retreat converted from the original four-bedroom layout, with custom closet space.Enjoy a private backyard with no direct rear neighbours. Conveniently located a short walk to a shopping mall, steps to public transit, and minutes to Highway 401, U of T Scarborough and Centennial College, with easy access to downtown Toronto.Low-maintenance living, functional space, privacy, and a convenient location make this a great opportunity to enter the market at an attractive price point. Priced to offer exceptional value for the location and home. Don't miss it!
Map data © OpenStreetMap contributors
No open houses are scheduled for this home.
Can't make it? Request a private viewing.
| Family room | Main level | 4.54 x 3.08 m |
| Kitchen | Main level | 3.11 x 2.93 m |
| Dining room | Main level | 2.59 x 2.93 m |
| Primary Bedroom | Second level | 6.02 x 3.44 m |
| Bedroom 2 | Second level | 3.28 x 3.16 m |
| Bedroom 3 | Second level | 3.31 x 2.73 m |




