
 For sale 50
$679,000
2 bed2 bath1,600–1,799 sq ft
2350 Bridletowne Circle #503
L'Amoreaux, Toronto
1 month agoMLS® E13719198
ONE PERCENT REALTY LTD.
50 Charles Street East #3407
Church-Yonge Corridor, Toronto, Ontario M4Y1T1
For sale· Added
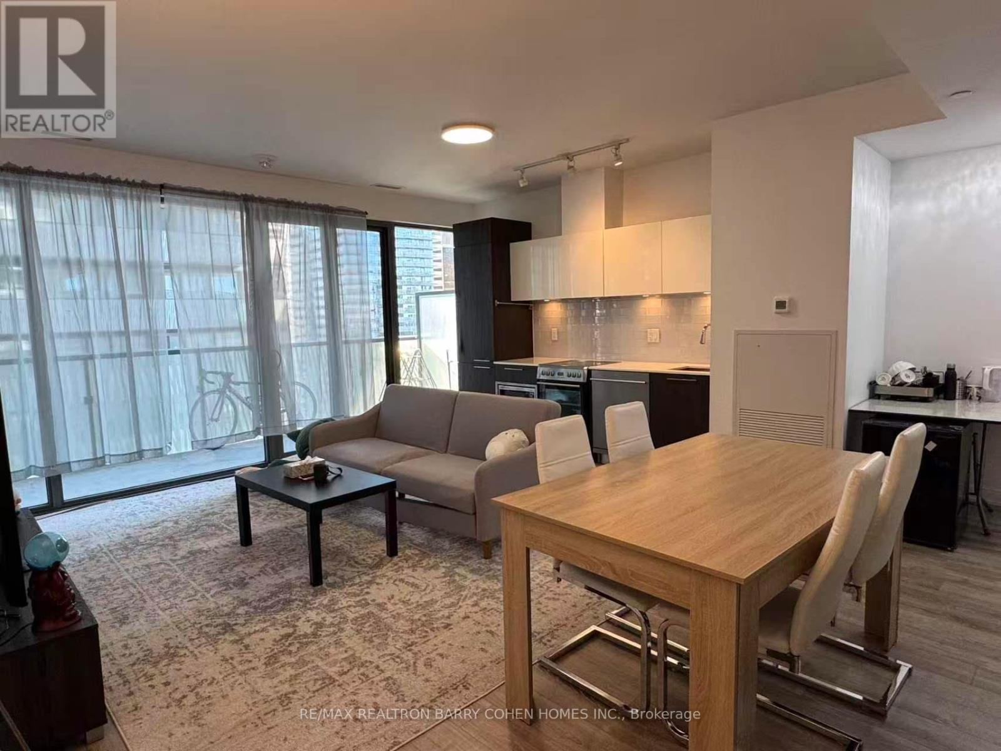
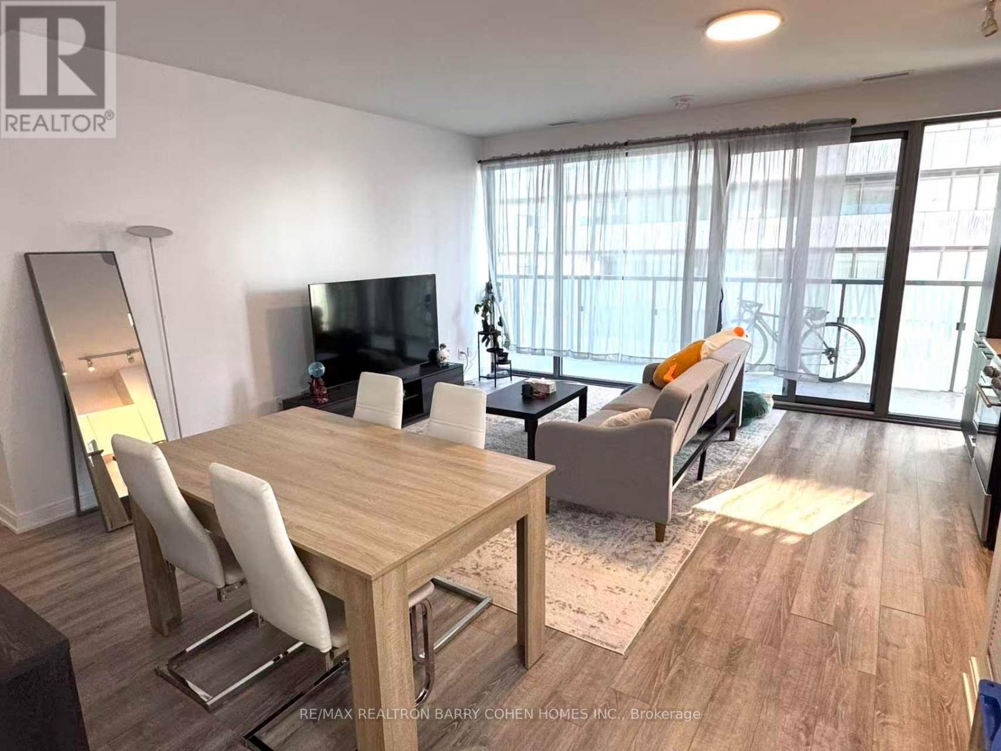
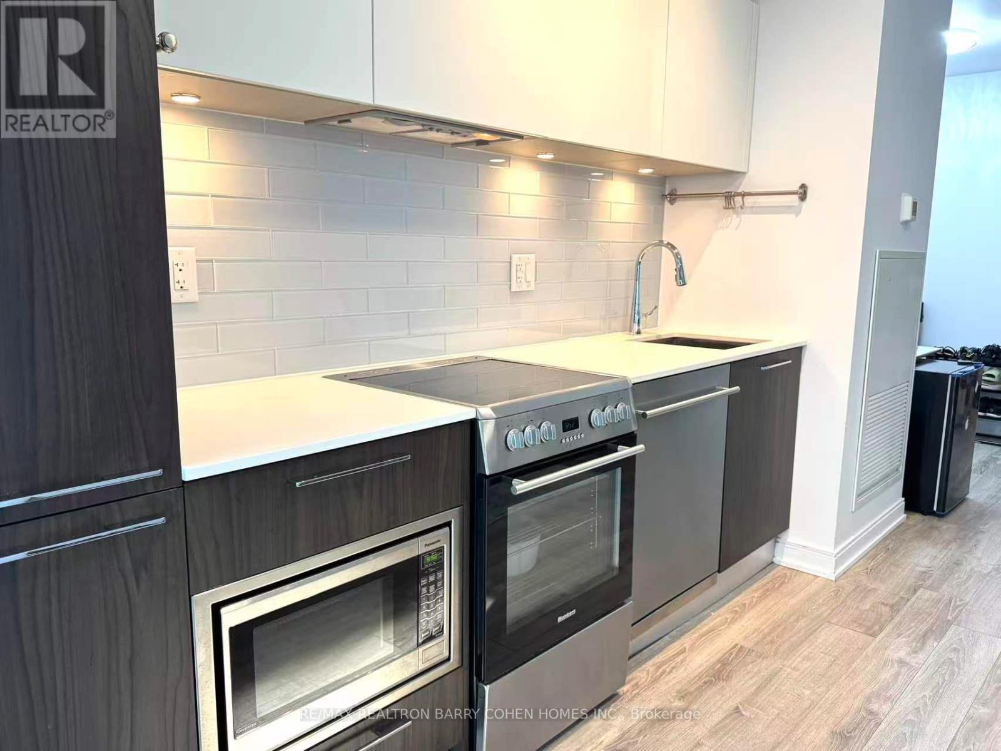
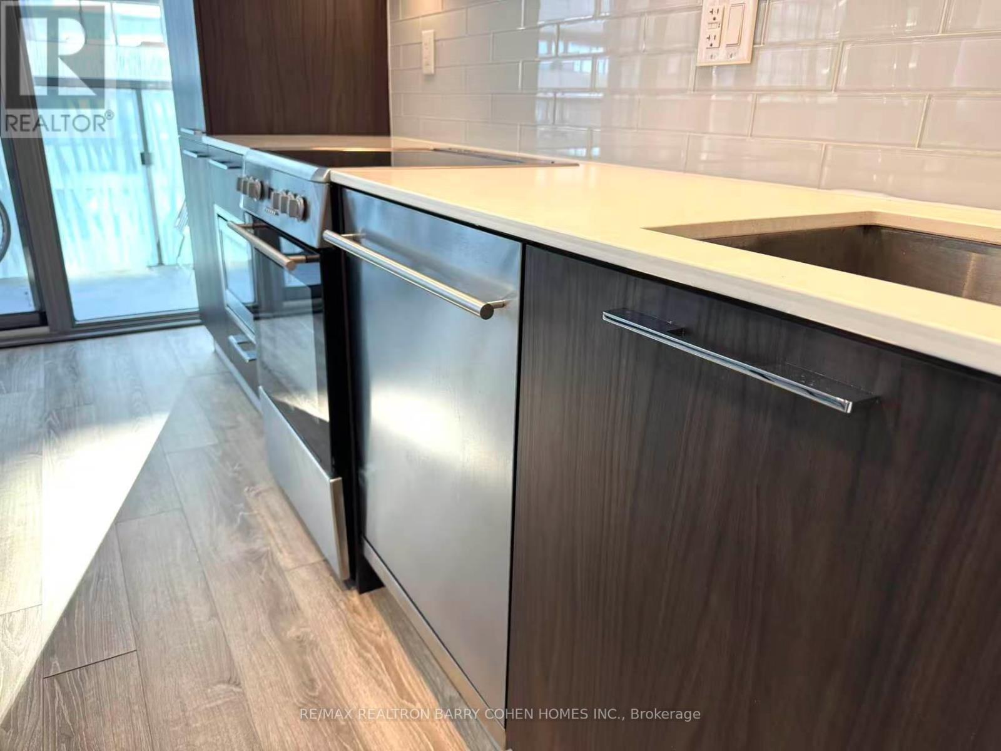
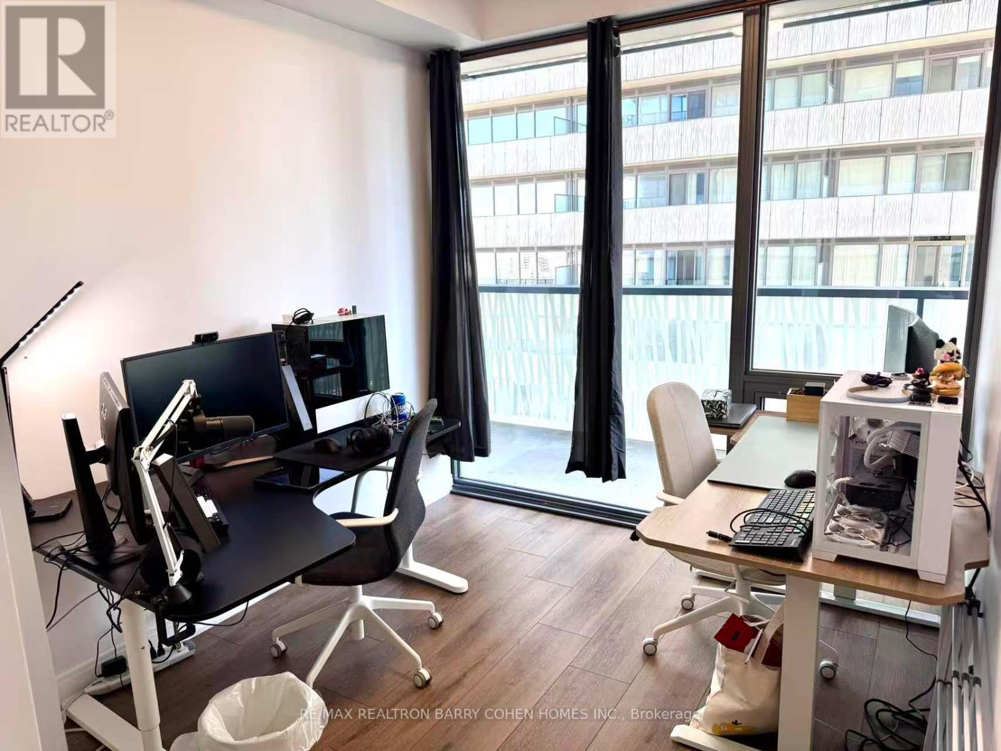
Welcome to the superb Casa III building! Bright and spacious 2+1 bedroom, 2 full bathroom suite with approx 1,000 sq ft of living space plus a 194 sq ft balcony - and one underground parking space included. Open-concept layout with floor-to-ceiling windows, high ceilings, laminate flooring, stainless steel appliances and ensuite laundry. Principal bedroom with ensuite bath and double closets. Steps to Bloor & Yonge, minutes to subway, Yorkville shopping and dining, and U of T. Building amenities include gym & yoga room, rooftop lounge with BBQ area, outdoor pool, party room and 24-hr concierge. Pets permitted with restrictions. Possession October 22, 2026.
Map data © OpenStreetMap contributors
No open houses are scheduled for this home.
Can't make it? Request a private viewing.
| Sep 12, 2026 | $899,500 | ▲ $200,000 |
| Sep 4, 2026 | $699,500 | First recorded price |
Price changes since Sep 4, 2026.
| Den | Ground level | 2 x 1 m |
| Dining room | Ground level | 5.95 x 4.57 m |
| Living room | Ground level | 5.95 x 4.57 m |
| Bedroom 2 | Ground level | 3 x 2.54 m |
| Primary Bedroom | Ground level | 3 x 2.8 m |




