
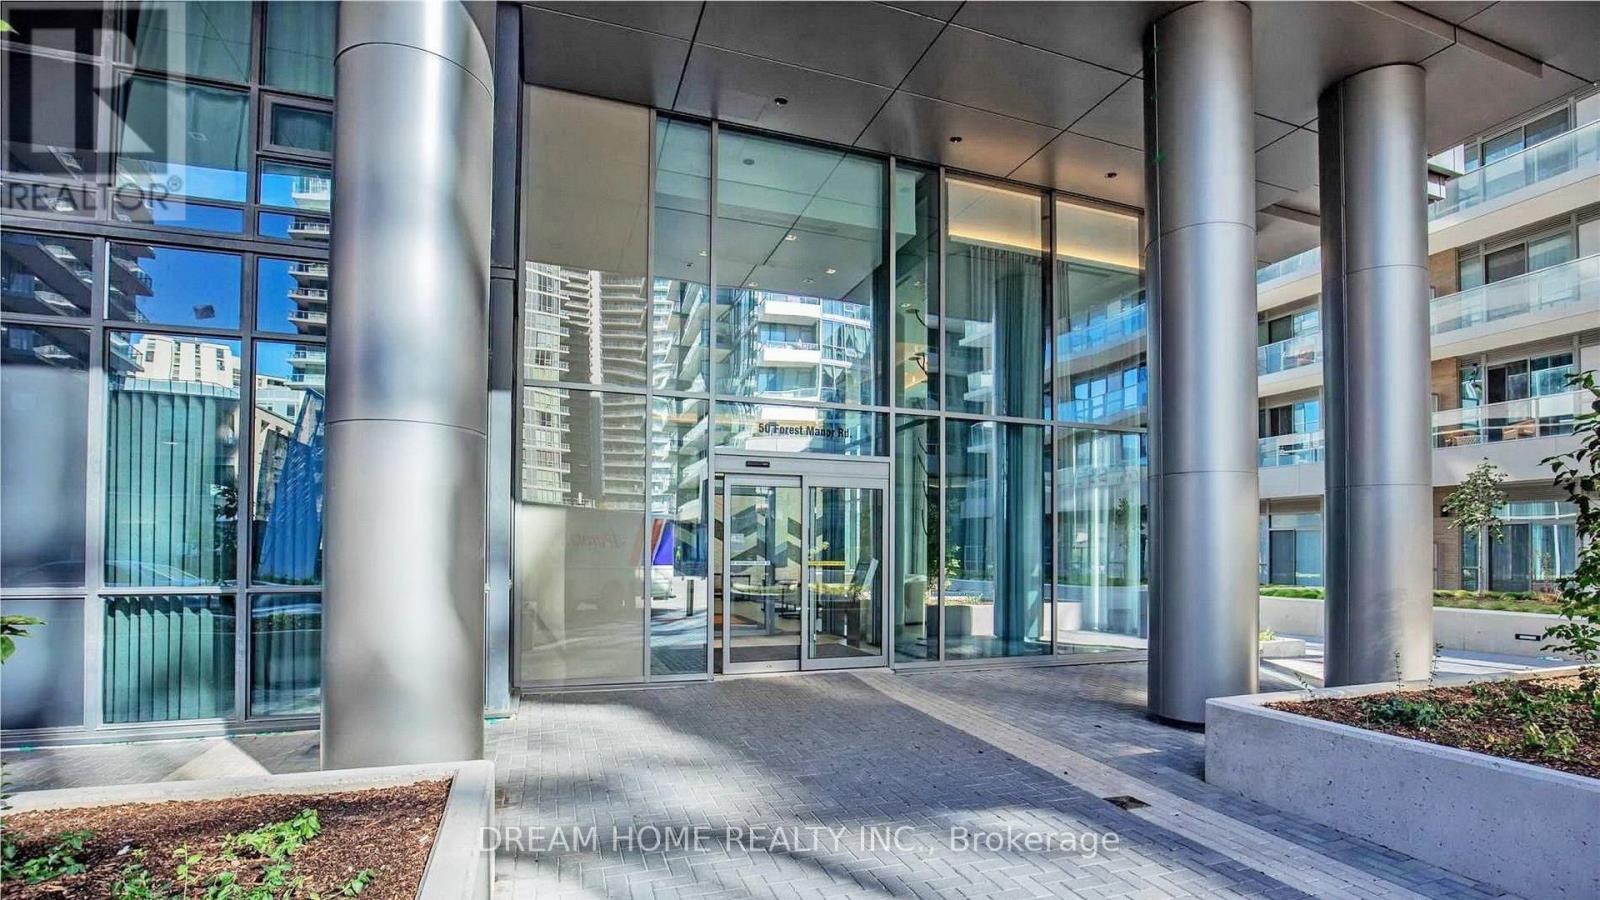
 For rent 50
$2,700/mo
2 bed2 bath800–899 sq ft
135 Wynford Drive #401
Banbury-Don Mills, Toronto
27 days agoMLS® C13802320
REAL BROKER ONTARIO LTD.
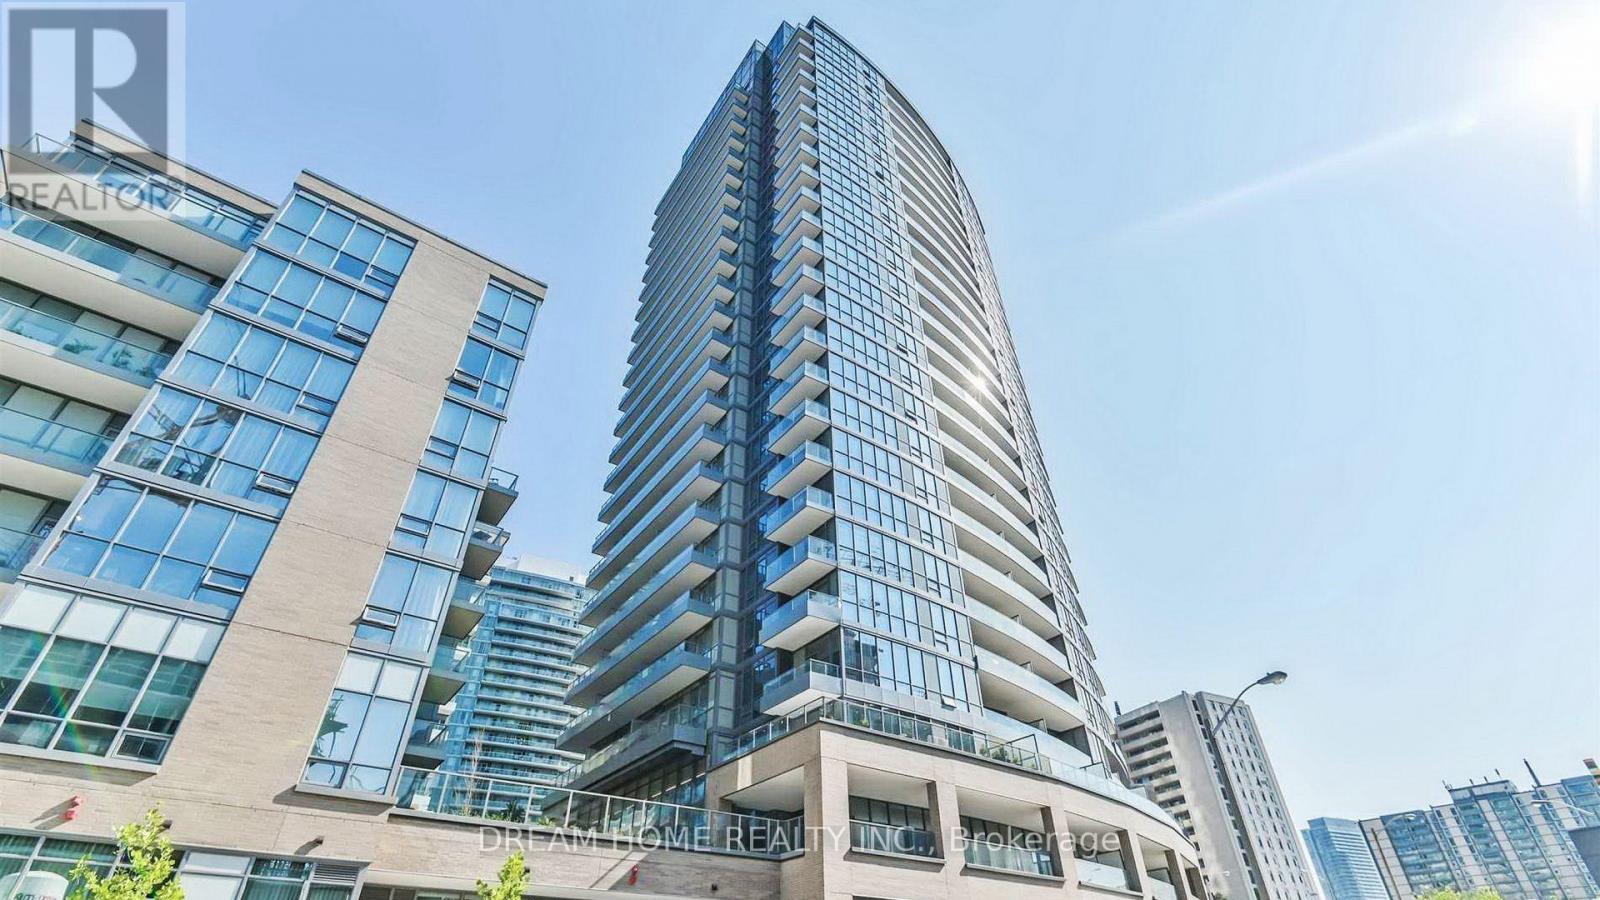
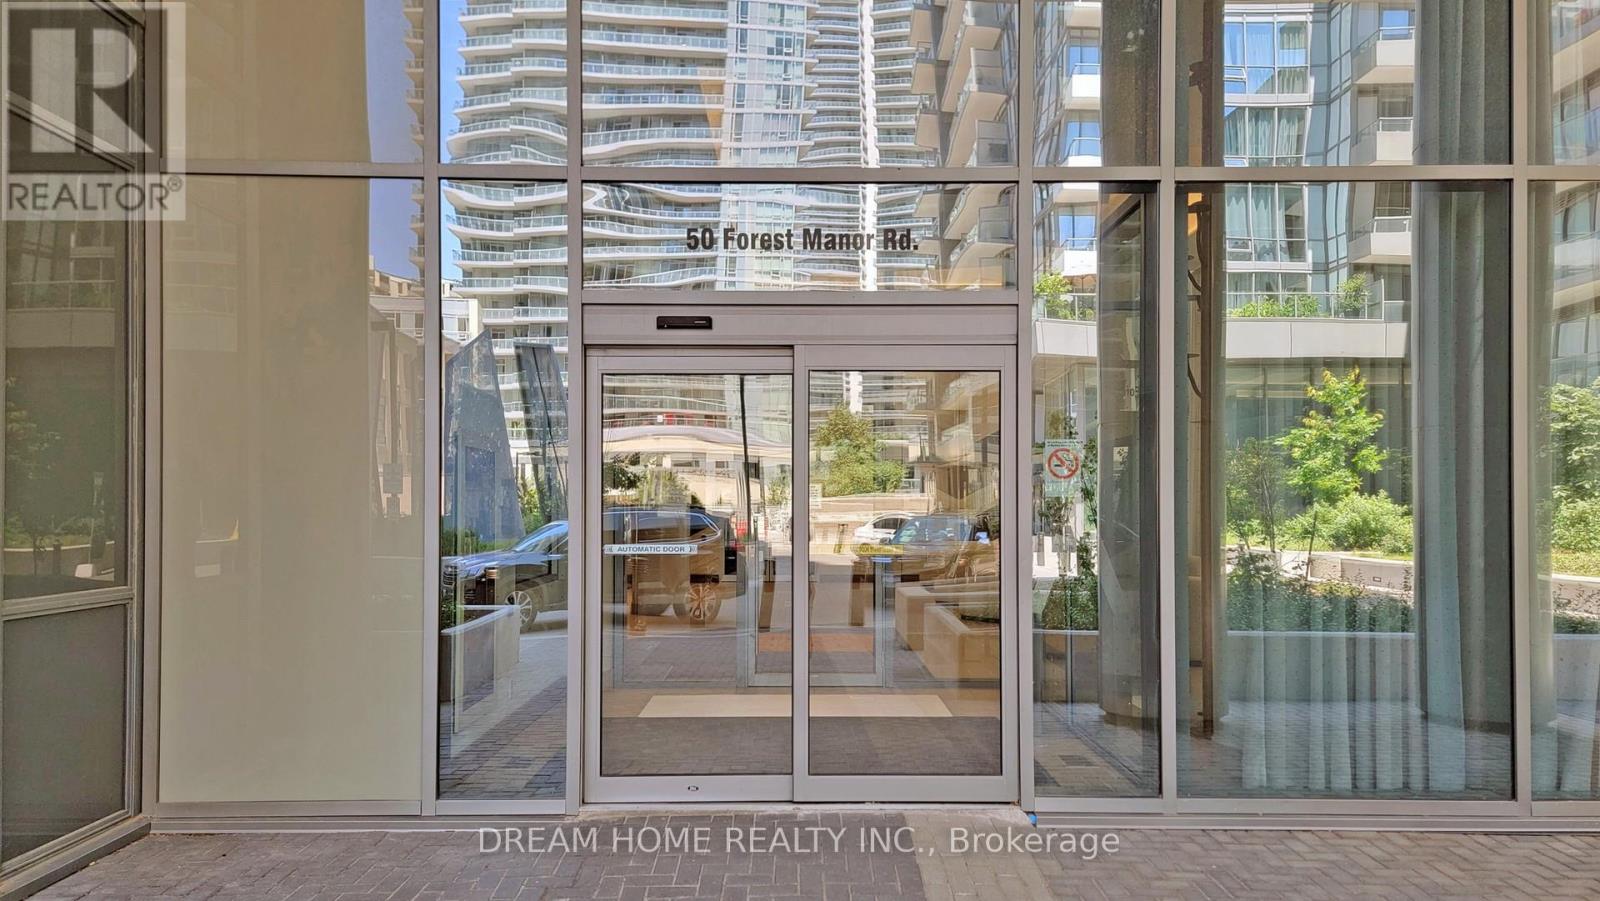
50 Forest Manor Road #504
Henry Farm, Toronto, Ontario M2J0E3
For rent· Added
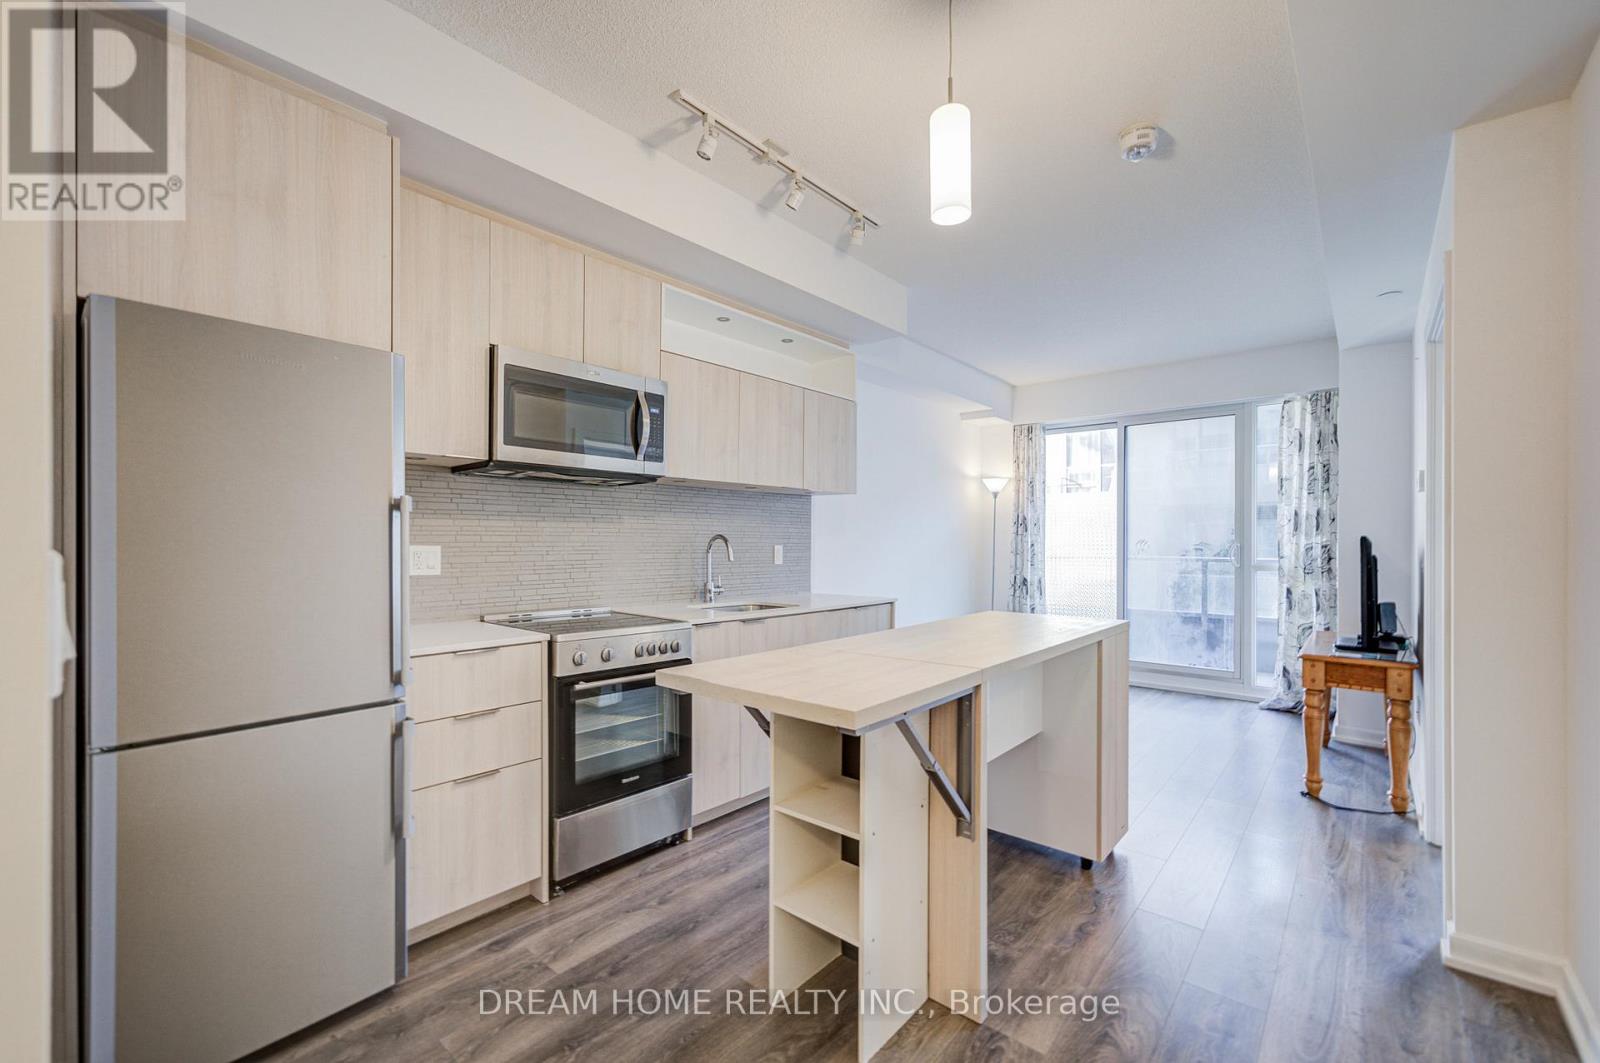
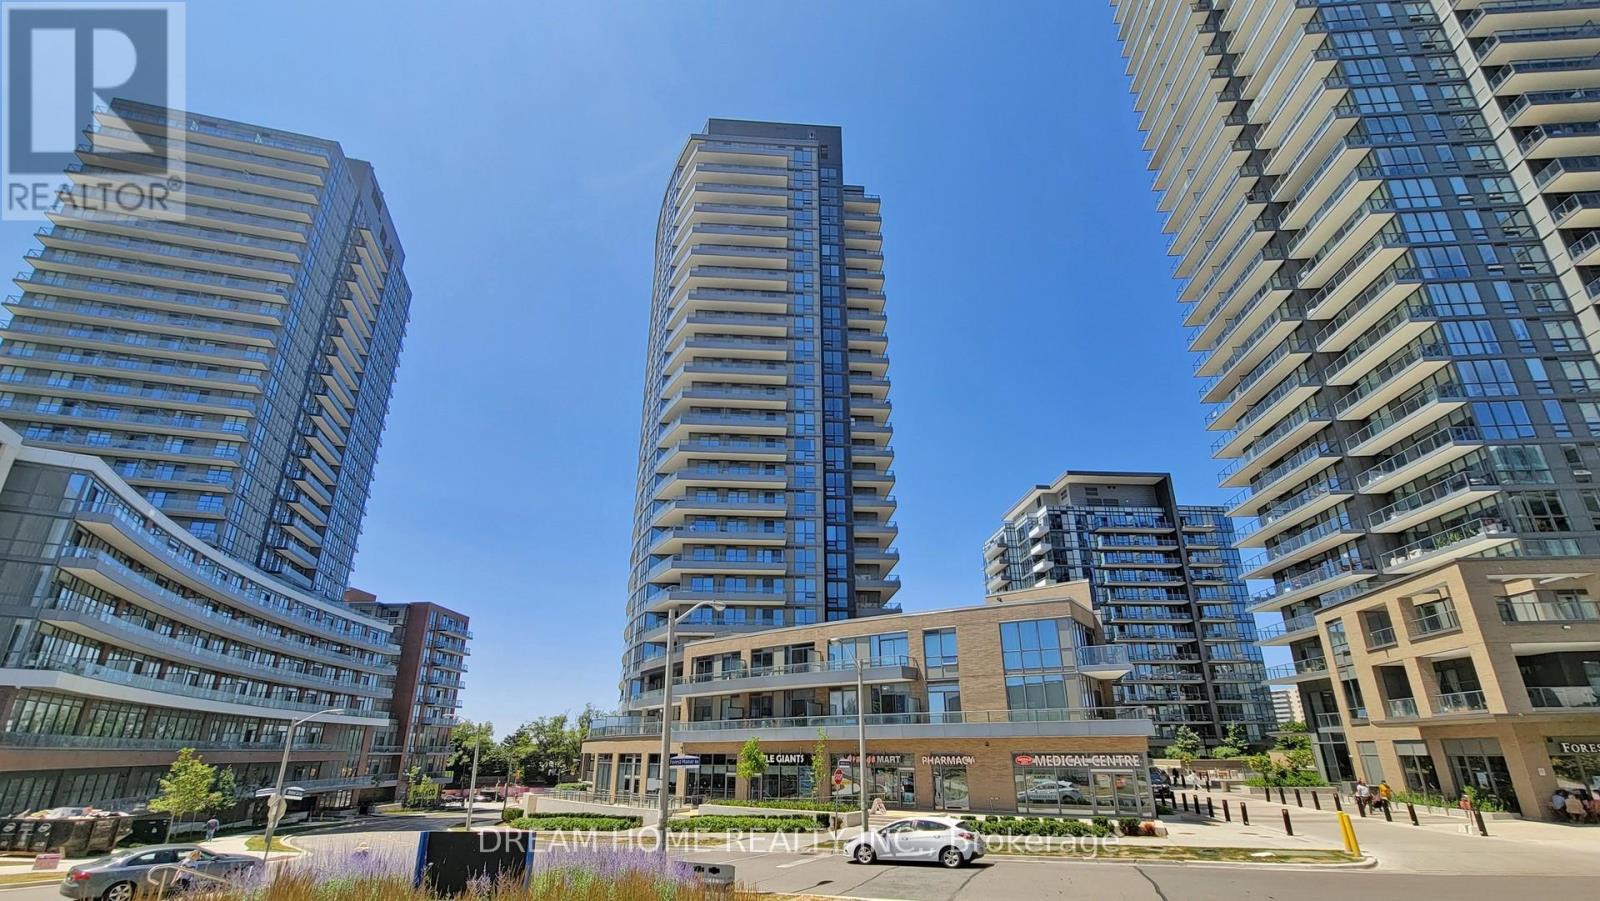
Well maintained and in excellent condition, this bright 1-bedroom + enclosed flex suite offers well-designed interior living space. 9-ft ceilings. The functional layout features a spacious primary bedroom with a private 4-piece ensuite bathroom. The enclosed flex room, complete with a sliding door, offers excellent versatility as a second bedroom, home office, or study. An additional 3-piece bathroom adds everyday convenience. Residents enjoy outstanding building amenities, including an indoor swimming pool, karaoke room, library with Wi-Fi, and party room. Ideally located in prime North York, steps to public transit, Fairview Mall and Fairview Subway Station, community centre, public schools, parks, FreshCo, and T&T Supermarket. Convenient access to Highways 401 and 404.
Map data © OpenStreetMap contributors
No open houses are scheduled for this home.
Can't make it? Request a private viewing.
| Living room | Ground level | 3.05 x 2.82 m |
| Dining room | Ground level | 3.2 x 3.3 m |
| Kitchen | Ground level | 3.2 x 3.3 m |
| Primary Bedroom | Ground level | 2.7 x 3.35 m |
| Den | Ground level | 2.13 x 2.28 m |




