


 For sale 50
$479,900
1 bed1 bath500–599 sq ft
10 Graphophone Grove #1801
Dovercourt-Wallace Emerson-Junction, Toronto
4 months agoMLS® W13439812
PSR
50 Thomas Riley Road #1202
Islington-City Centre West, Toronto, Ontario M9B0C5
For sale· Added
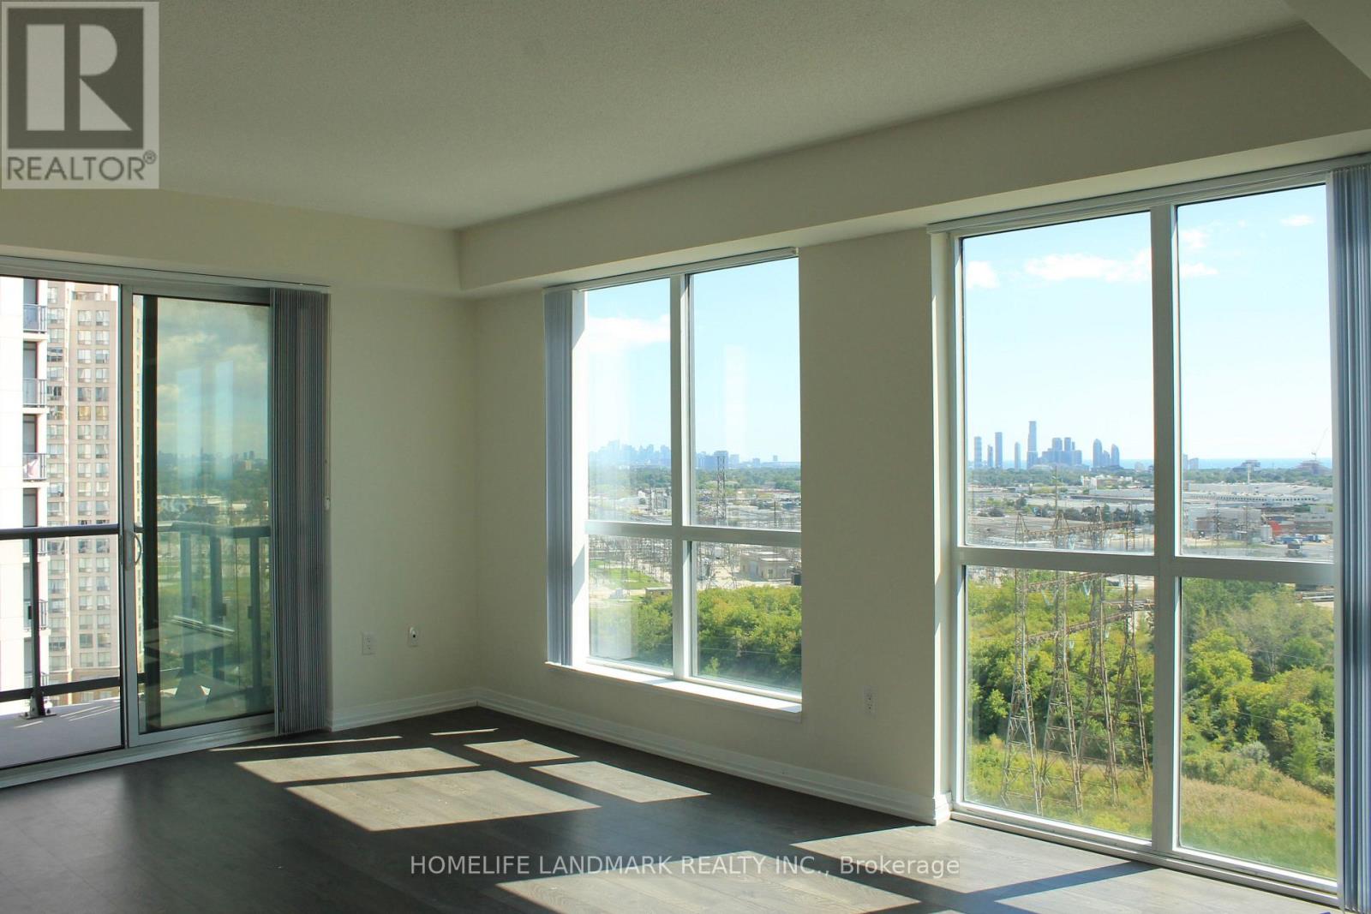
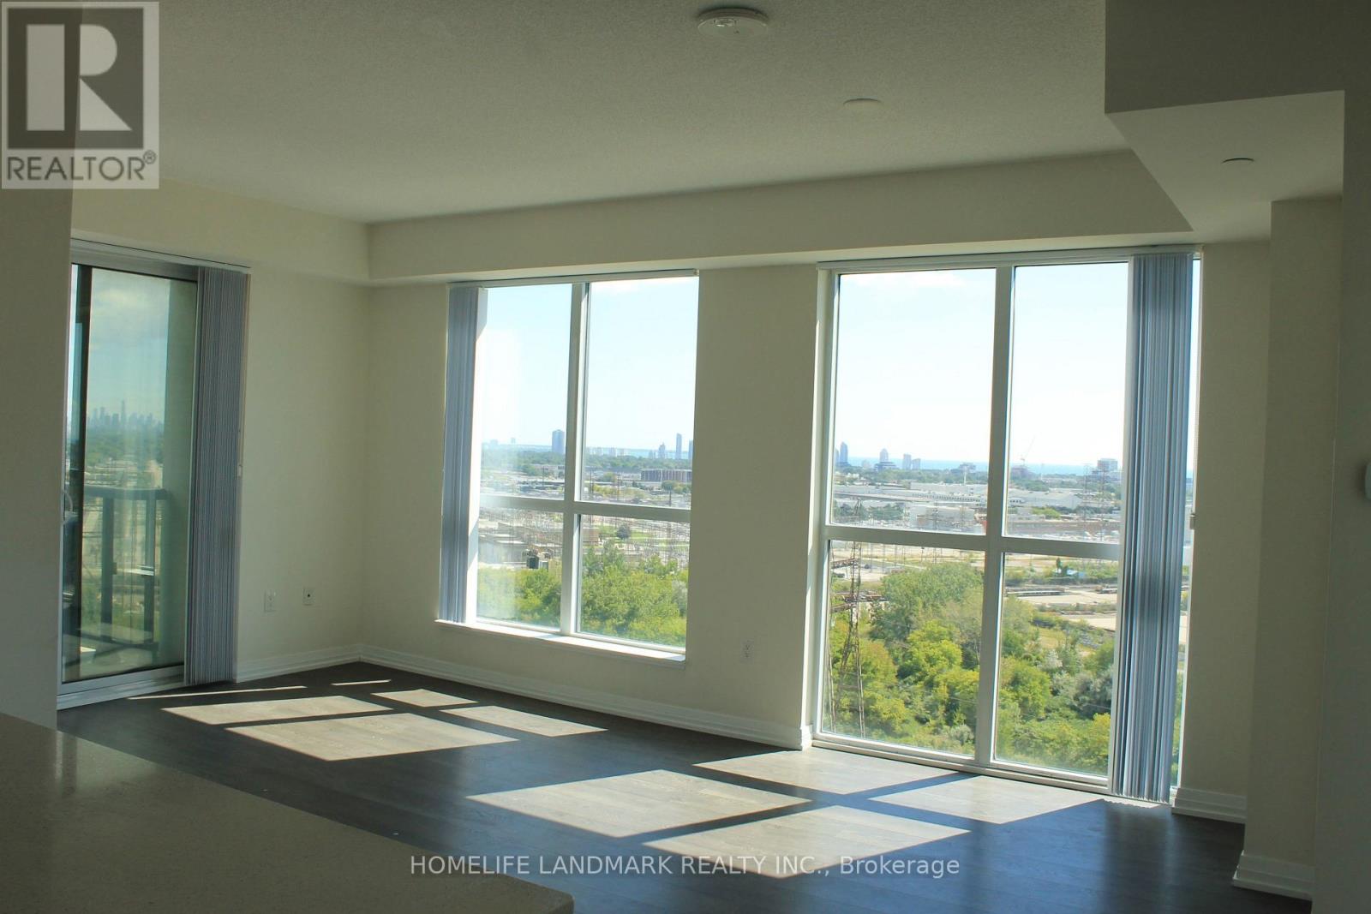
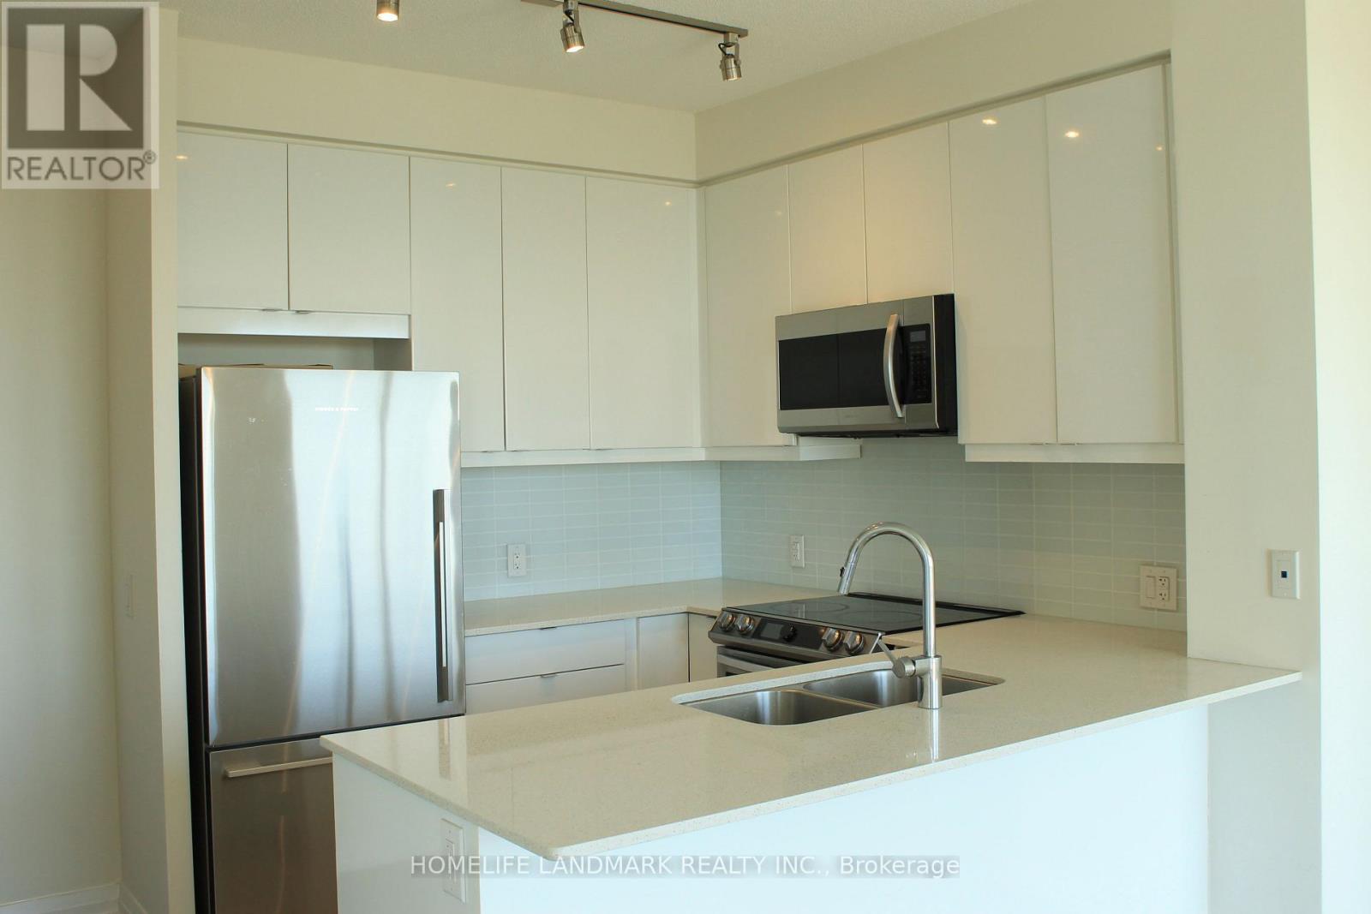
Welcome to this luxurious and very clean suite 1202, newly painted and professionally cleaned large 2 bedrooms, 2 bathrooms condo featuring 845 sqft of living space plus an additional 45 sqft balcony with most-desirable southeast views in the building! Stunning high-floor southeast corner residence enjoys brilliant morning through afternoon sunlight through expansive floor-to-ceiling windows in every single room, with unobstructed enjoyable downtown city , CN Tower and lake view! Designed open-concept layout, the interior features high-end finishes, generous living spaces provide joint of entertainment and relaxation. Owned one parking and one locker included. High-speed internent is included in maintenance fee. Amenities include 24-hour concierge, exercise and yoga rooms, party room, outdoor terrace with BBQ, and a kids' play area. Conveniently Located Near Major Highways QEW, 427 and Gardiner, Sherway Gardens, Grocery Stores, Shopping, Restaurants, And minutes of walking distances To Kipling Station/ Go and Public Transportation. Suite vacant and buyer move-in anytime in the newly painted and clean home!
Map data © OpenStreetMap contributors
No open houses are scheduled for this home.
Can't make it? Request a private viewing.
| Oct 12, 2026 | $635,000 | ▼ $13,000 |
| Sep 23, 2026 | $648,000 | ▼ $21,000 |
| Sep 11, 2026 | $669,000 | First recorded price |
Price changes since Sep 11, 2026.
| Primary Bedroom | Flat | 3.33 x 3.25 m |
| Bedroom 2 | Flat | 3.38 x 2.92 m |
| Kitchen | Flat | 3.61 x 2.77 m |
| Living room | Flat | 6.05 x 4.39 m |
| Bathroom | Flat | 2.36 x 1.6 m |
| Bathroom | Flat | 2.36 x 1.6 m |
| Foyer | Flat | 3.33 x 2.41 m |




