
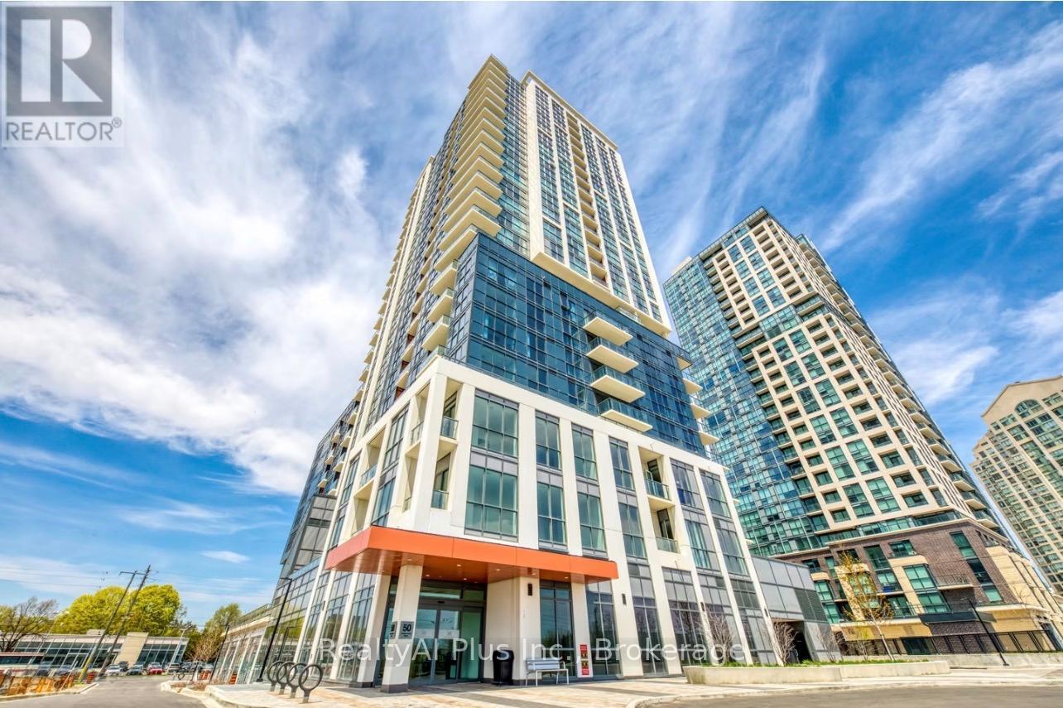
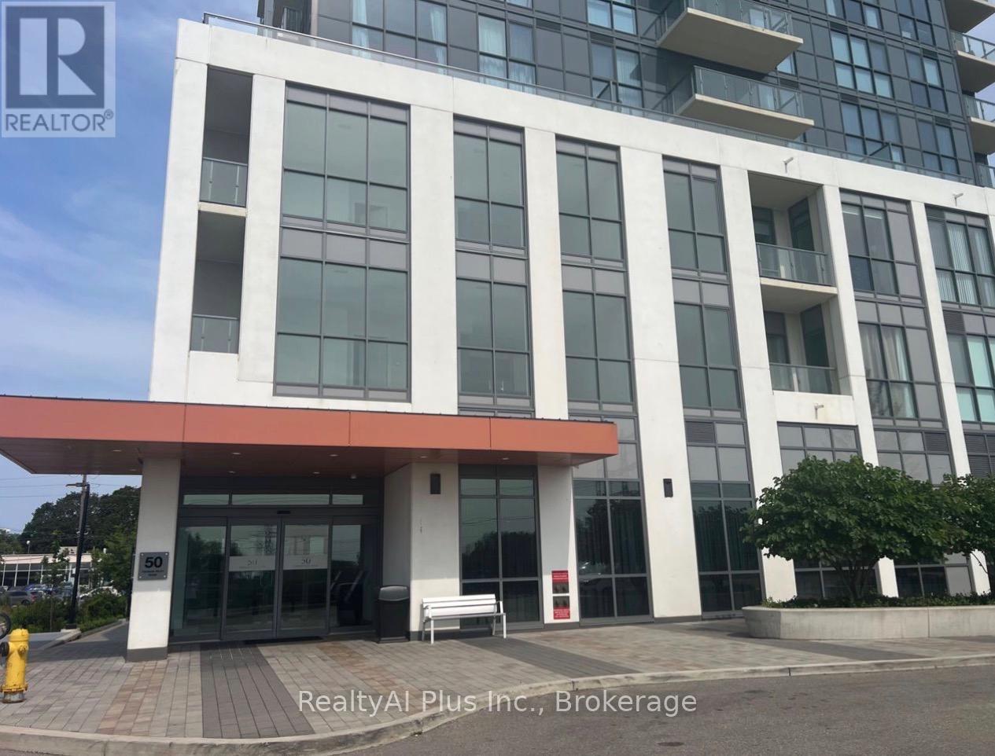
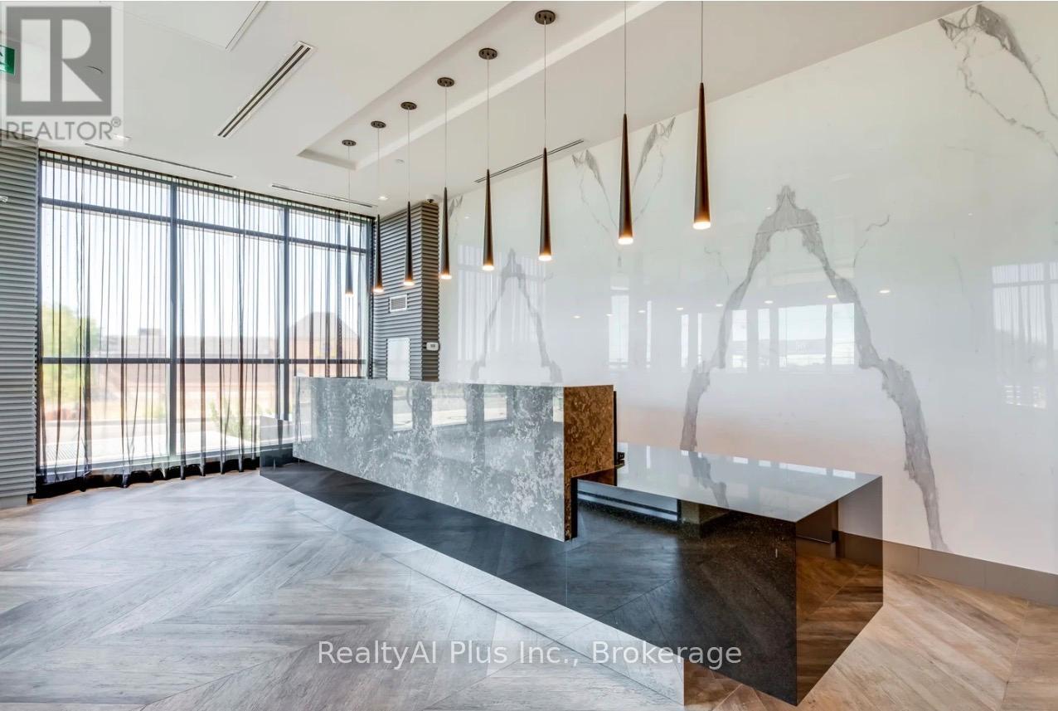
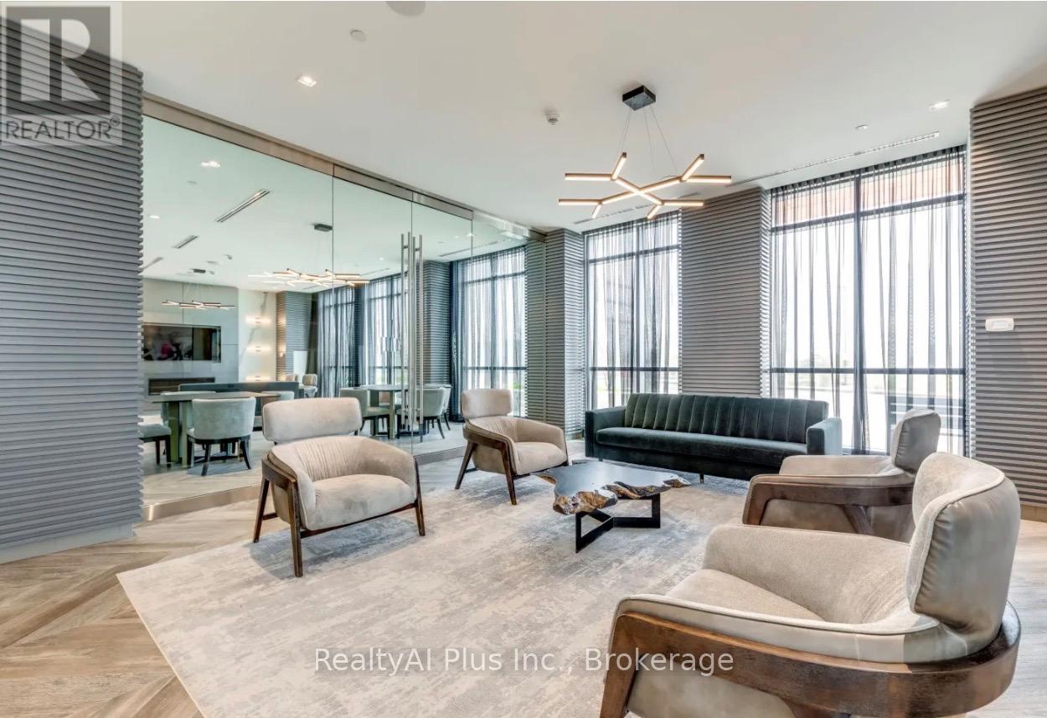
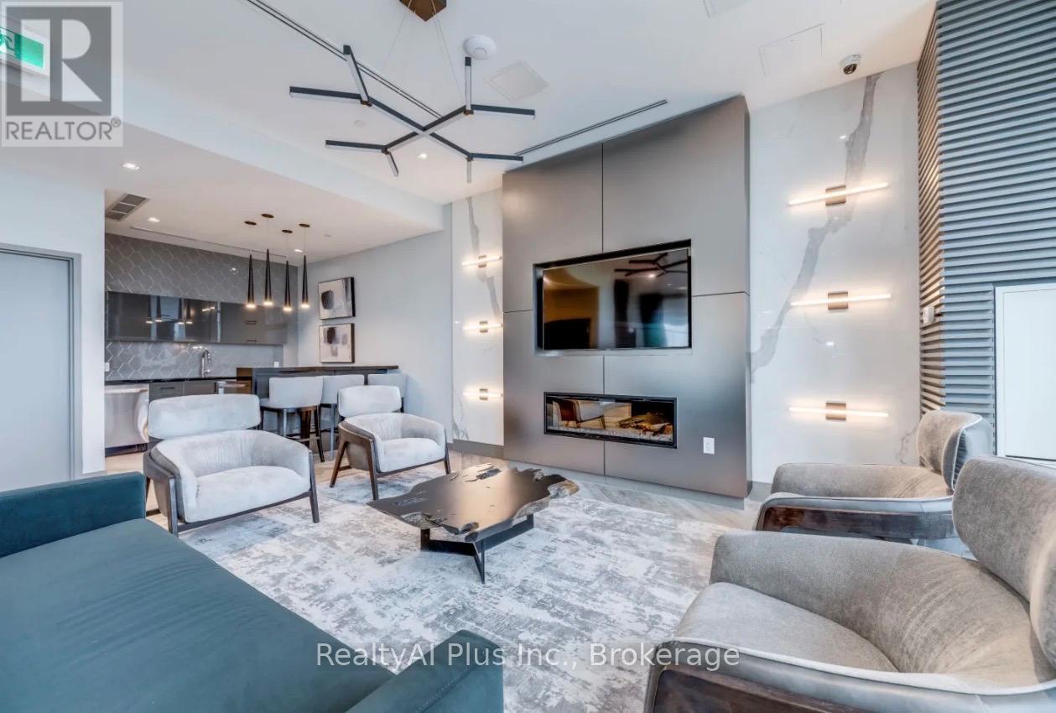
 For sale 50
$479,900
1 bed1 bath500–599 sq ft
10 Graphophone Grove #1801
Dovercourt-Wallace Emerson-Junction, Toronto
4 months agoMLS® W13439812
PSR
50 Thomas Riley Road #1509
Islington-City Centre West, Toronto, Ontario M9B0C5
For sale· Added
Bright And Spacious W/Expansive Flr To Ceiling Windows & Unobstructed Views. Modern 2 Bed & 2 Bath Suite. 901 Sq Ft(852+49 Sqft Balcony) Of Functional Layout With Great Finishes. Kitchen Features Quartz Countertop, Stainless Steel Appliances and Built-In Microwave. Steps To Kipling Subway And Go Station. Easy Access To Hwy 427, 403 And 401, Shopping, Restaurants And Schools.The Art Building Amenities Include: Exercise Room, Yoga Room, Party Room, Outdoor Terrace W/Bbq Area, Kid's Play Area, 24 Hrs Concierge, Visitor Parking & More! Internet Included. Must be See!!
Map data © OpenStreetMap contributors
No open houses are scheduled for this home.
Can't make it? Request a private viewing.
| Oct 7, 2026 | $638,000 | ▼ $10,000 |
| Sep 9, 2026 | $648,000 | First recorded price |
Price changes since Sep 9, 2026.
| Living room | Flat | 5.49 x 2.82 m |
| Dining room | Flat | 5.49 x 4.27 m |
| Kitchen | Flat | 2.44 x 2.44 m |
| Primary Bedroom | Flat | 3.35 x 3.21 m |
| Bedroom | Flat | 3.05 x 2.92 m |




