
 For sale 50
$439,000
2 bed1 bath700–799 sq ft
3311 Kingston Road #1111
Scarborough Village, Toronto
21 days agoMLS® E13813020
PROPERTY.CA INC.
50 Wellesley Street East #3207
Church-Yonge Corridor, Toronto, Ontario M4Y0C8
For sale· Added
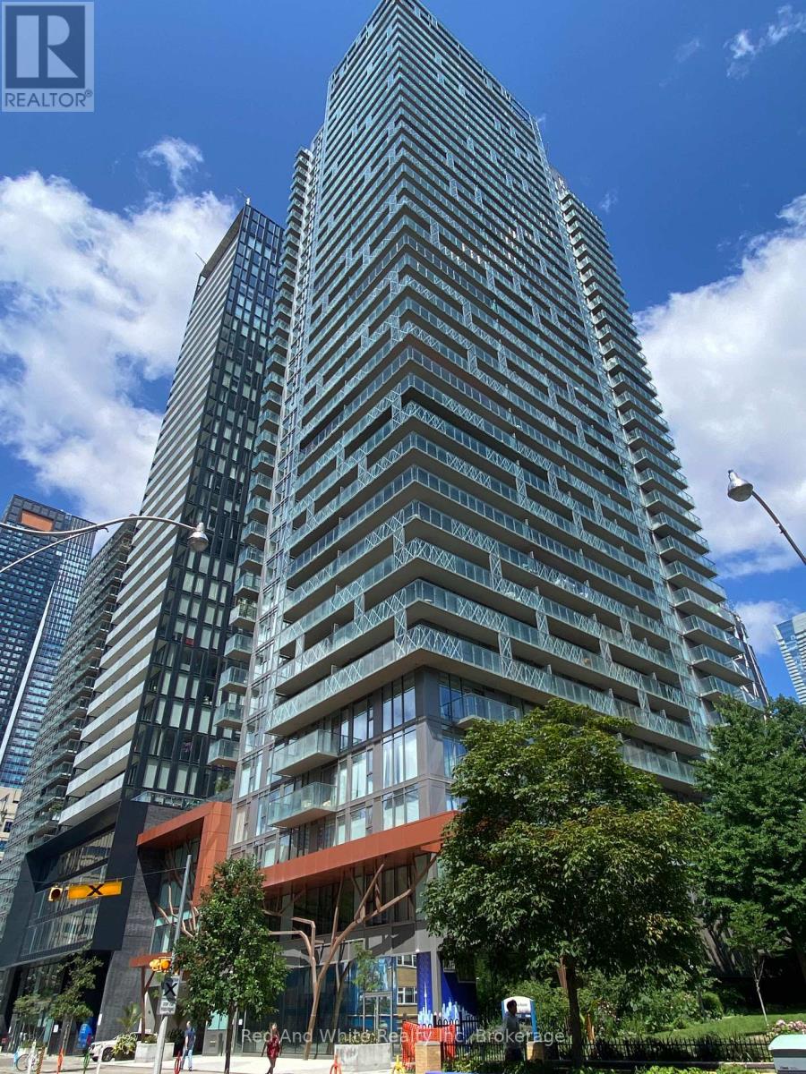
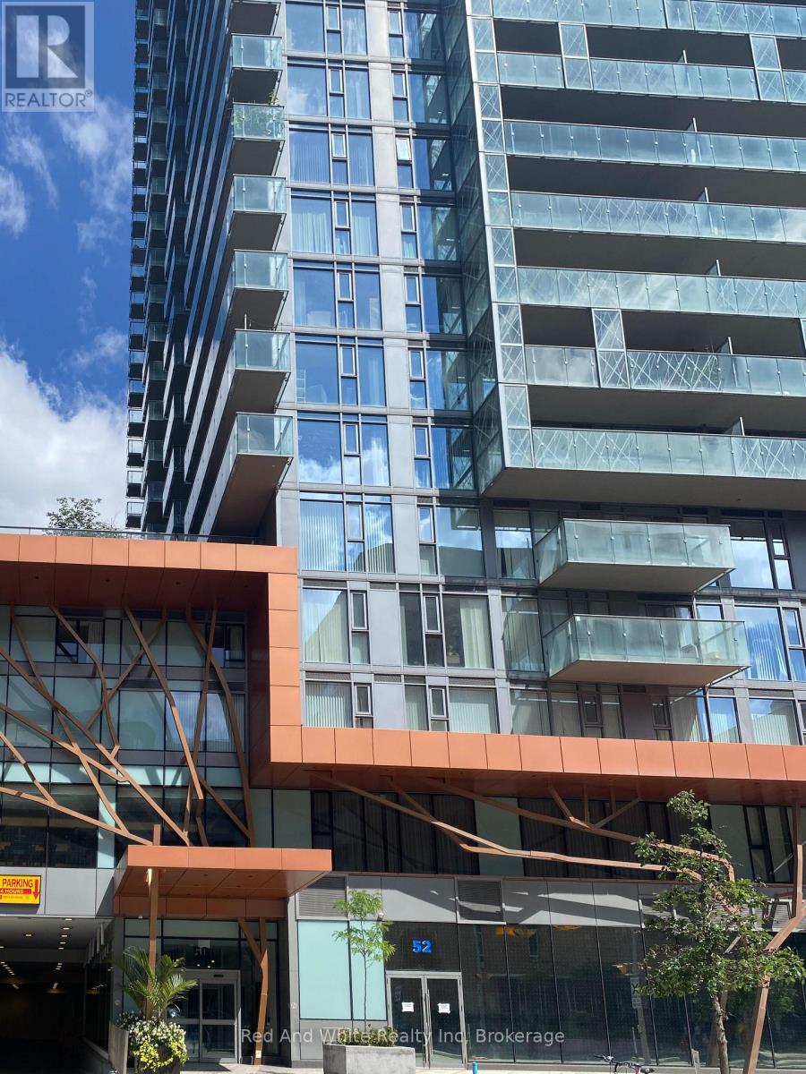
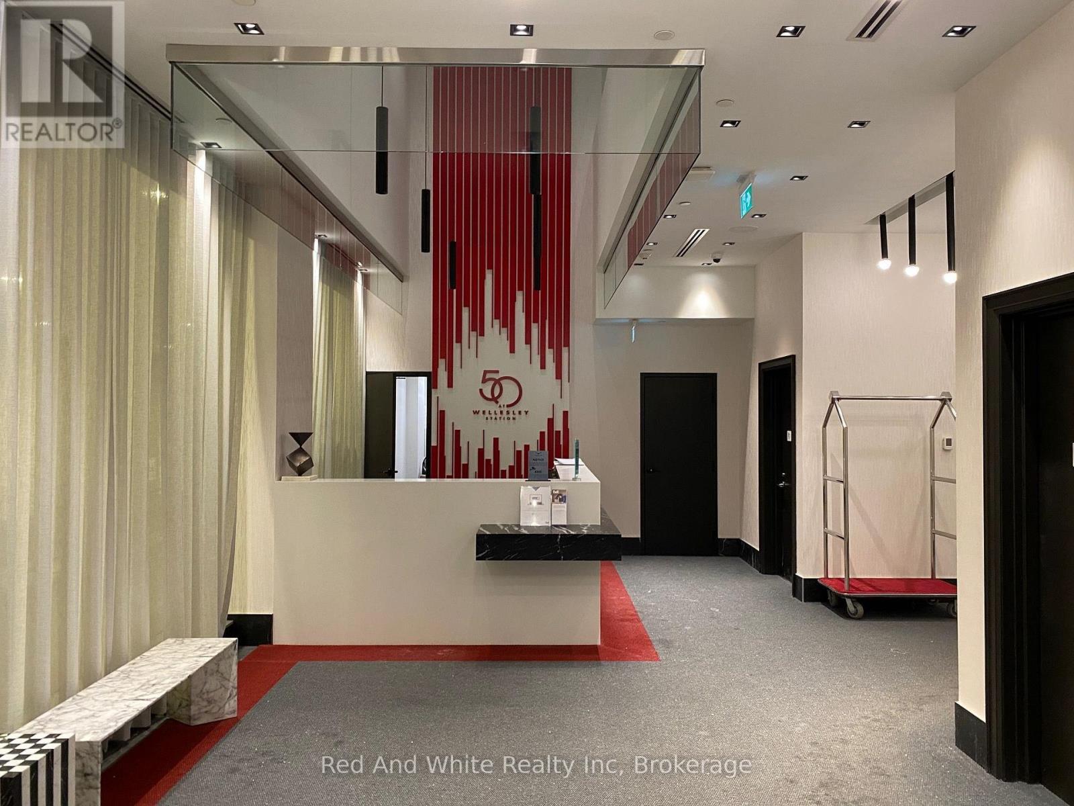
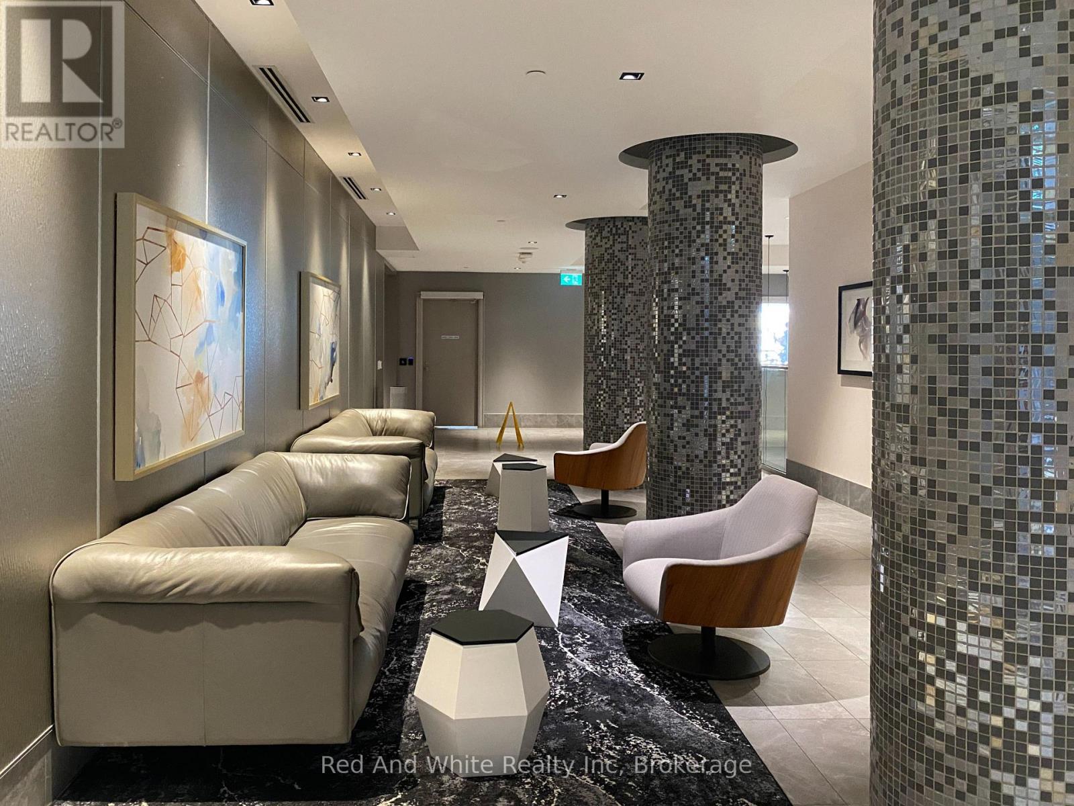
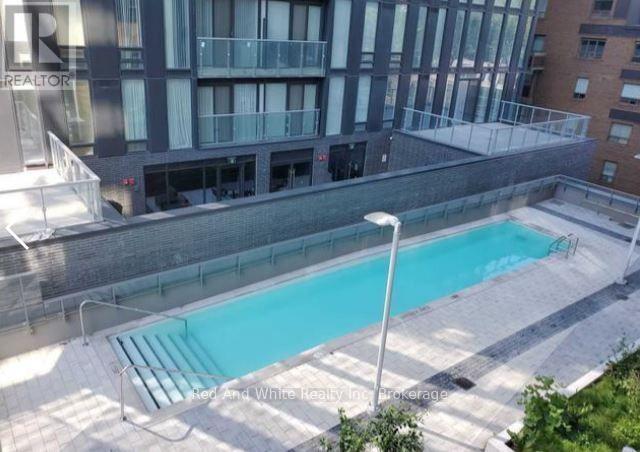
Live smart in this bright 1-bedroom + den condo just a 2-minute walk to Wellesley Station. Featuring a practical layout, 9-foot ceilings and an east-facing balcony with city views, this suite is ideal for professionals, students and investors alike. Enjoy an unbeatable central Toronto location close to Yonge Street, TMU and the University of Toronto, hospitals, the Financial District and the Entertainment District. Building amenities include a 24-hour concierge, outdoor pool, fitness centre, party room, media/billiards room, guest suites and a rooftop terrace. Complete with one owned parking space and locker, this is an outstanding opportunity to enjoy convenient urban living or add a quality investment to your portfolio.
Map data © OpenStreetMap contributors
No open houses are scheduled for this home.
Can't make it? Request a private viewing.
| Living room | Main level | 3.48 x 3 m |
| Kitchen | Main level | 3.56 x 2.41 m |
| Dining room | Main level | 3.48 x 3 m |
| Primary Bedroom | Main level | 3.49 x 2.59 m |
| Den | Main level | 2.54 x 1.52 m |




