
 For sale 50
$685,000
3 bed1 bath700–1,100 sq ft
68 Allenby Avenue
Elms-Old Rexdale, Toronto
12 days agoMLS® W13848582
Royal LePage Real Estate Associates
500 A Northcliffe Boulevard
Oakwood Village, Toronto, Ontario M6E3L5
For sale· Added
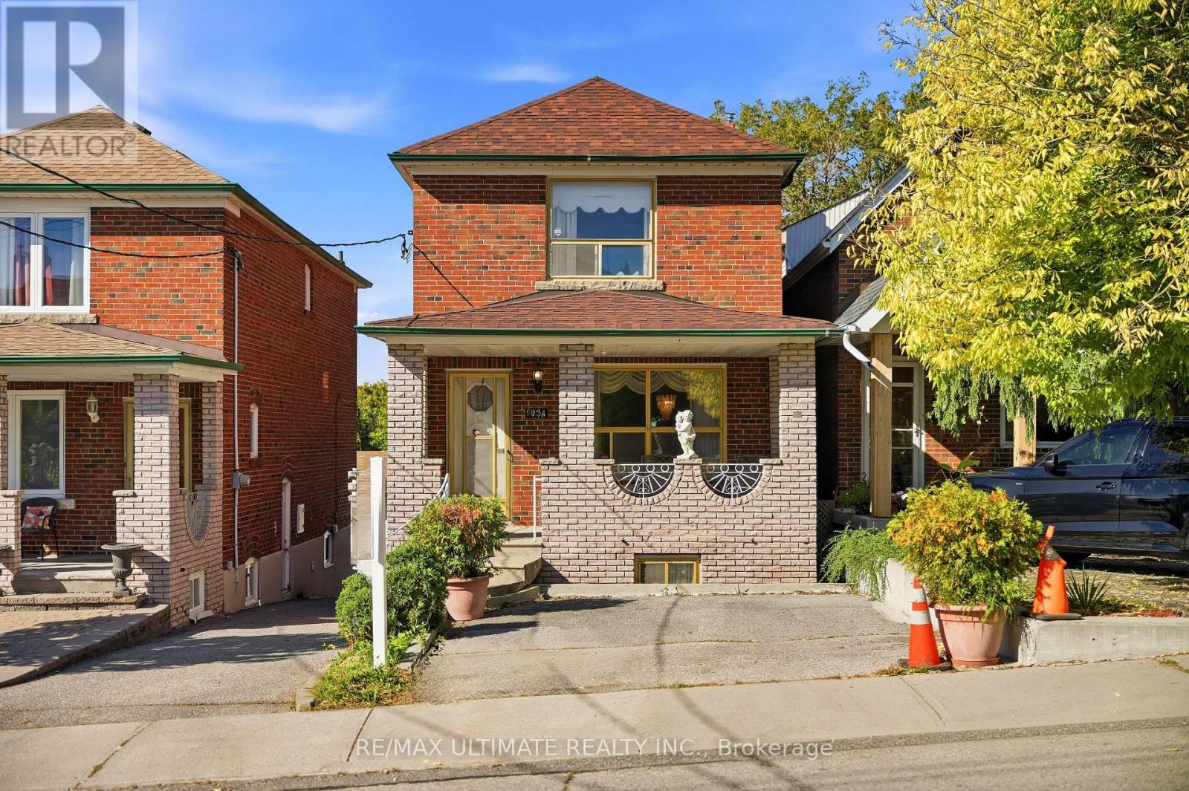
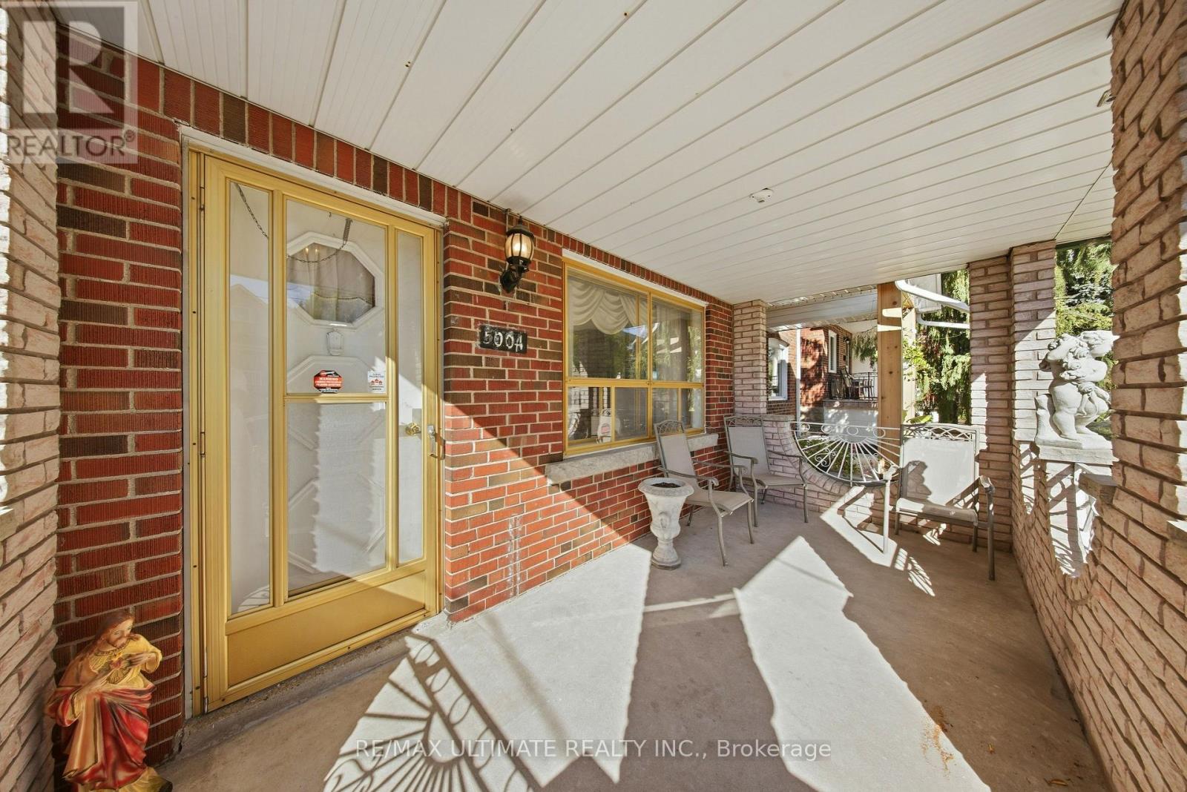
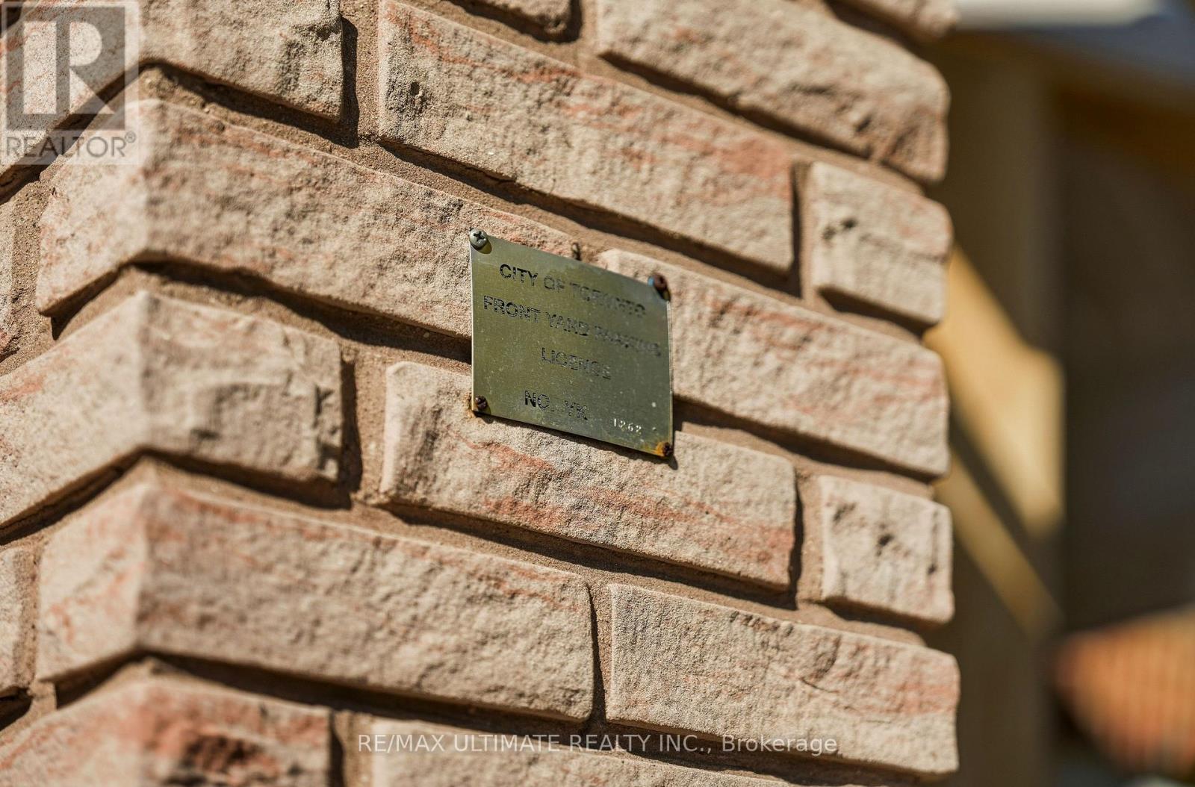
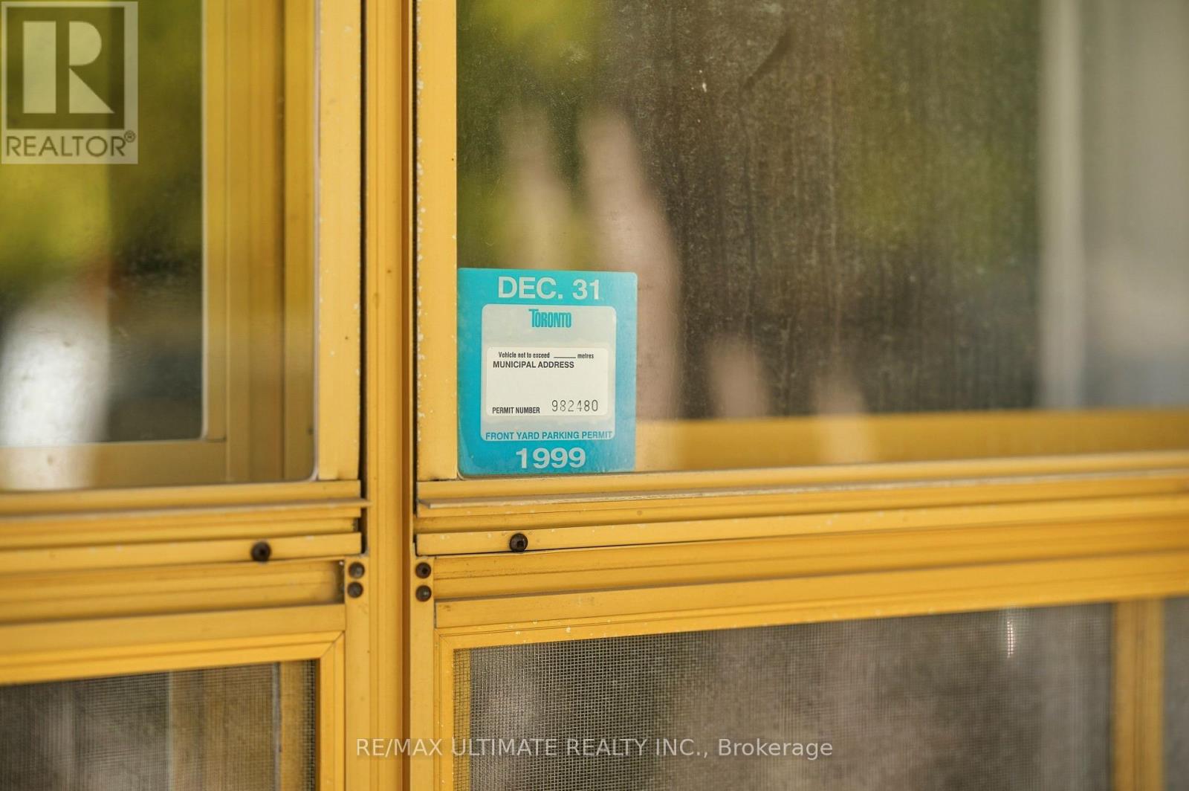
Solid Brick house. Welcome to 500A Northcliffe blvd and Oakwood village. This Detached two story home boasts 3 Bedrooms with/closets, 5 Piece bathroom, Spacious living-dining area and an eat-in kitchen. The basement is a finished rec room w/ tiled floors, A kitchen-dining space, A large cantina, 3 piece bath and walk-out to the garden! This property has a side-door separate entrance and a rear walkout. Legal front pad parking and a detached garage with two more possible parking spots. Four parking spots available. TTC is a short walk away with access to the Eglington LRT , Likewise schools, Parks, cafes and restaurants along St. Clair. Great opportunity for a young family or investors to return this beautiful property to a modern home. Offers Anytime.
Map data © OpenStreetMap contributors
No open houses are scheduled for this home.
Can't make it? Request a private viewing.
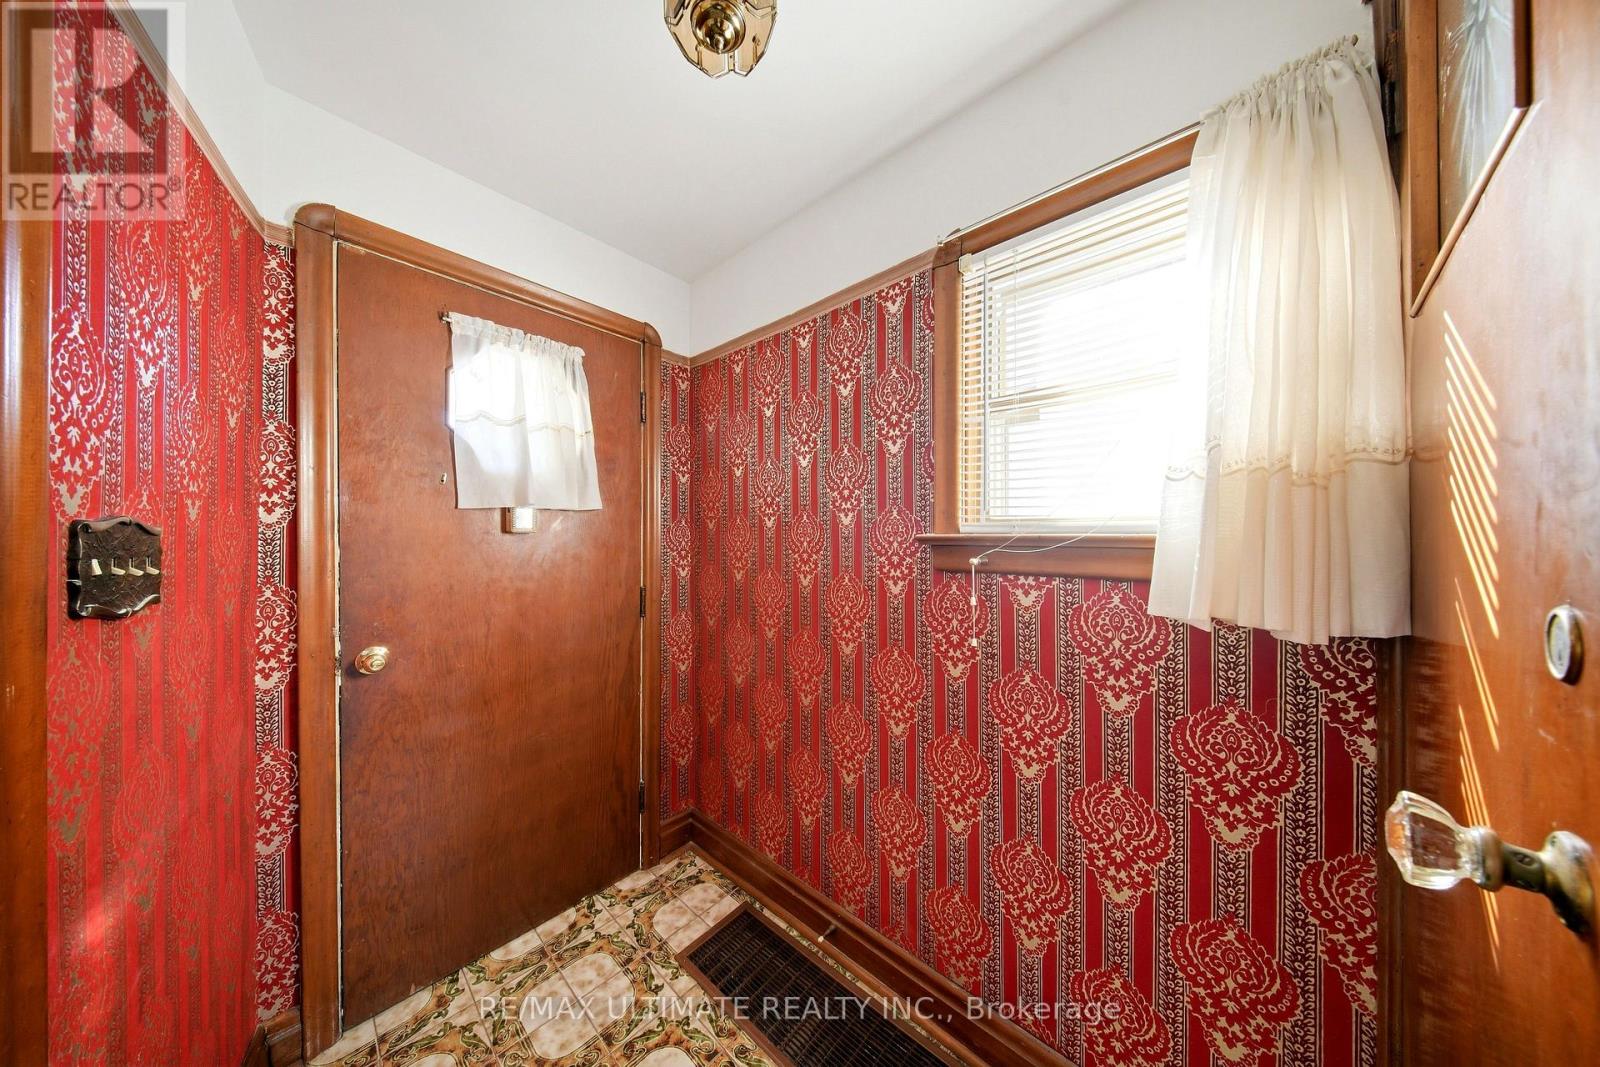
| Foyer | Main level | 1.8 x 1.5 m |
| Living room | Main level | 4.4 x 2.86 m |
| Dining room | Main level | 2.9 x 2.86 m |
| Kitchen | Main level | 2.9 x 2.86 m |
| Eating area | Main level | 2.8 x 2.73 m |
| Primary Bedroom | Second level | 3.7 x 3.51 m |
| Bedroom 2 | Second level | 2.83 x 2.6 m |
| Bedroom 3 | Second level | 3.34 x 2.86 m |
| Recreational, Games room | Basement | 10.4 x 4.6 m |
| Cold room | Basement | 4.72 x 2.3 m |




