
 For sale 50
$1,250,000
3+1 bed3 bath1,600–1,799 sq ft
6 Parkwood Avenue #Th106
Casa Loma, Toronto
2 months agoMLS® C13667856
BENCHMARK SIGNATURE REALTY INC.
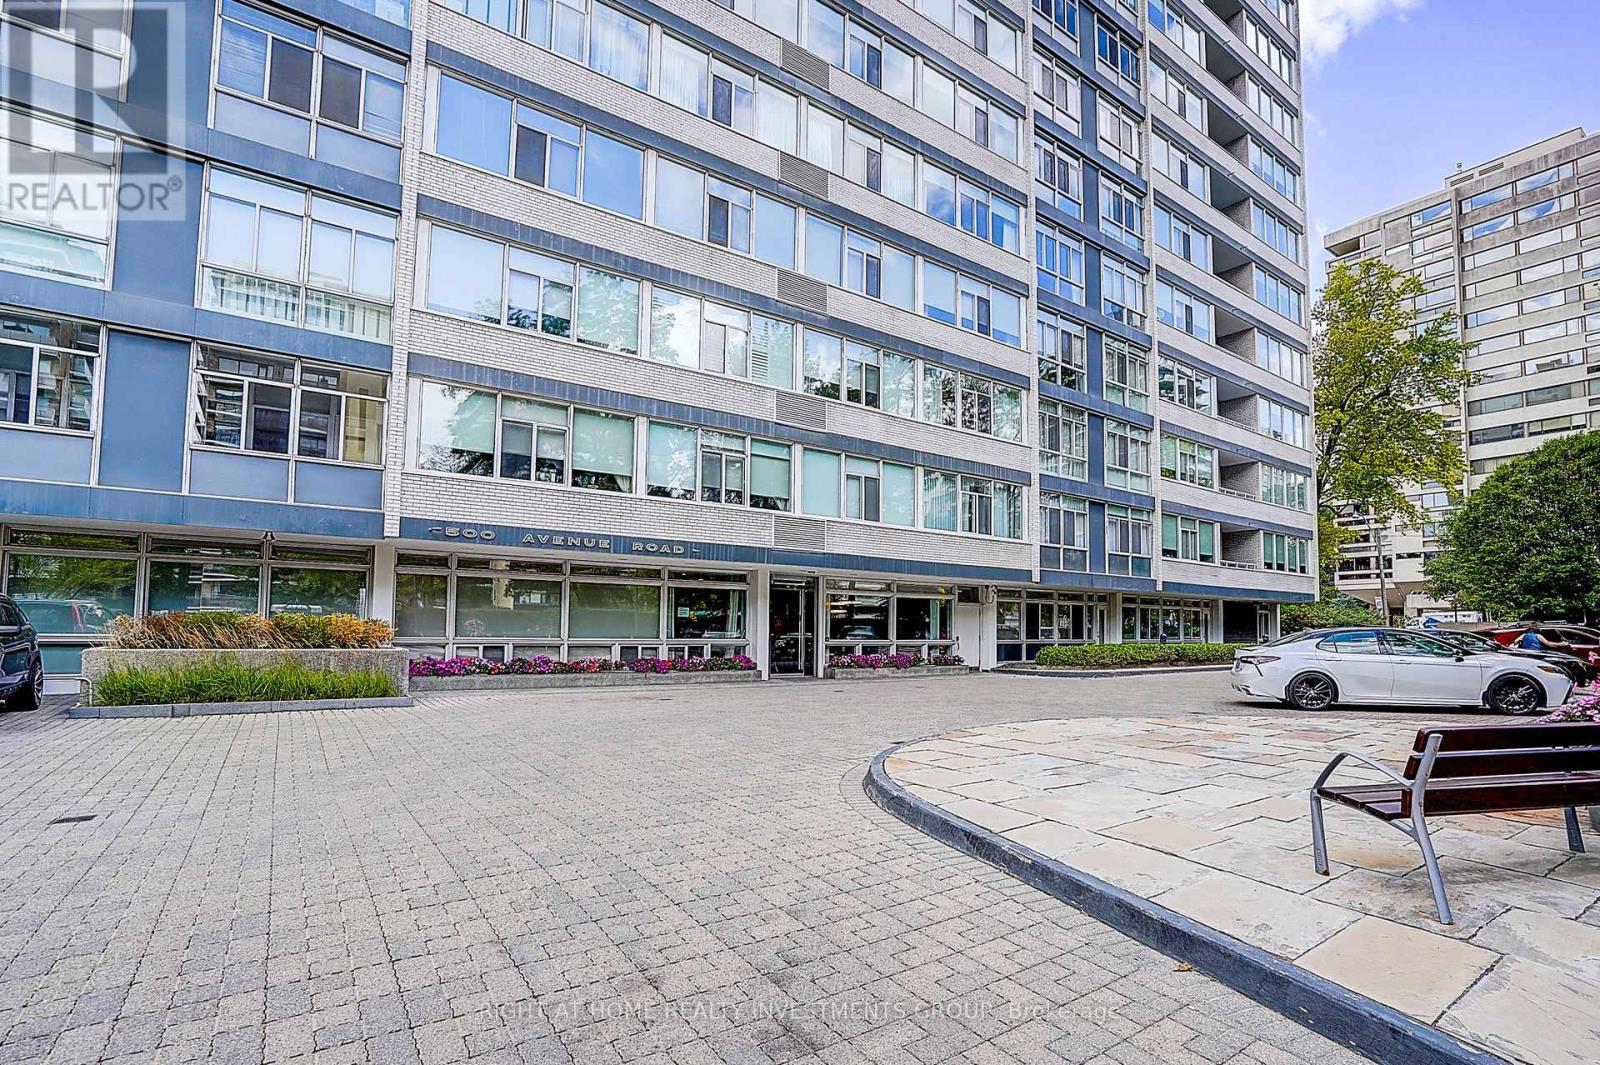
500 Avenue Road #102
Casa Loma, Toronto, Ontario M4V2J6
For sale· Added
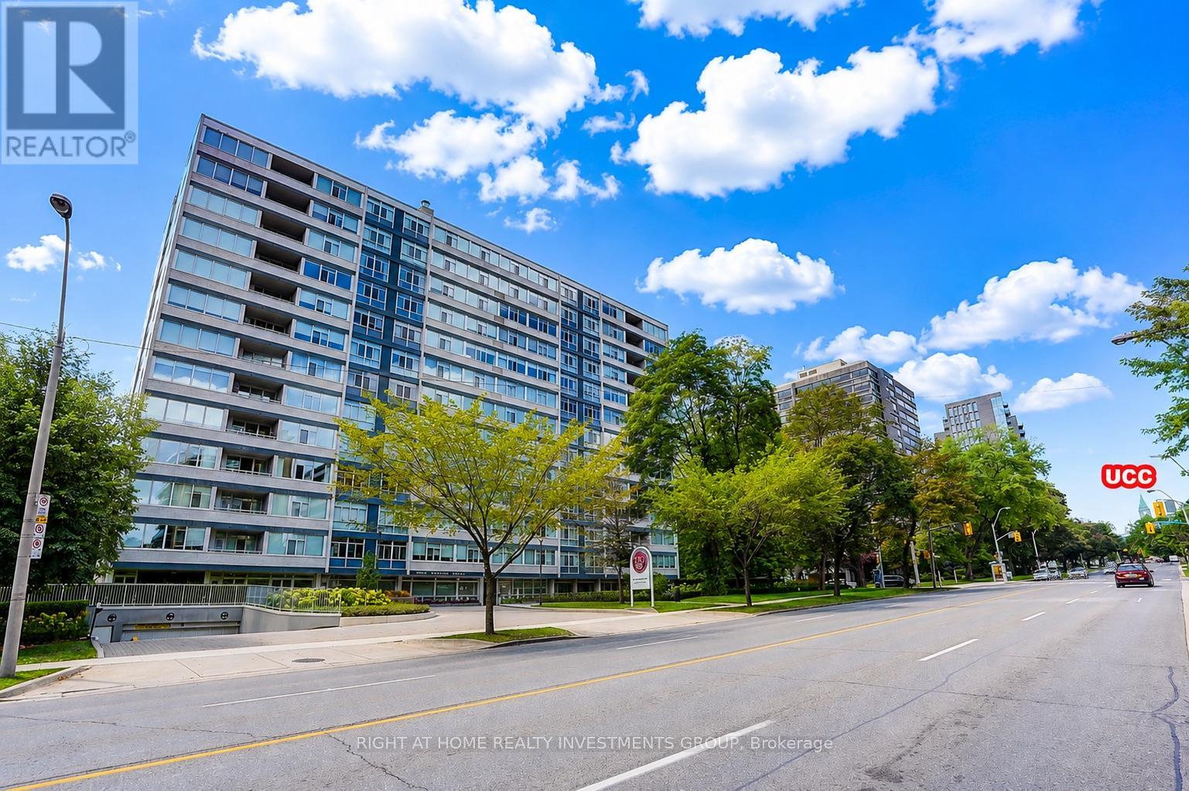
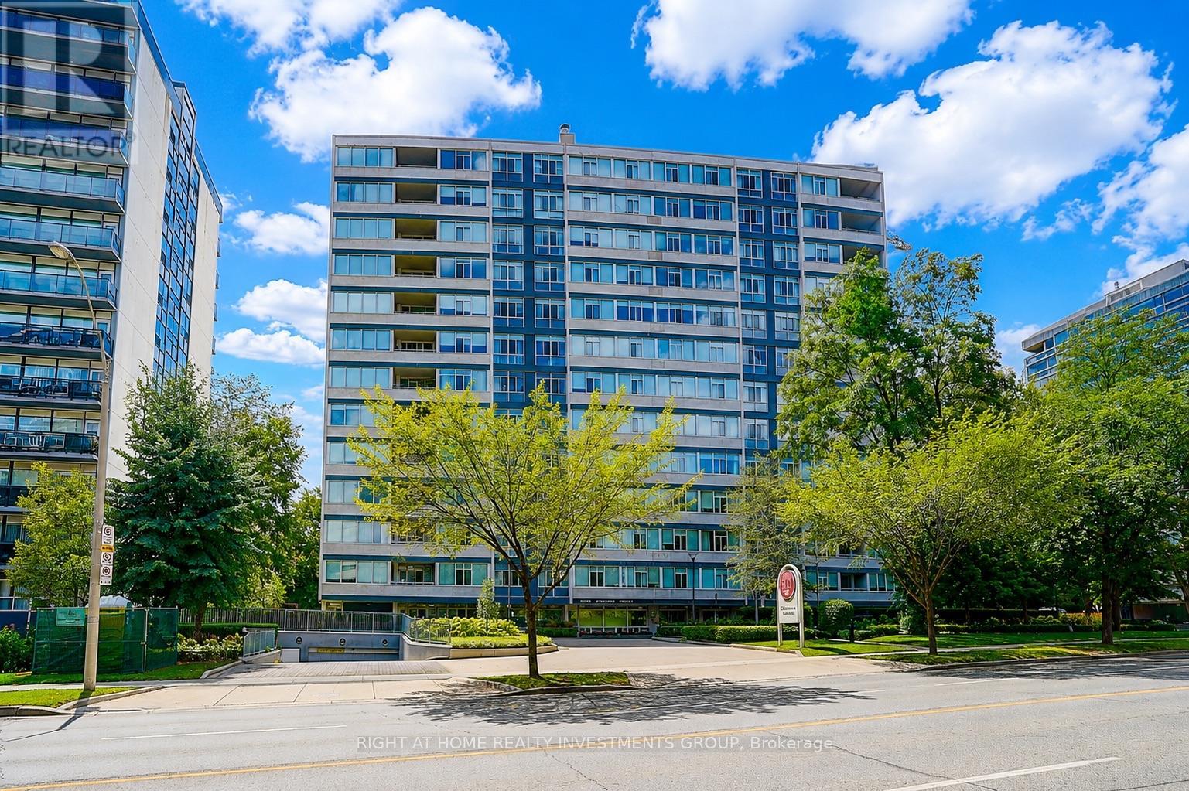
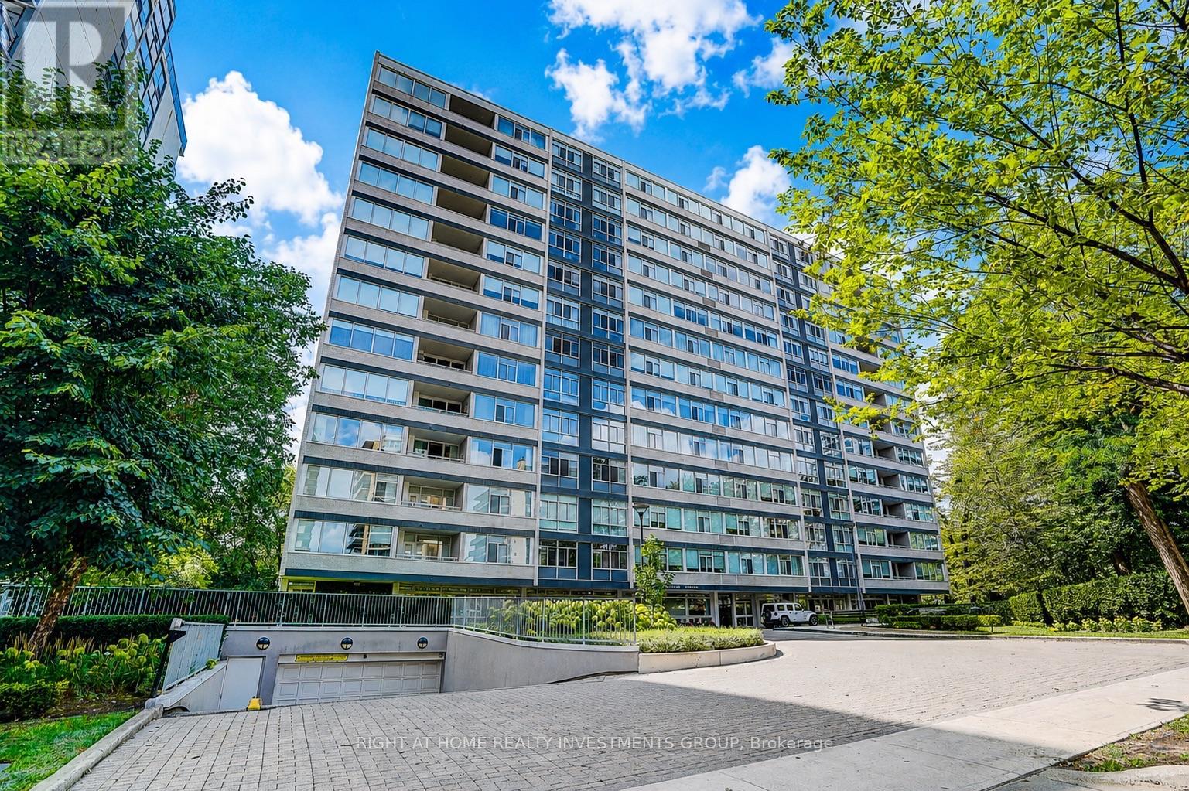
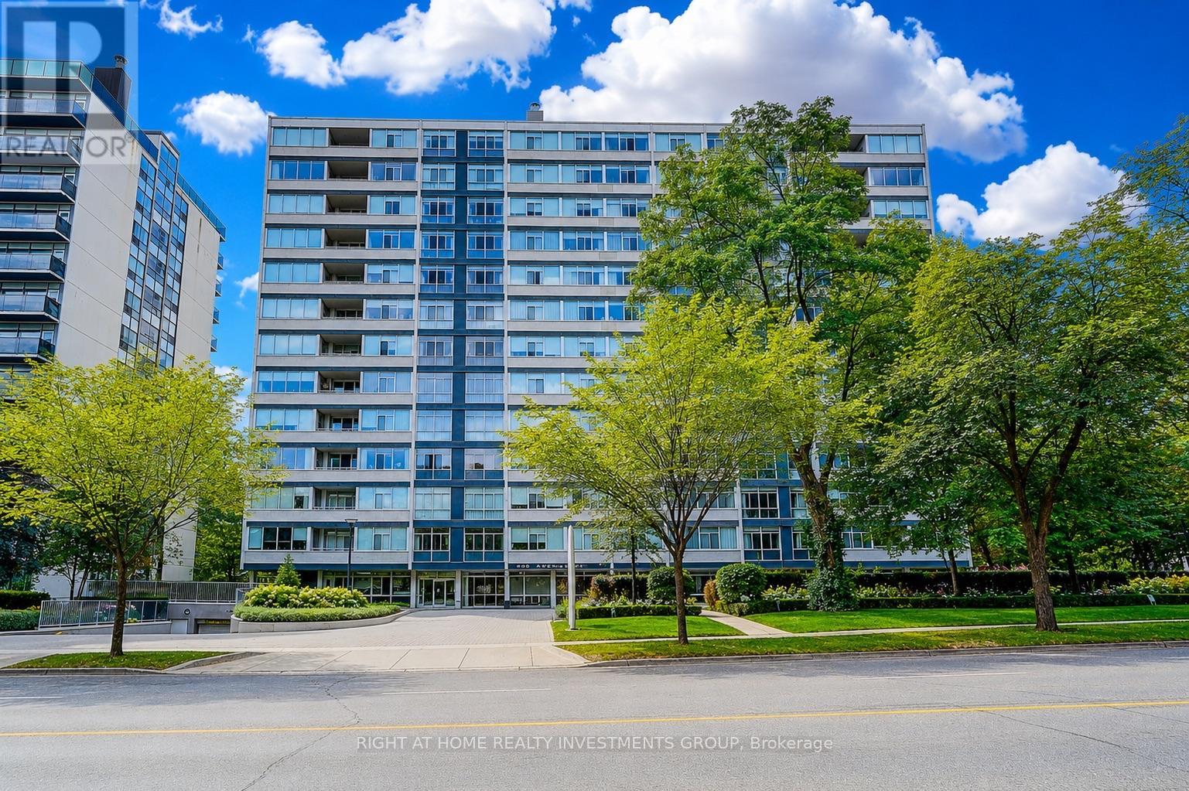
Luxury Living At '500'! Boutique Building With First Class Services! Ground Level, Elegantly Finished, Bright N/E Facing 2 Bdrms+2 Bathrooms, 1343 Sf! Very Quiet--Building Has Triple Glazed Windows! 24 Hr Concierge, Valet, Exercise Room, Party/Event Room, Visitor Parking & Car Wash Services Available! Elegant Ground Level Private Garden On West Side! Walking Distance To Ucc, Forest Hill Village, Yonge St., Ttc At Doorstep & More! Enjoy The Lifestyle!Extras: S/S Kitchenaid Appliances (Fridge, Oven, B/I Microwave), Glass Cooktop, Miele Panelled Dishwasher, Miele Washer+Ventless Dryer, Existing Solar Blinds & Elfs. Smooth Ceilings+Halogen Lighting. See Virtual Tour+Floor Plan. Rare 9-foot ceilings - a unique feature in this building, as the majority of units have lower ceiling heights, creating a more spacious and open feel.Private separate entrance providing direct access to the backyard.
Map data © OpenStreetMap contributors
No open houses are scheduled for this home.
Can't make it? Request a private viewing.
| Living room | Ground level | 7.01 x 5.08 m |
| Dining room | Ground level | 7.01 x 5.08 m |
| Kitchen | Ground level | 3.94 x 3.05 m |
| Primary Bedroom | Ground level | 5.13 x 3.76 m |
| Bedroom 2 | Ground level | 4.93 x 3.58 m |




