
 For sale 50
$694,999
4+2 bed4 bath1,400–1,599 sq ft
21 Livonia Place #142
Morningside, Toronto
28 days agoMLS® E13786706
INTERCITY REALTY INC.
501 Yonge Street #905
Church-Yonge Corridor, Toronto, Ontario M4Y0G8
For sale· Added
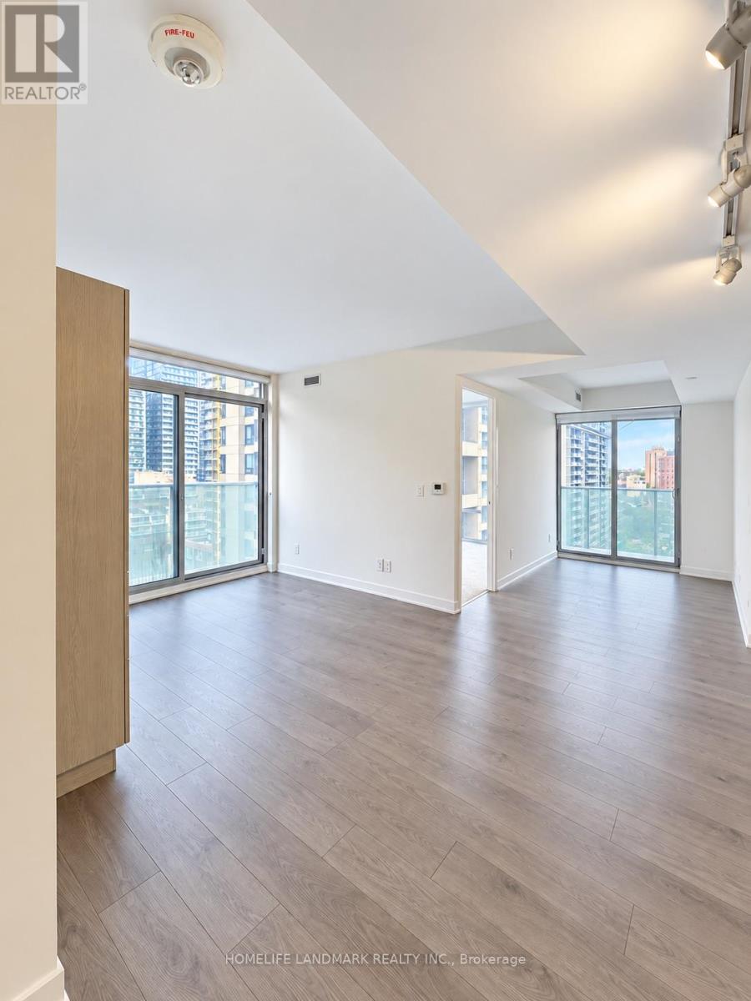
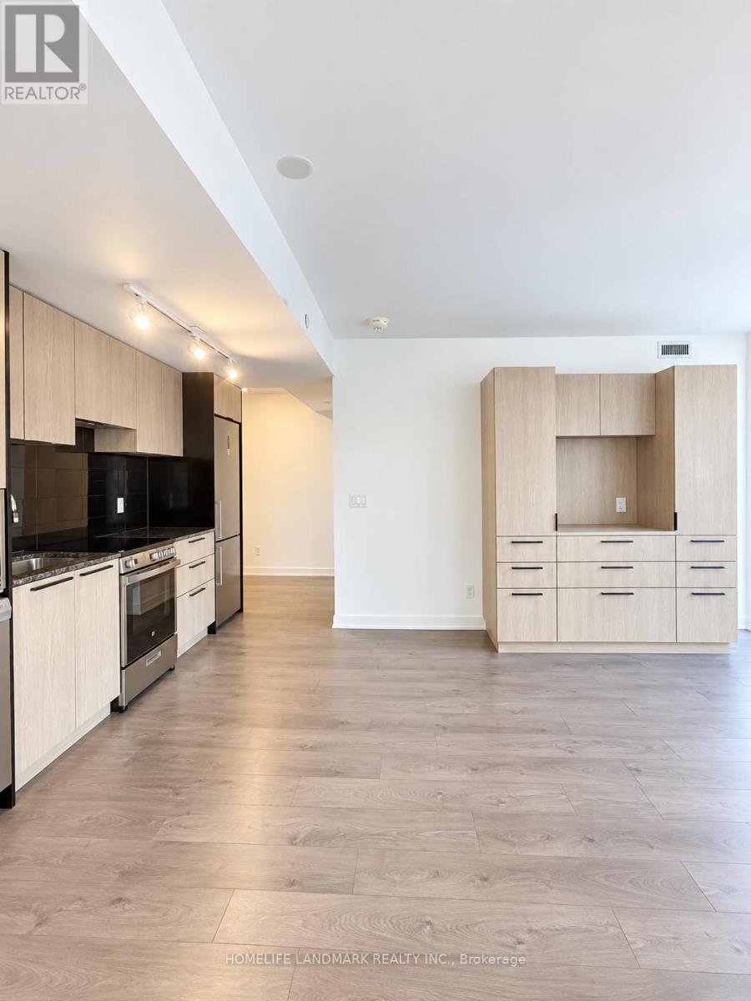
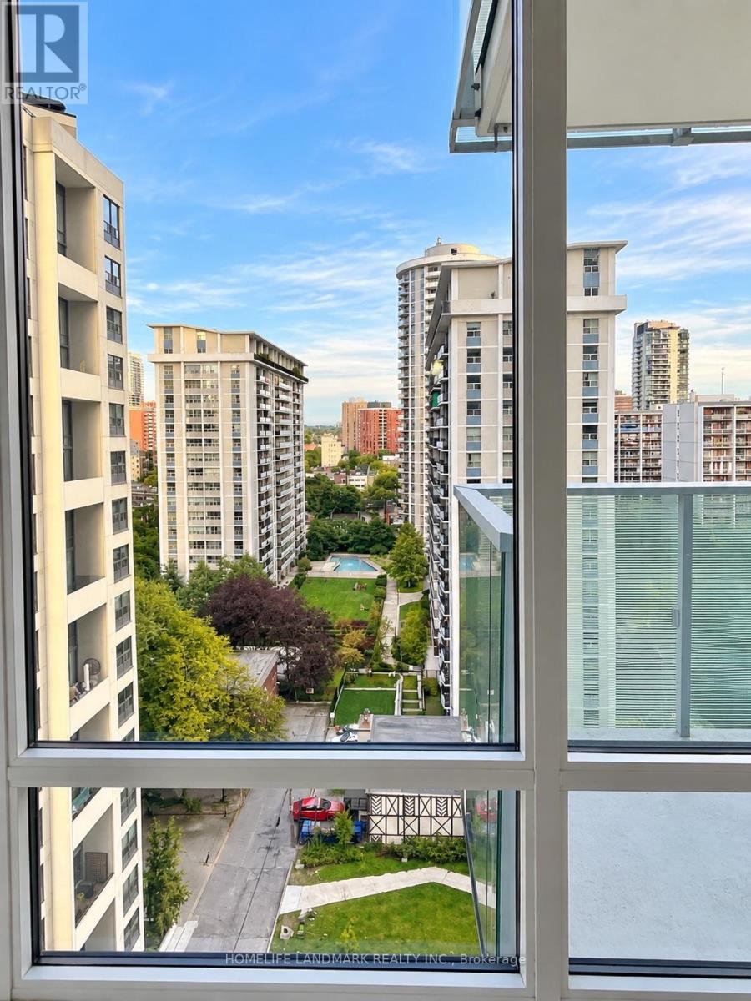
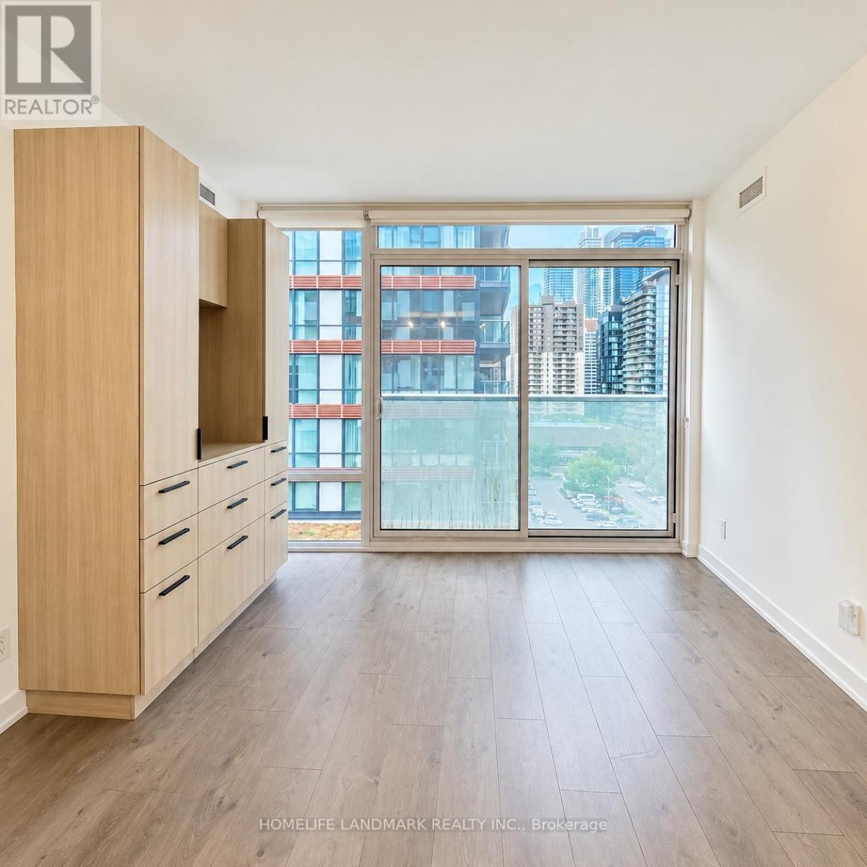
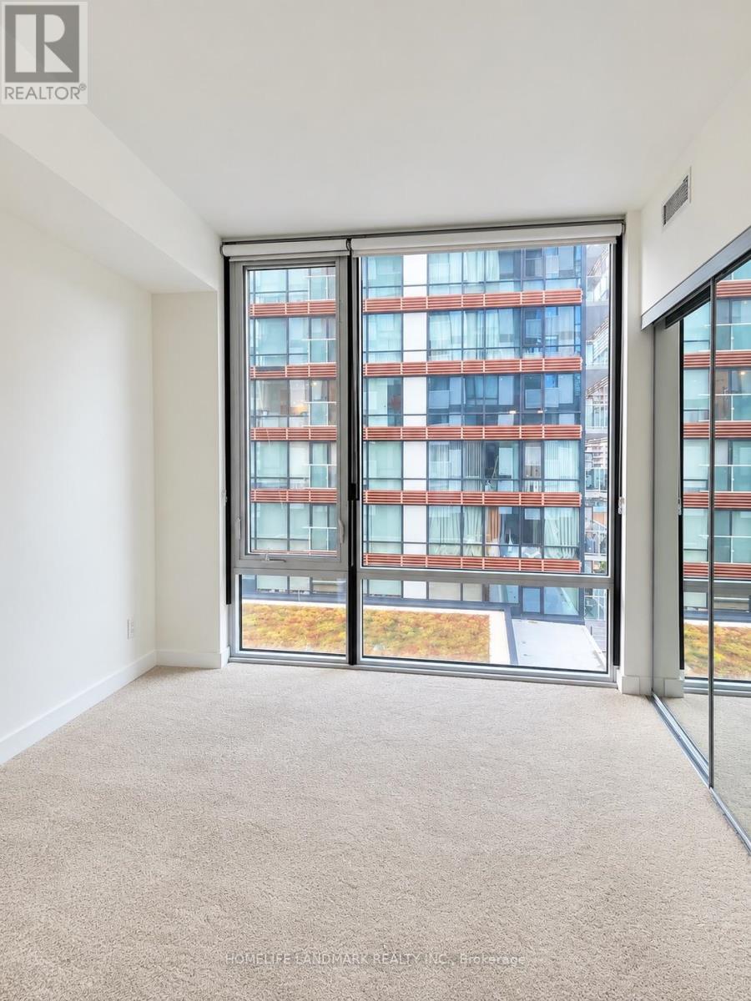
Rare Downtown Opportunity at Teahouse Condos! Spacious 3-Bedroom, 2-Bathroom Suite with ***1 Parking Space and 1 Locker *** - a highly desirable combination in the heart of Toronto. Bright and functional layout featuring floor-to-ceiling windows, impressive city views, and a modern kitchen with sleek built-in appliances. Unbeatable location steps to College & Wellesley subway stations, U of T, TMU, major hospitals, Yorkville, shopping, restaurants and everyday conveniences, with easy access to the Financial District. Residents enjoy an exceptional selection of amenities including 24-hour concierge, outdoor pool, fitness centre, yoga room, sauna, spa, theatre, BBQ area, stylish lounges and party rooms. An excellent choice for end users, families or investors looking for space, convenience and long-term value in one of Downtown Toronto's most connected locations.
Map data © OpenStreetMap contributors
No open houses are scheduled for this home.
Can't make it? Request a private viewing.
| Primary Bedroom | Ground level | 2.89 x 3.3 m |
| Bedroom 2 | Ground level | 2.7 x 3.1 m |
| Bedroom 3 | Ground level | 2.75 x 2.75 m |
| Den | Ground level | 2.5 x 2 m |
| Living room | Ground level | 5.56 x 3.35 m |
| Dining room | Ground level | 5.56 x 3.35 m |
| Kitchen | Ground level | 5.56 x 3.35 m |




