
 For sale 50
$1,049,900
3 bed2 bath1,000–1,199 sq ft
195 Mccaul Street #1011
Kensington-Chinatown, Toronto
1 month agoMLS® C13772224
BRAD J. LAMB REALTY 2016 INC.
502 Jane Street
Runnymede-Bloor West Village, Toronto, Ontario M6S4A2
For sale· Added
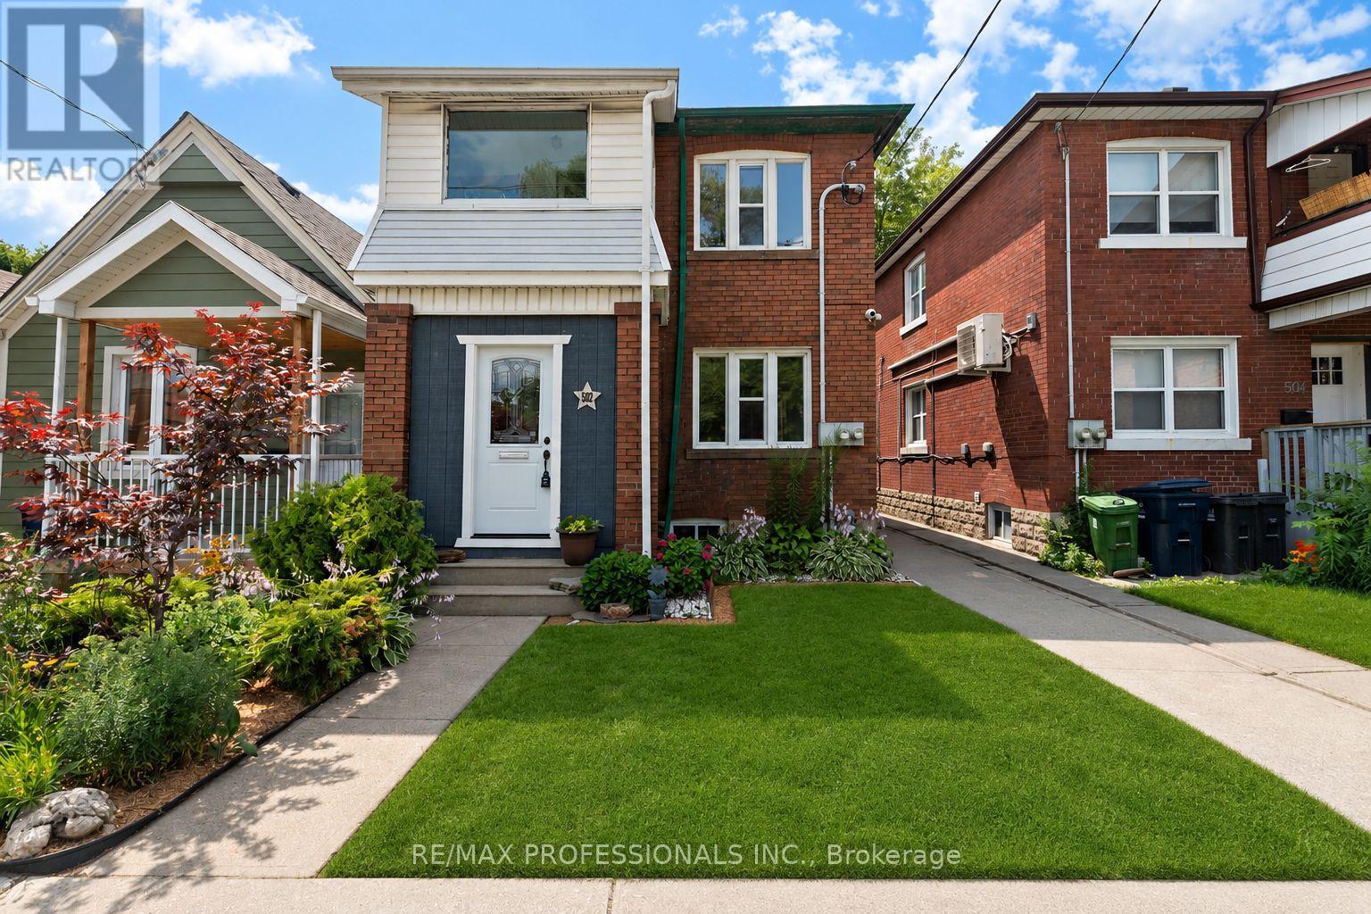
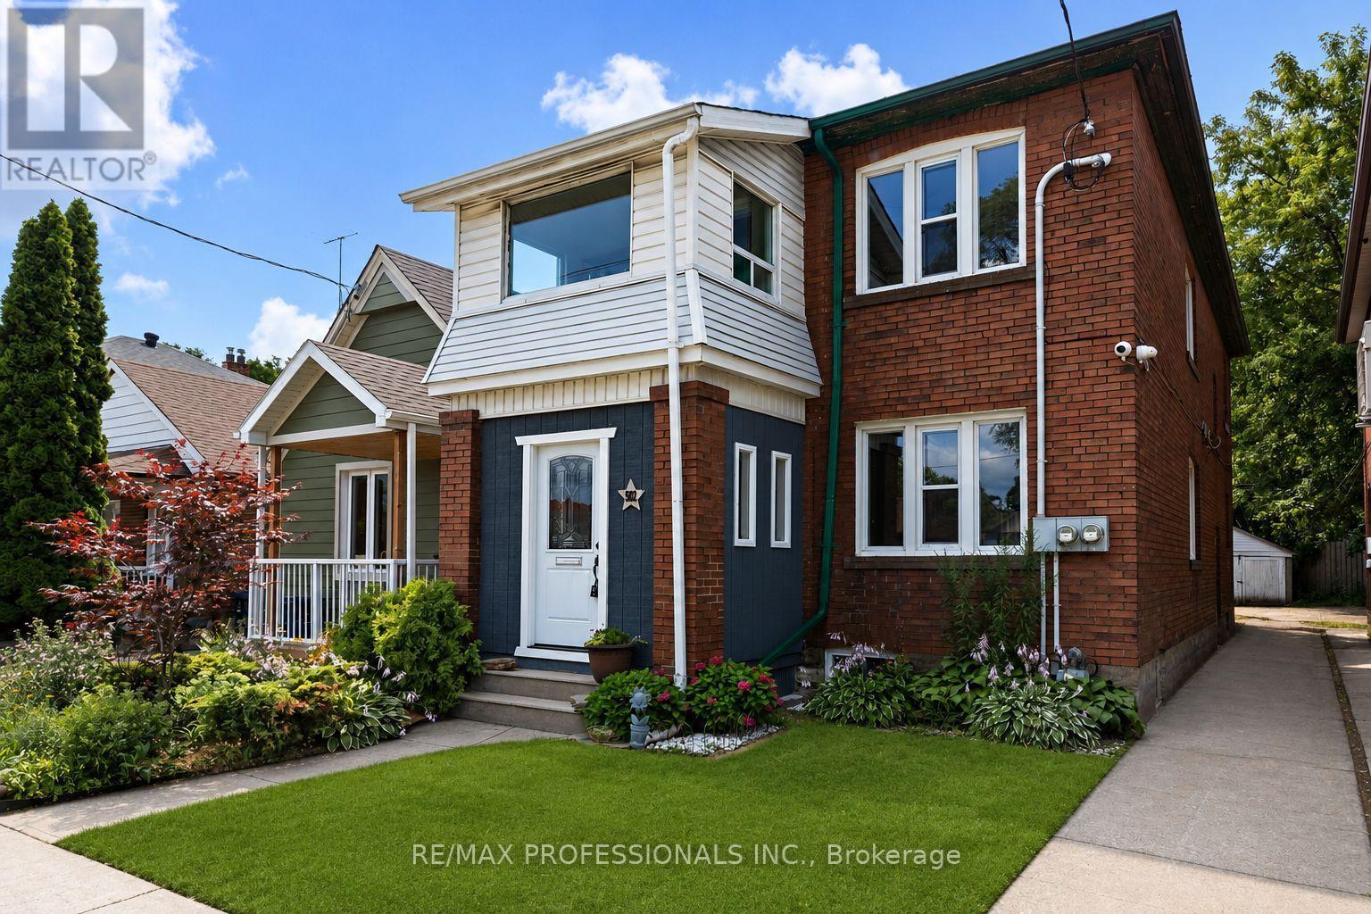
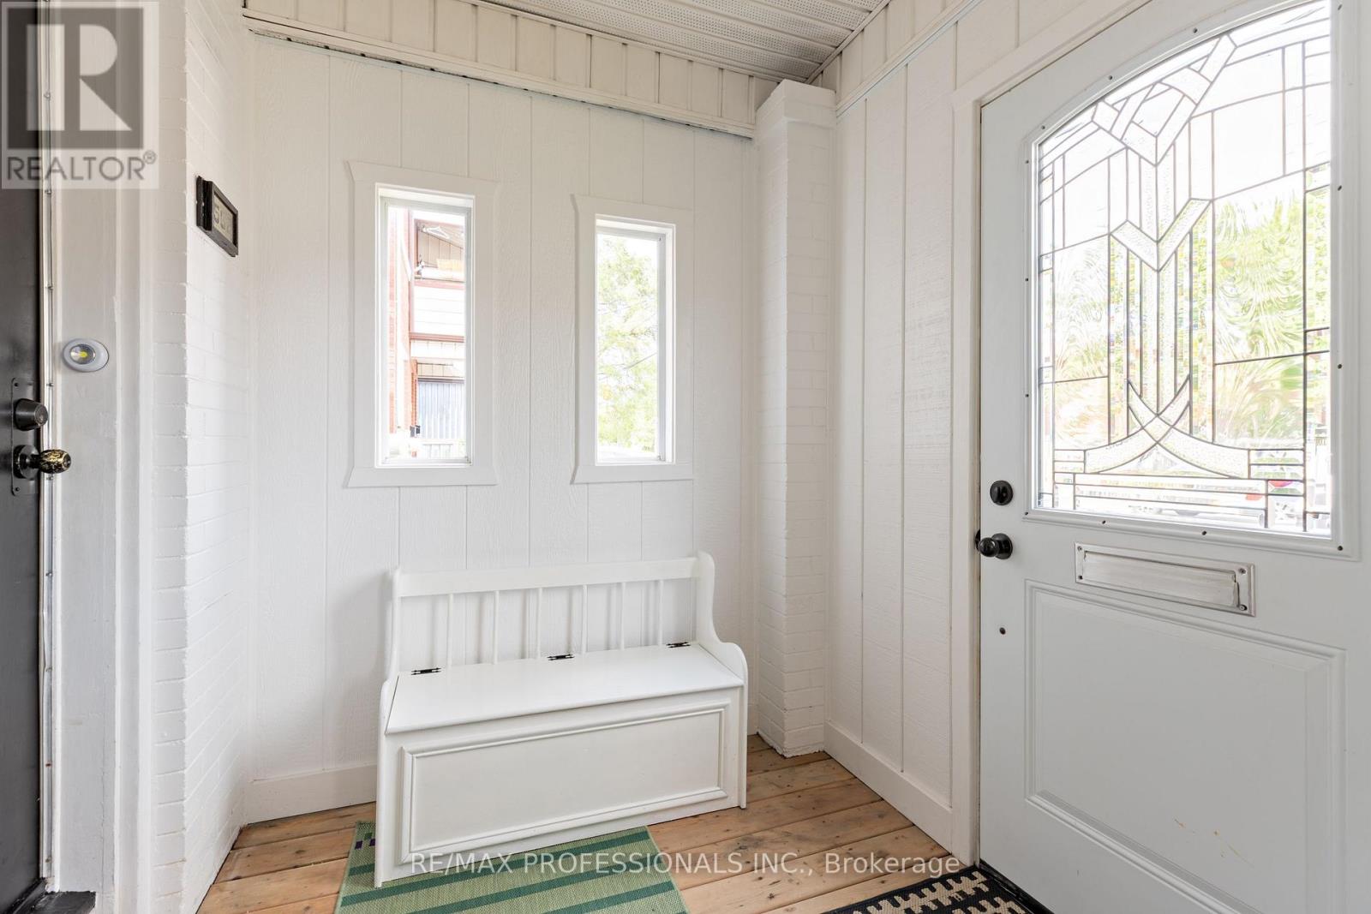
Welcome to 502 Jane Street, a move in ready legal duplex offering exceptional flexibility in Toronto's west end. With both units vacant, live in one and rent the other, accommodate extended family, or lease both units at current market rents. Thoughtfully configured as two self contained 2 bedroom residences, each unit features its own kitchen, bathroom, laundry, additional lower level space and storage, as well as its own private outdoor area. The main floor residence enjoys a bright sunroom opening onto a private fenced backyard, while the upper residence features a spacious private rear patio. A common rear parking area and large detached garage provide convenient parking and additional storage. Ideally located close to Bloor West Village, Baby Point, The Junction and High Park, with easy access to transit, shops, restaurants, cafés and parks. A wonderful opportunity for an owner occupier, multi-generational family or investor.
Map data © OpenStreetMap contributors
No open houses are scheduled for this home.
Can't make it? Request a private viewing.
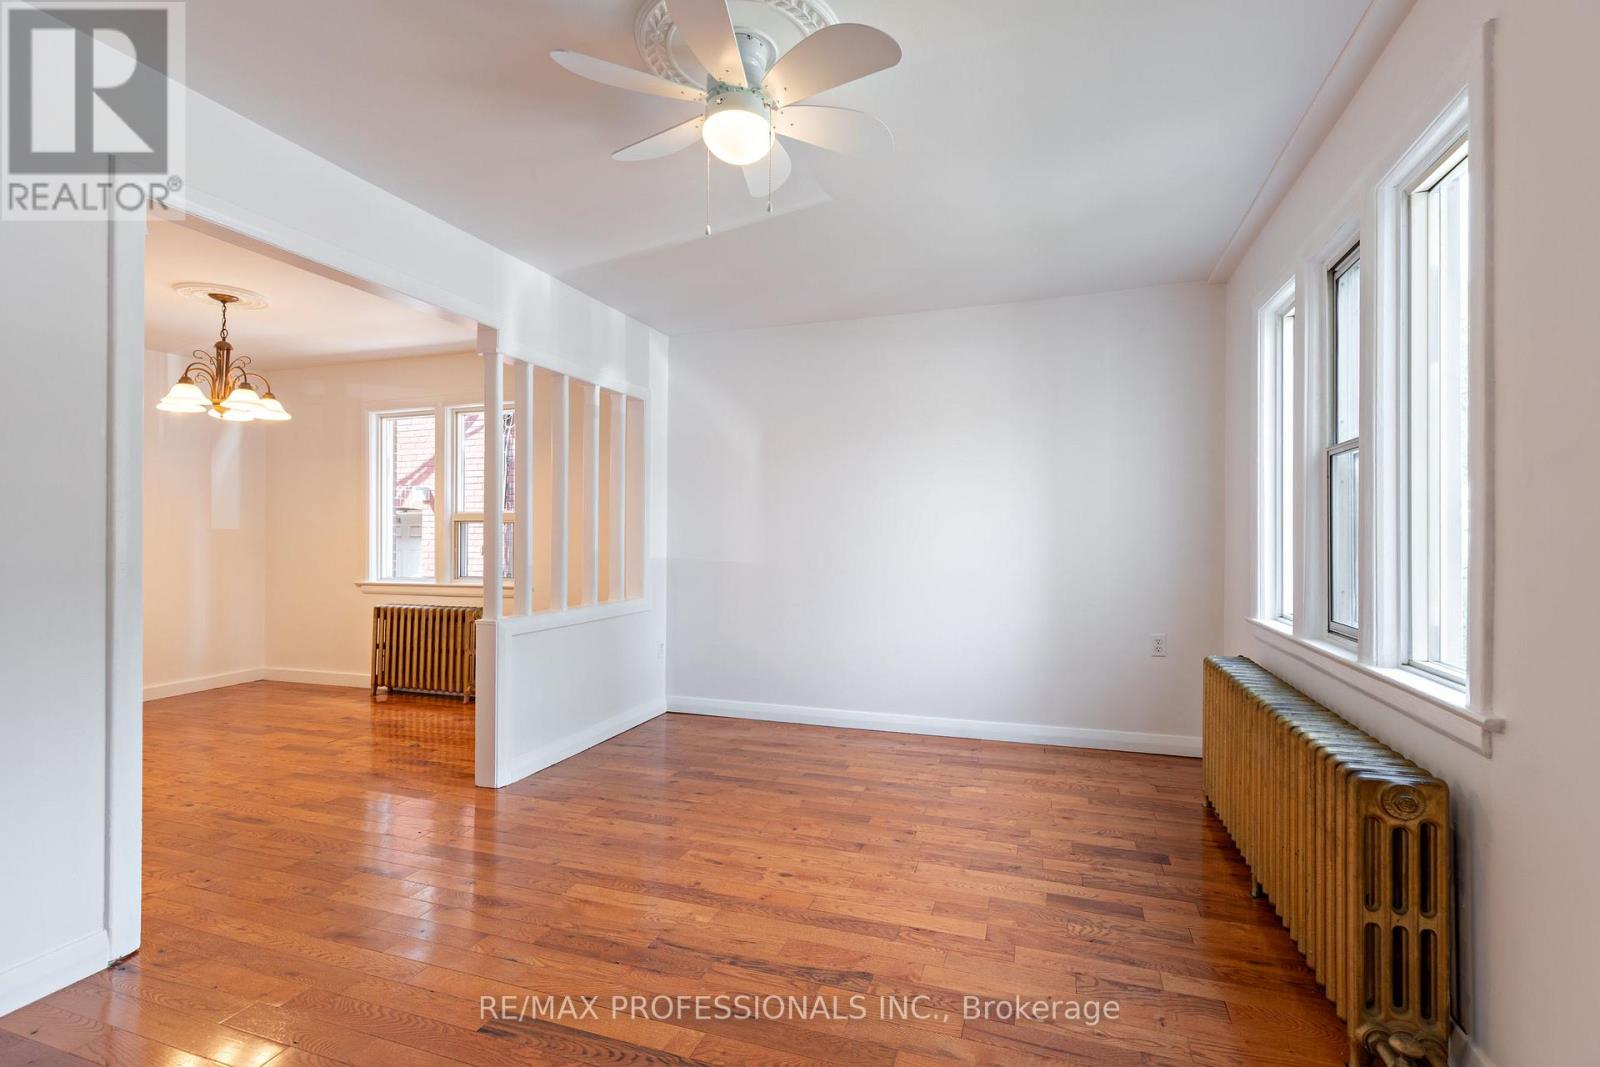
| Living room | Main level | 4.57 x 3.12 m |
| Kitchen | Second level | 3.18 x 2.74 m |
| Laundry room | Lower level | 6.4 x 1.83 m |
| Bedroom 5 | Lower level | 3.51 x 3.25 m |
| Laundry room | Lower level | 6.1 x 5.72 m |
| Sunroom | Main level | 4.01 x 2.74 m |
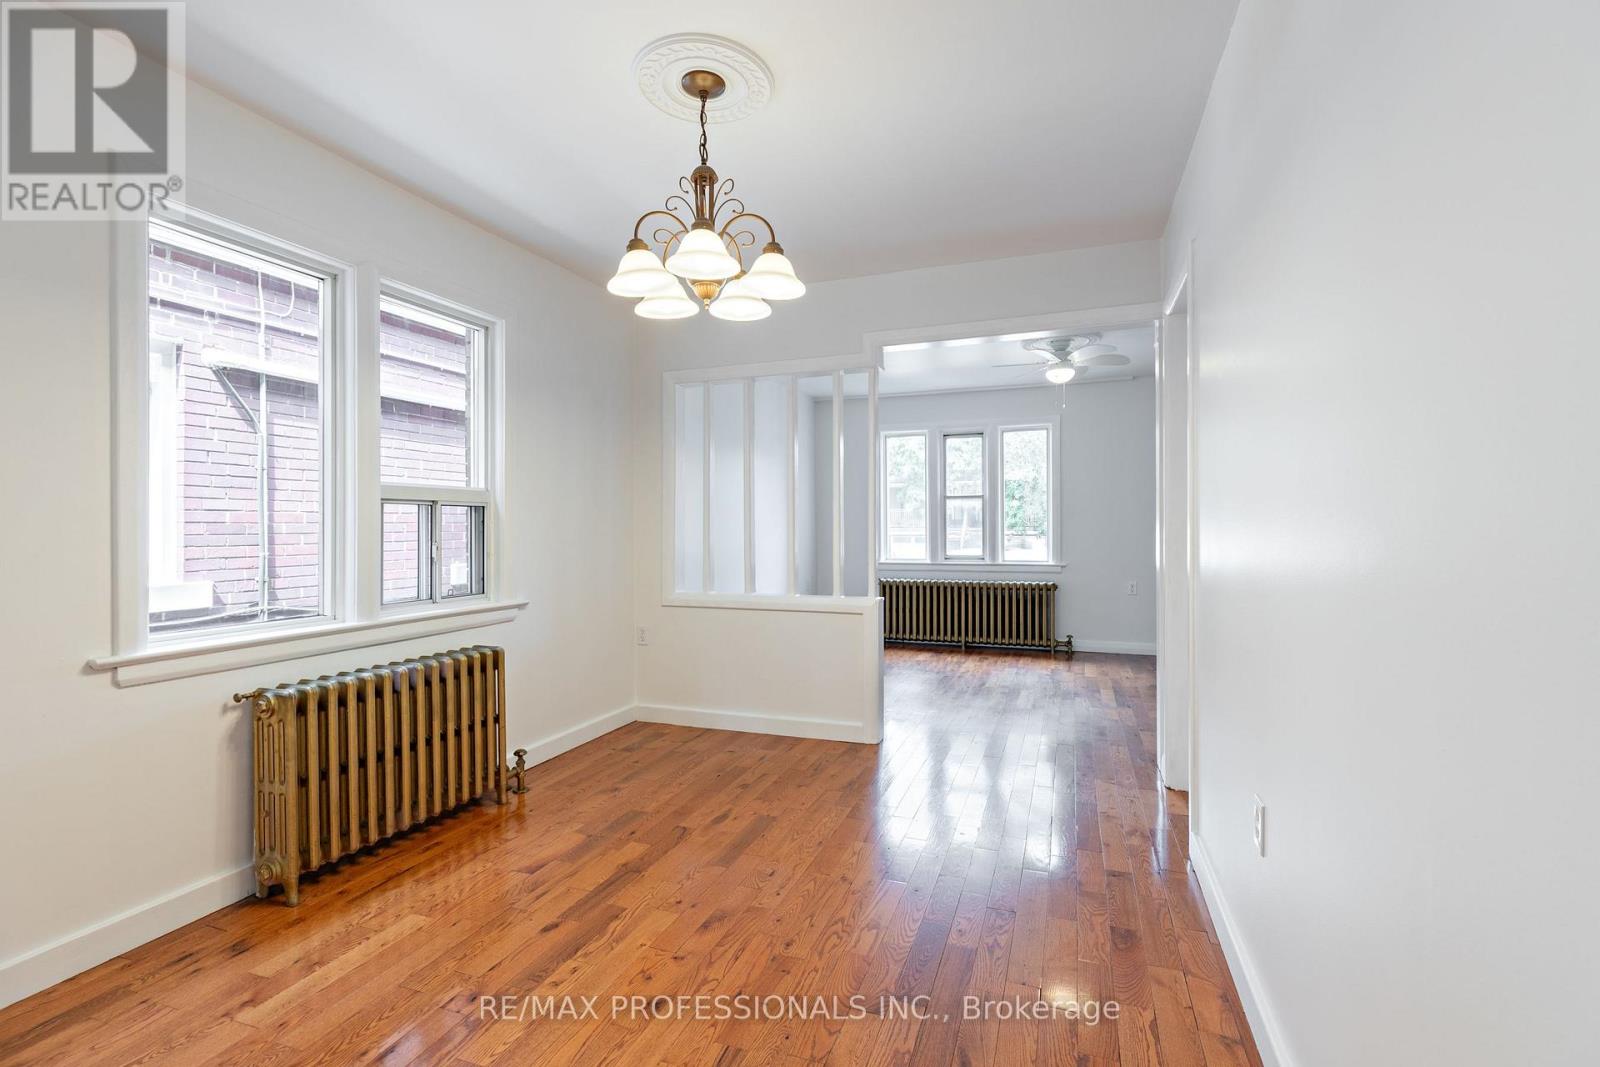
| Dining room | Main level | 3.48 x 2.79 m |
| Bedroom | Main level | 3.05 x 2.79 m |
| Bedroom 2 | Main level | 2.79 x 2.74 m |
| Kitchen | Main level | 3.18 x 2.74 m |
| Living room | Second level | 4.57 x 3.12 m |
| Den | Second level | 2.74 x 1.83 m |
| Dining room | Second level | 3.48 x 2.79 m |
| Bedroom 3 | Second level | 3.35 x 2.79 m |
| Bedroom 4 | Second level | 3.05 x 2.79 m |




