 For sale 50
$1,045,000
3 bed2 bath1,000–1,199 sq ft
15 Mercer Street #4005
Waterfront Communities C1, Toronto
2 months agoMLS® C13656474
ROYAL LEPAGE SIGNATURE REALTY
502 Salem Avenue North
Dovercourt-Wallace Emerson-Junction, Toronto, Ontario M6H3E1
For sale· Added
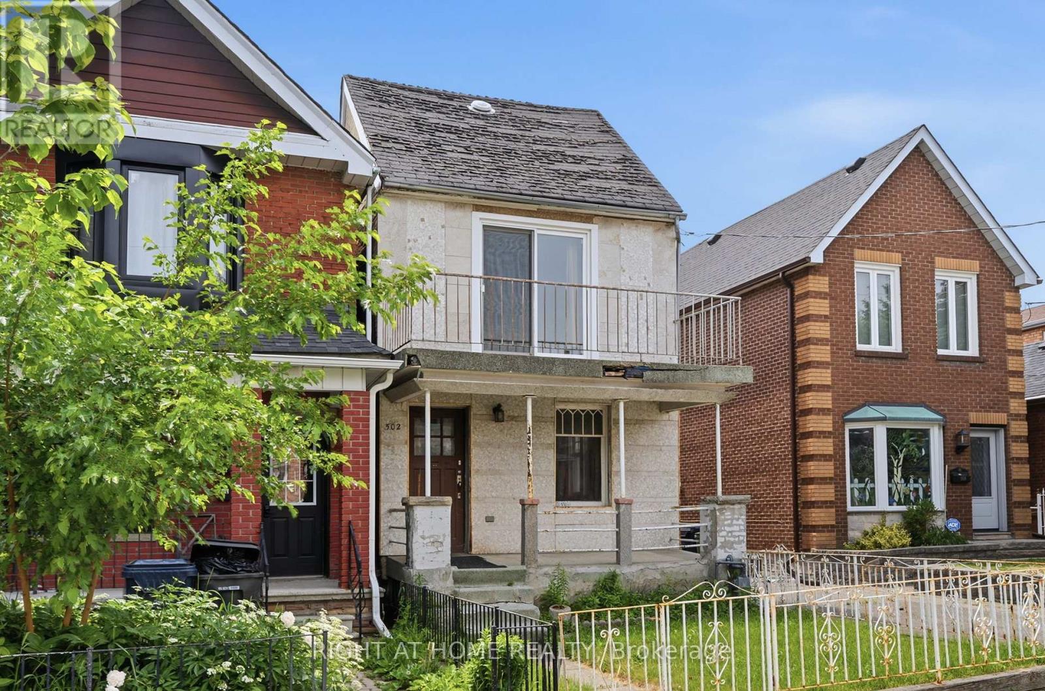
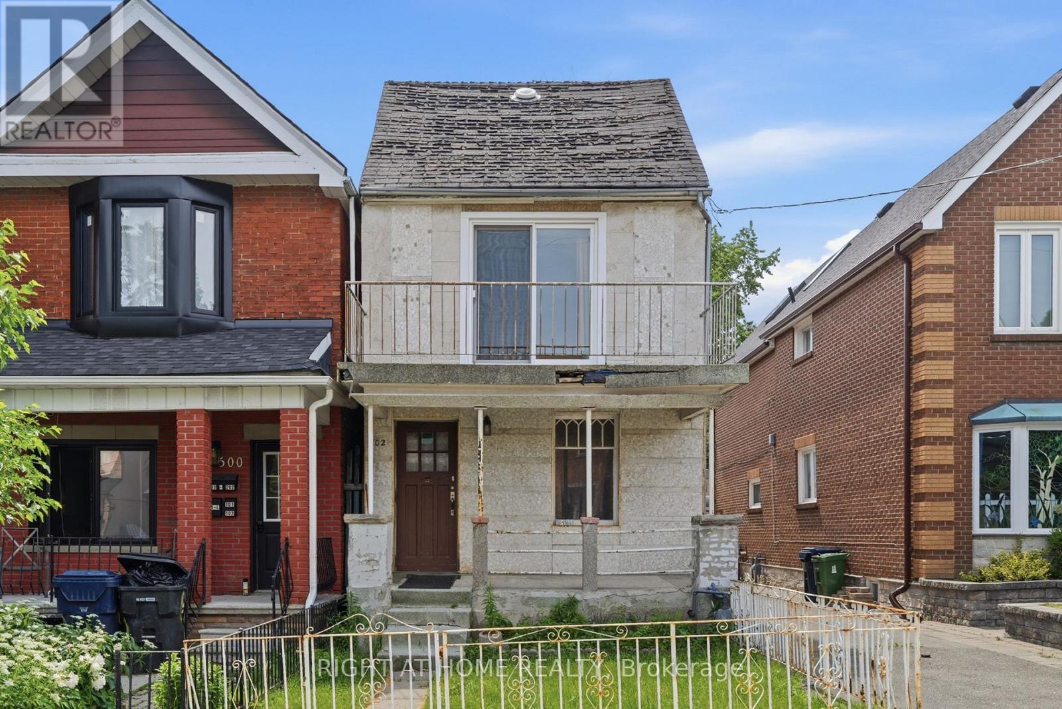
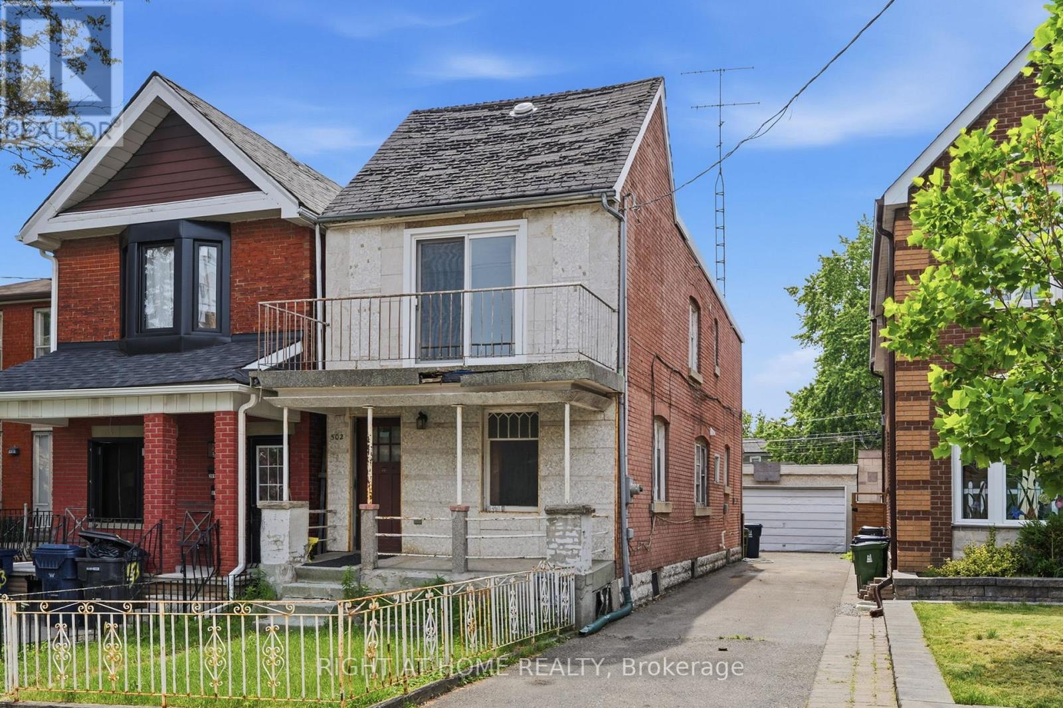
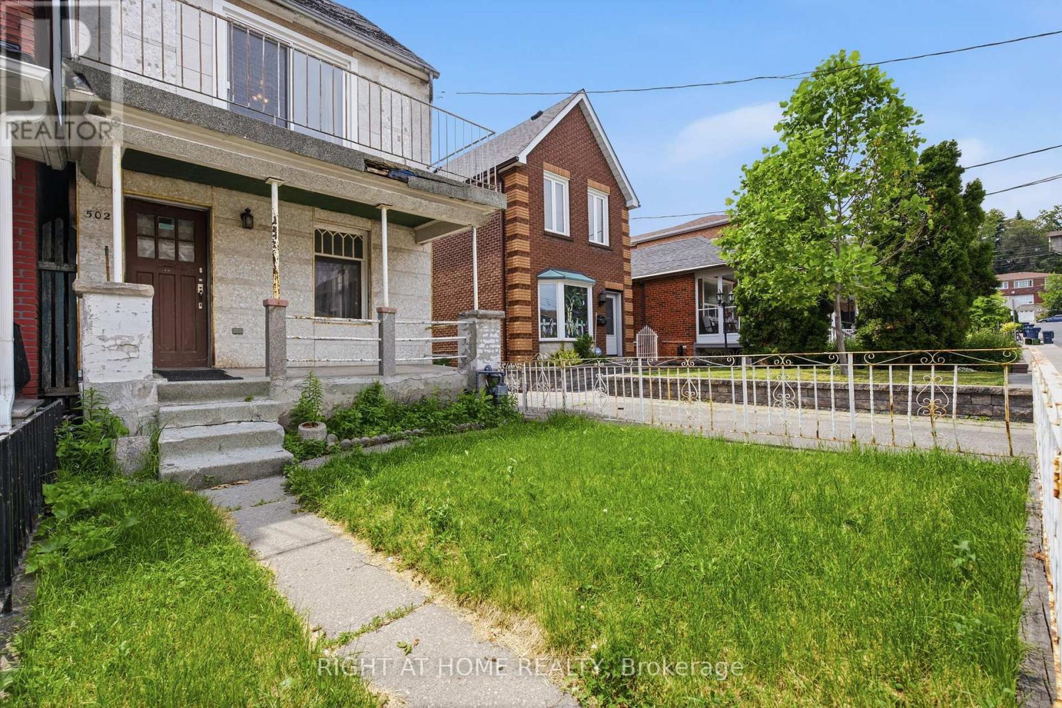
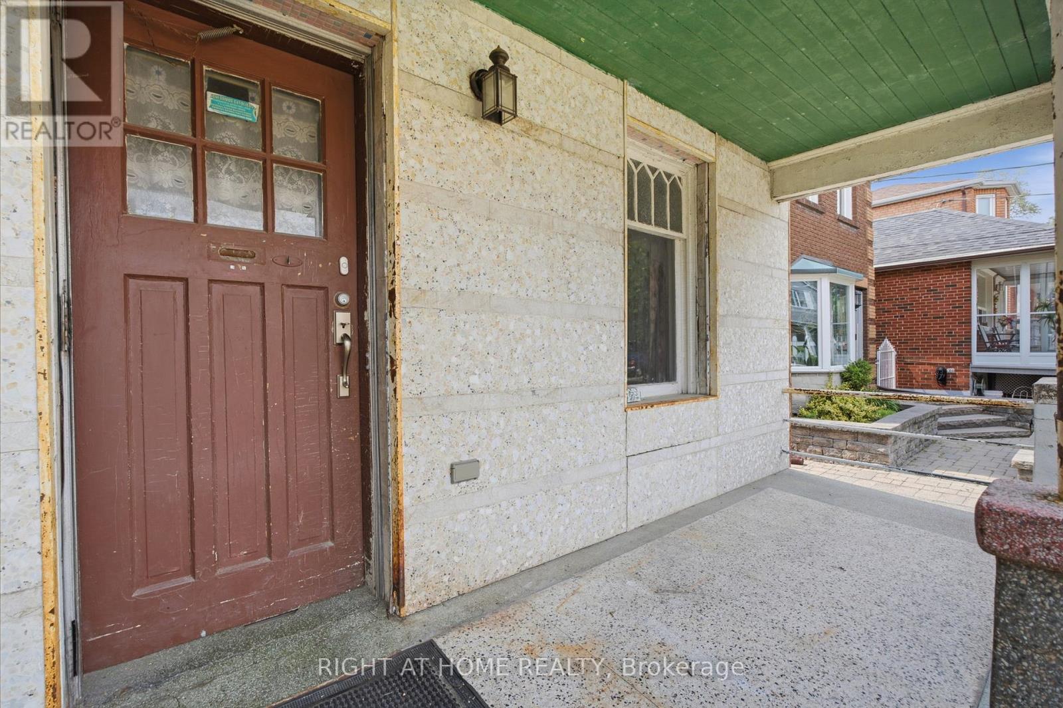
502 Salem Ave N - A Rare West-End Gem! Offered for the first time in 50 years! This cherished, detached two-storey family home sits on a larger 25 x 120-foot lot in the coveted Dovercourt-Wallace Emerson-Junction area. Nestled on a quiet, one-way street, this property offers the perfect blend of residential charm and urban pulse-located just steps from the trend-setting energy of Geary Avenue. | THE PROPERTY & POTENTIAL: A genuine blank canvas opportunity for renovators, builders, and savvy investors looking to design a custom dream home or develop a multi-unit property. + In-Law or Rental Potential: Features separate entrances to the main floor, second floor, and basement.+ Laneway Suite Potential: A laneway report is available, highlighting the opportunity to build a secondary dwelling for multi-generational living or maximum rental income. + Rare 10-Car Parking: Includes a detached 3-car garage (two doors on the private driveway, one on the laneway) plus a private driveway that accommodates an additional 7 vehicles. || LIFESTYLE & COMMUNITY: + Unmatched Urban Living: A Walk Score of 83 puts Toronto's best artisanal cafes, craft breweries, and independent boutiques right at your doorstep. + Green Space & Recreation: Minutes from Dovercourt Park (tennis courts, splash pad, and ice rink), Bartlett Parkette, and the Wallace Emerson Community Centre. + Excellent Connectivity: A commuter's dream with three nearby bus routes offering quick connections to the Bloor subway line. Enjoy close proximity to Corso Italia, Bloorcourt, and the Junction. | 502 Salem Ave N is a great opportunity to build equity in a rapidly evolving, vibrant revitalization area. Don't miss your chance to secure a detached foothold in one of the west end's hottest pockets.
Map data © OpenStreetMap contributors
No open houses are scheduled for this home.
Can't make it? Request a private viewing.
| Living room | Main level | 4.5 x 2.8 m |
| Living room | Basement | 3 x 2.8 m |
| Kitchen | Main level | 3.6 x 2.3 m |
| Bedroom 3 | Main level | 3.5 x 3.3 m |
| Den | Main level | 2.6 x 2.5 m |
| Primary Bedroom | Second level | 4.1 x 3.6 m |
| Bedroom 2 | Second level | 4 x 3.2 m |
| Kitchen | Second level | 3.4 x 2.4 m |
| Den | Second level | 2.8 x 2.7 m |
| Bedroom 4 | Basement | 3.8 x 2.7 m |
| Kitchen | Basement | 3.9 x 2.8 m |