
 For sale 50
$474,900
1+1 bed1 bath600–699 sq ft
105 The Queensway Avenue #2304
High Park-Swansea, Toronto
17 days agoMLS® W13832436
REMAX YOUR COMMUNITY REALTY
503 Beecroft Road #516
Willowdale West, Toronto, Ontario M2N0A2
For sale· Added
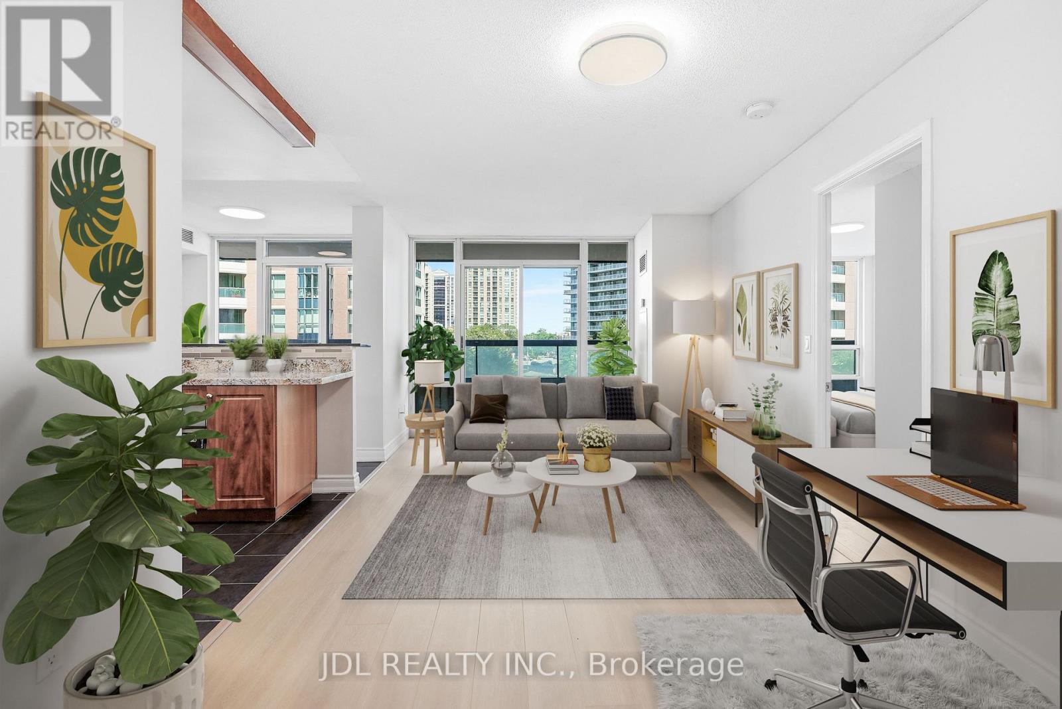
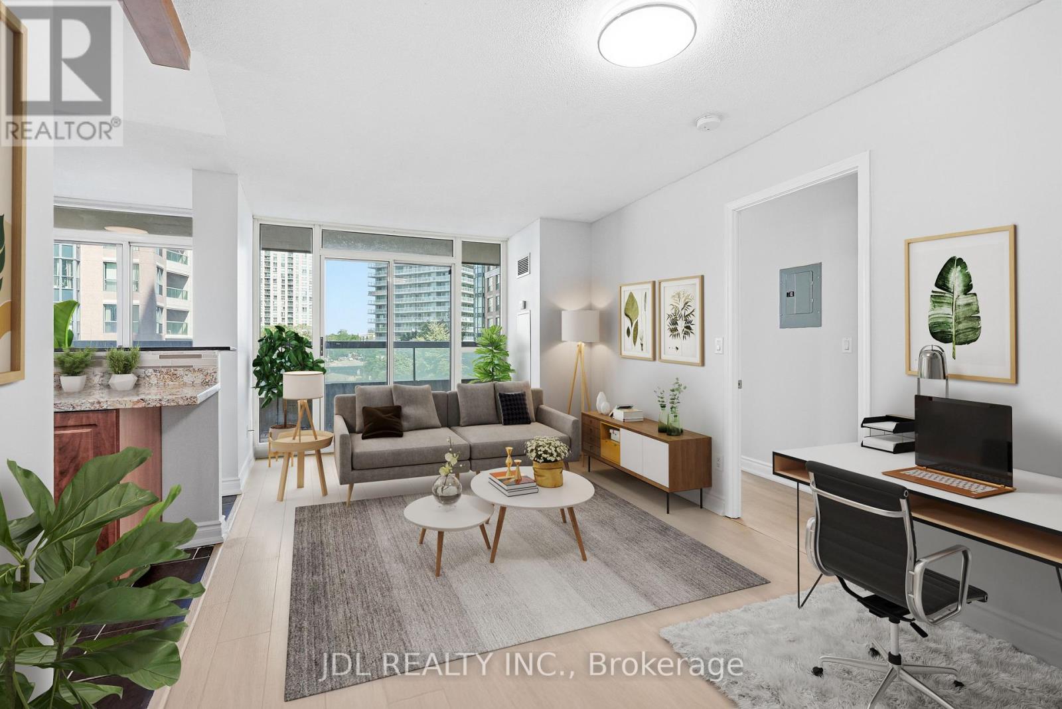
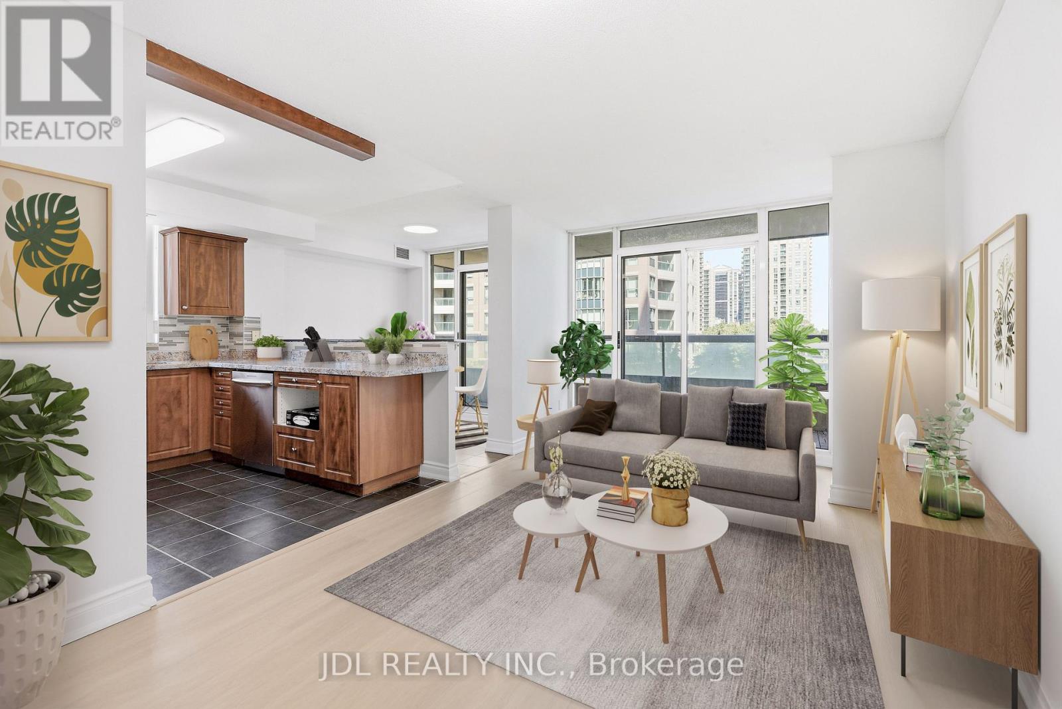
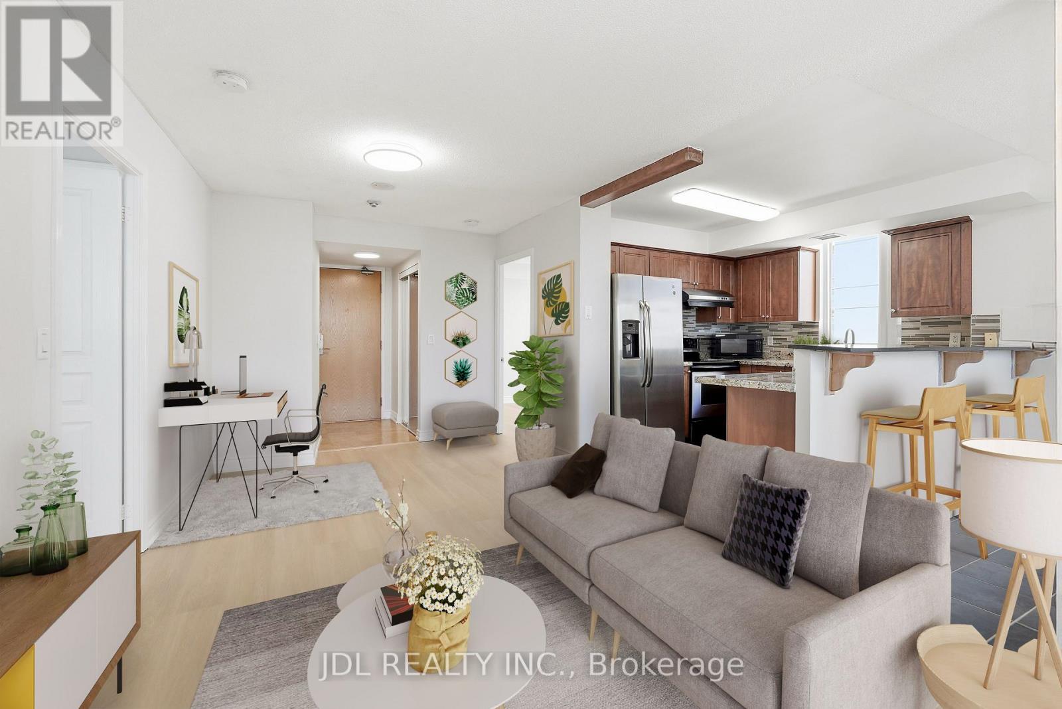
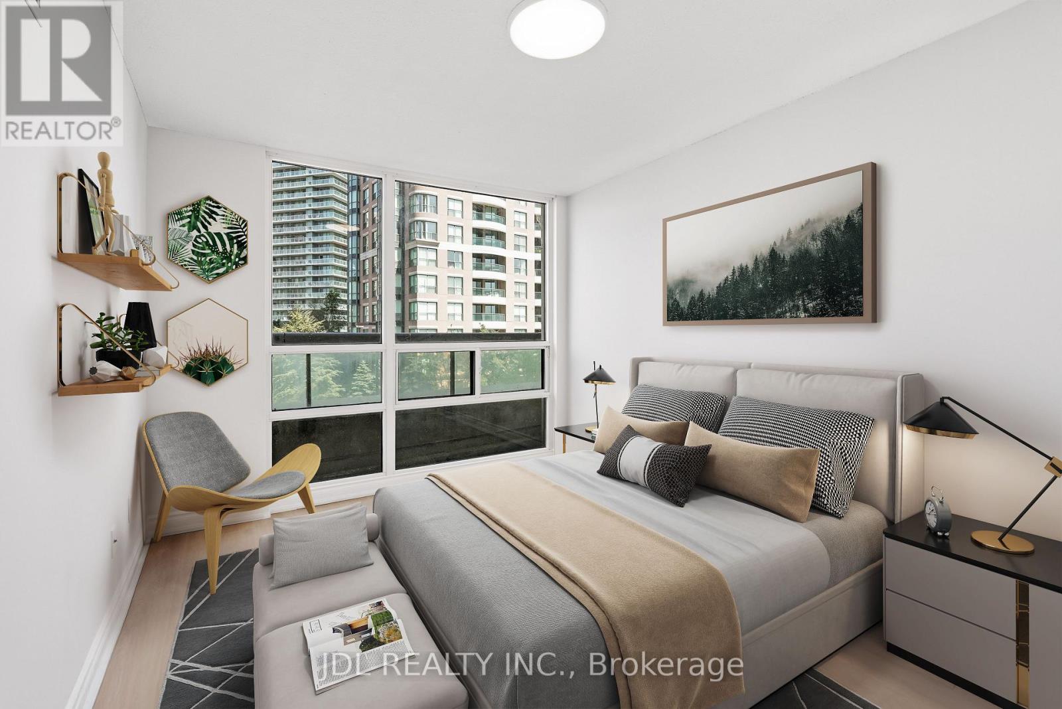
Spacious & bright 2-Bedroom corner unit in the heart of North York Centre, just steps from Yonge & Finch Subway Station! 1 parking space and 1 locker included. Owner-occupied & carefully maintained. Highly functional and practical layout (no wasted space) soaked with natural light from 2 exposures. The 2 spacious bedrooms are located on opposite sides of the suite, offering excellent privacy. Enjoy generous living and dining areas, 2 full bathrooms, & a large breakfast area that provides the flexibility to alternatively serve as a home office, study, or additional sitting area. A real family-sized suite with higher desirability and livability. Countless features & upgrades, including: freshly painted throughout, brand-new white oak designed vinyl flooring, all-new light fixtures, spacious kitchen with gorgeous window & breakfast bar, primary ensuite bathroom + walk-in closet, and much more. Ideally located just steps from Yonge & Finch TTC Subway Station, making commuting throughout the city (via TTC Subway or GO Bus) effortless. North York Centre is a mecca for food-lovers, offering an abundance of diverse & authentic cuisine, dessert, & snack options. All daily conveniences are within walking distances: multiple grocery stores (including the brand new T&T!), pharmacies, shopping, & entertainment (including Toronto's 2nd largest library [renovated] + Empress Walk Mall). A rare combination of generous space, bright corner exposure, smart layout & unbeatable North York convenience. Move-in ready, just turn the key!
Map data © OpenStreetMap contributors
No open houses are scheduled for this home.
Can't make it? Request a private viewing.
| Living room | Flat | 5.94 x 3.14 m |
| Dining room | Flat | 5.94 x 3.14 m |
| Kitchen | Flat | 2.99 x 2.81 m |
| Eating area | Flat | 2.99 x 1.96 m |
| Primary Bedroom | Flat | 3.73 x 3.05 m |
| Bedroom 2 | Flat | 3.33 x 3.17 m |




