
 For sale 50
$641,900
1+1 bed2 bath700–799 sq ft
35 Bastion Street #714
Niagara, Toronto
15 days agoMLS® C13835030
SAVE MAX SUPERSTARS
51 Seacliffe Boulevard
Humber Summit, Toronto, Ontario M9L2G7
For sale· Added
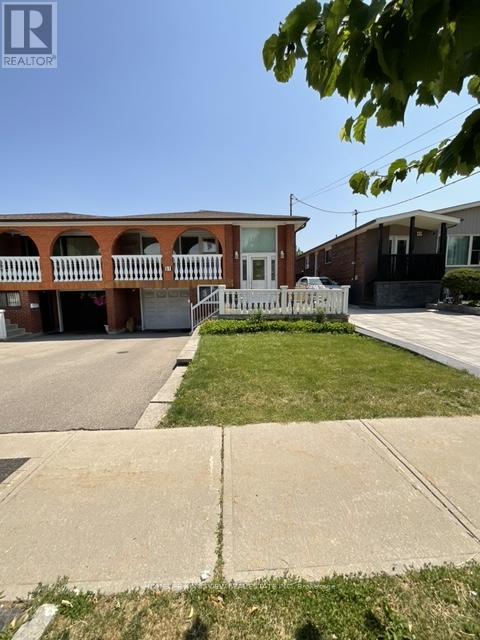
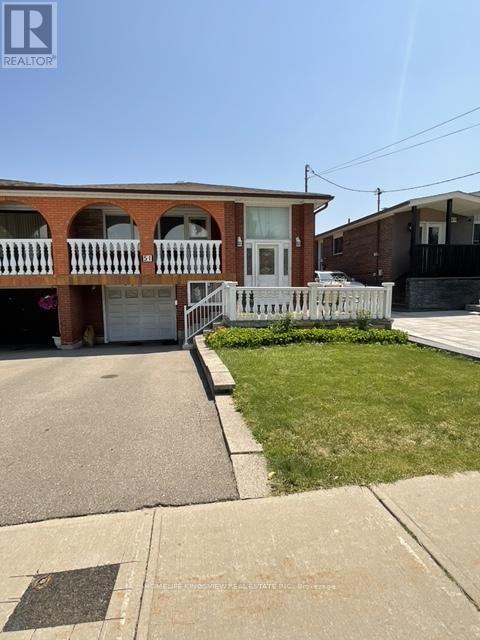
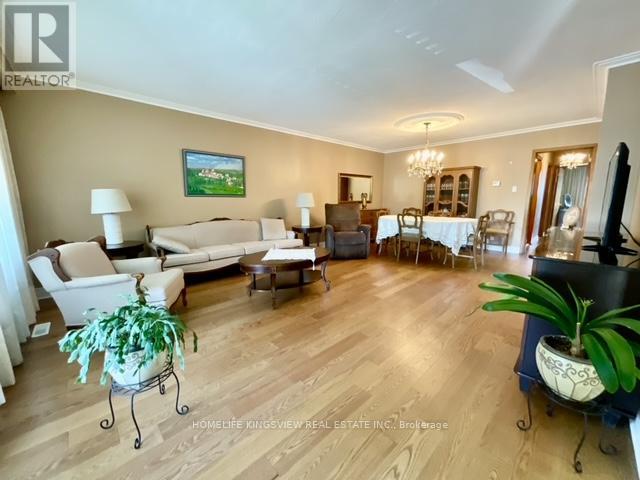
Welcome to this well-built semi-detached raised bungalow in desirable Humber Summit, offering space, flexibility, and excellent potential. This 3-bedroom home features a bright open-concept living and dining area with hardwood floors and a walk-out to a private balcony. The spacious eat-in kitchen is ready for your personal touch. The fully finished lower level adds tremendous versatility with a second kitchen, large recreation room, additional bedroom, and full bath-ideal for extended family, guests, or rental potential. Conveniently located near schools, parks, shopping, transit, and major highways. A solid home with great bones and endless possibilities for buyers ready to make it their own.
Map data © OpenStreetMap contributors
No open houses are scheduled for this home.
Can't make it? Request a private viewing.
| Living room | Main level | 4.57 x 4.88 m |
| Dining room | Main level | 4.26 x 2.63 m |
| Eating area | Main level | 3.08 x 2.43 m |
| Kitchen | Main level | 3.08 x 2.43 m |
| Primary Bedroom | Main level | 3.21 x 4.24 m |
| Bedroom 2 | Main level | 2.99 x 4.18 m |
| Bedroom 3 | Main level | 3.11 x 2.76 m |
| Recreational, Games room | Basement | 6.56 x 4.38 m |
| Bedroom 4 | Basement | 2.77 x 3.26 m |
| Kitchen | Basement | 2.42 x 5.54 m |




