
 For sale 50
$524,900
1 bed1 bath700–799 sq ft
455 Rosewell Avenue #205
Lawrence Park South, Toronto
13 days agoMLS® C13842656
SUTTON GROUP - SUMMIT REALTY INC.
5180 Yonge Street #2909
Willowdale West, Toronto, Ontario M2N0K5
For sale· Added
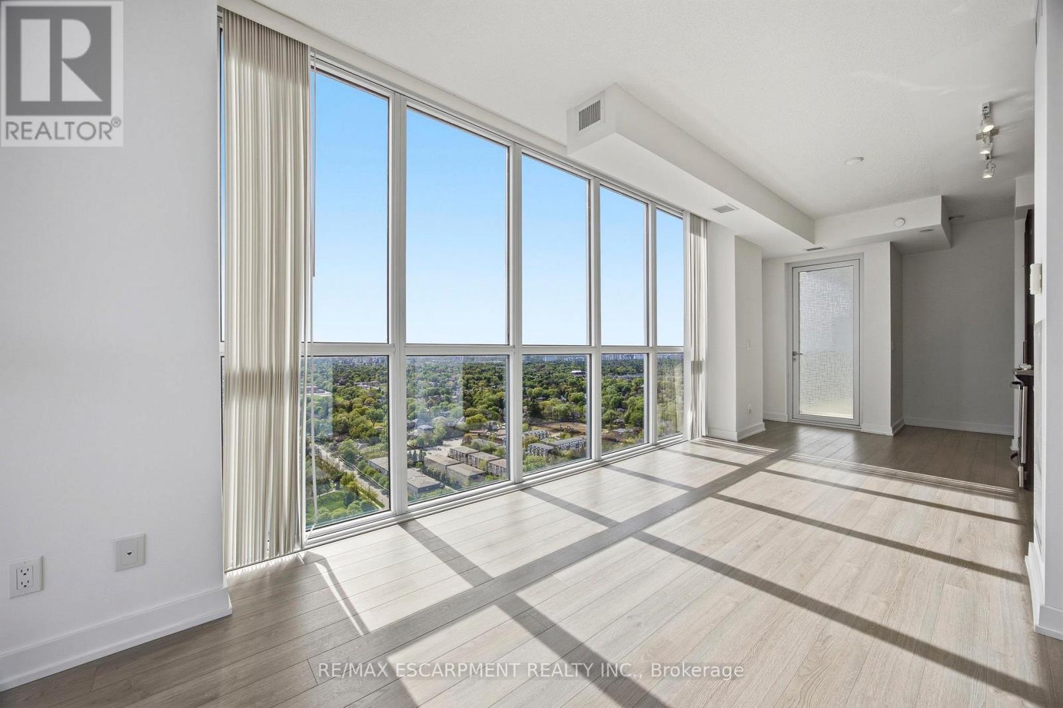
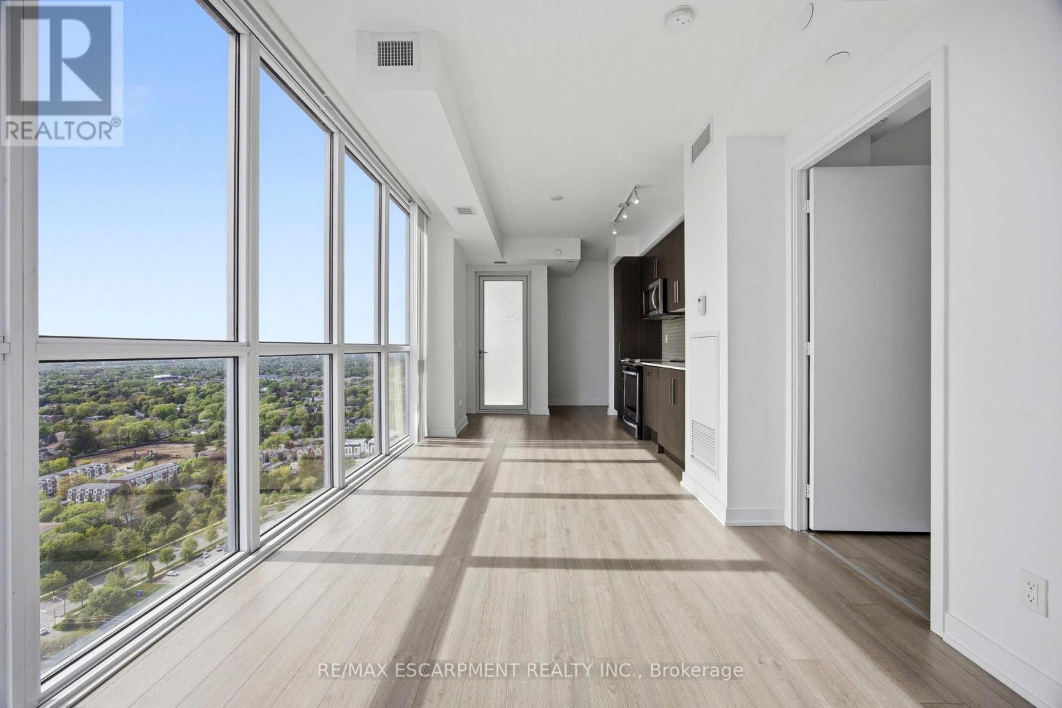
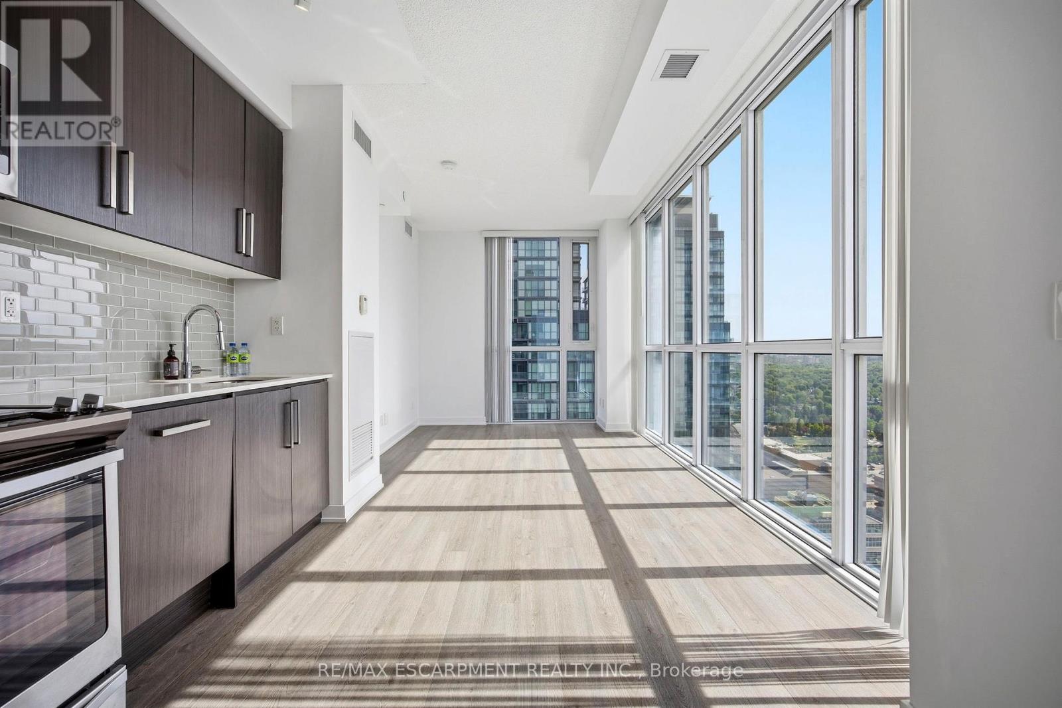
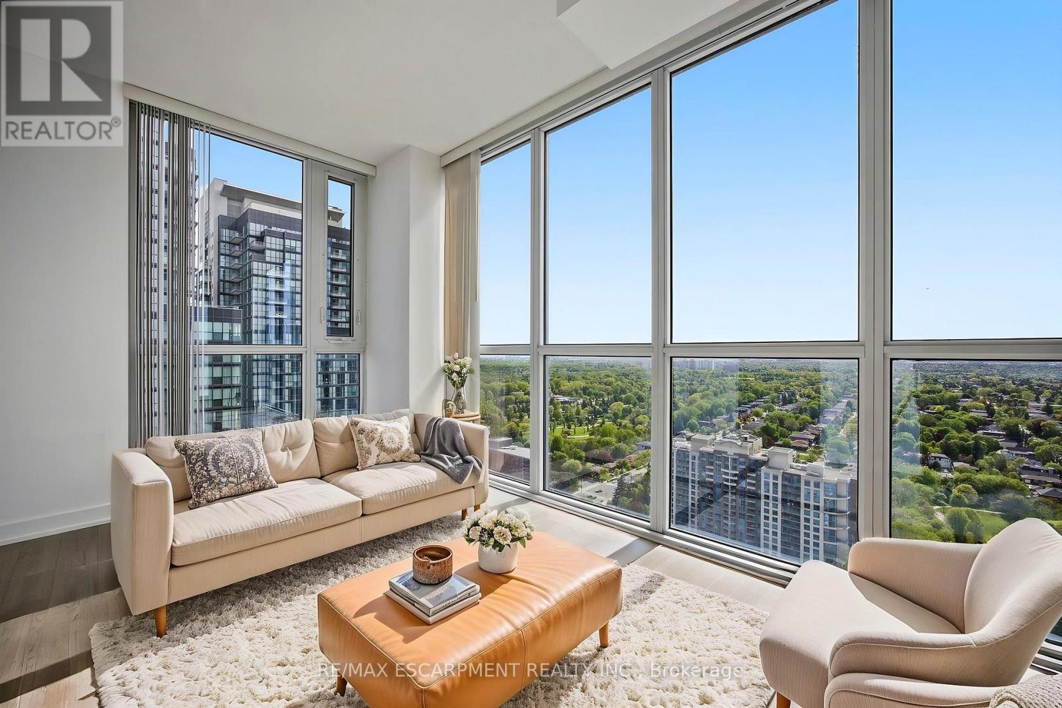
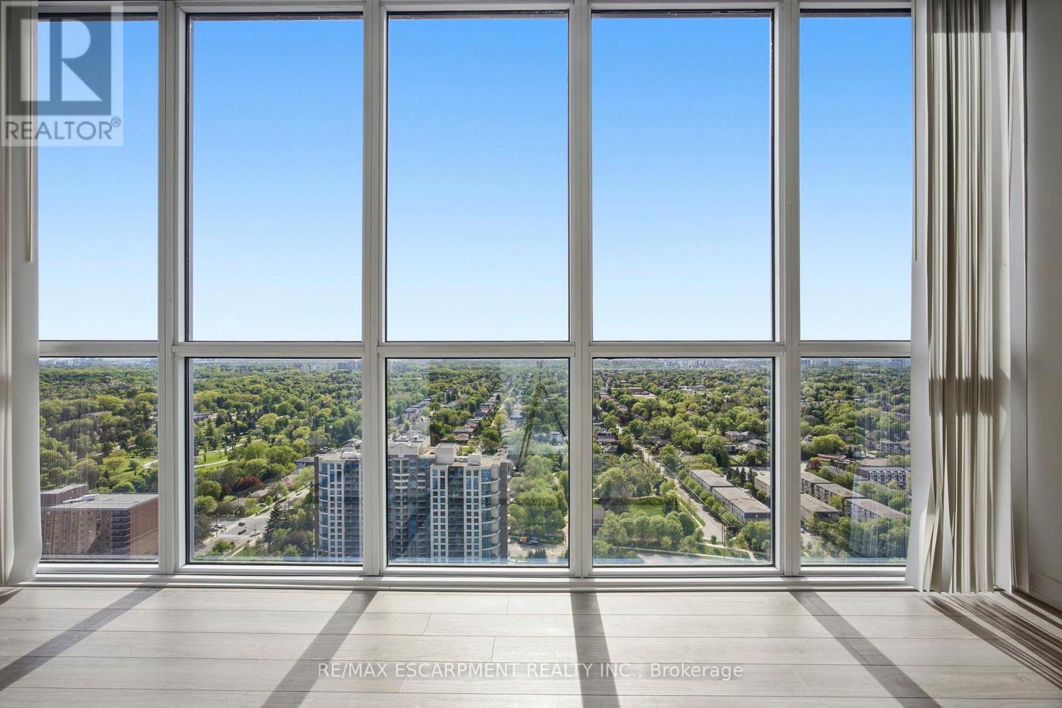
Exceptional value in the heart of Willowdale! This bright southwest-facing corner suite offers a spacious and functional 2+1 bedroom layout with a rare TWO owned parking spots. Open, panoramic views with a rare sense of seclusion from surrounding buildings. Split-bedroom floor plan offers excellent privacy, while the enclosed den with solid wood sliding doors easily functions as a third bedroom or home office. Two full bathrooms and a well-maintained, turnkey interior. Located just steps to the subway, minutes to Hwy 401, and surrounded by North York's top restaurants, shopping, entertainment, and parks. Enjoy premium building amenities including a 24-hour concierge, fitness centre, yoga studio, billiards room, party room, private theatre, and locker.
Map data © OpenStreetMap contributors
No open houses are scheduled for this home.
Can't make it? Request a private viewing.
| Kitchen | Main level | 10.92 x 11.48 m |
| Dining room | Main level | 10.92 x 11.48 m |
| Living room | Main level | 12.66 x 9.74 m |
| Primary Bedroom | Main level | 9.18 x 10.17 m |
| Bedroom 2 | Main level | 10.49 x 8.85 m |
| Den | Main level | 8.59 x 8.98 m |




