 For sale 50
$1,645,000
3+1 bed3 bath1,500–2,000 sq ft
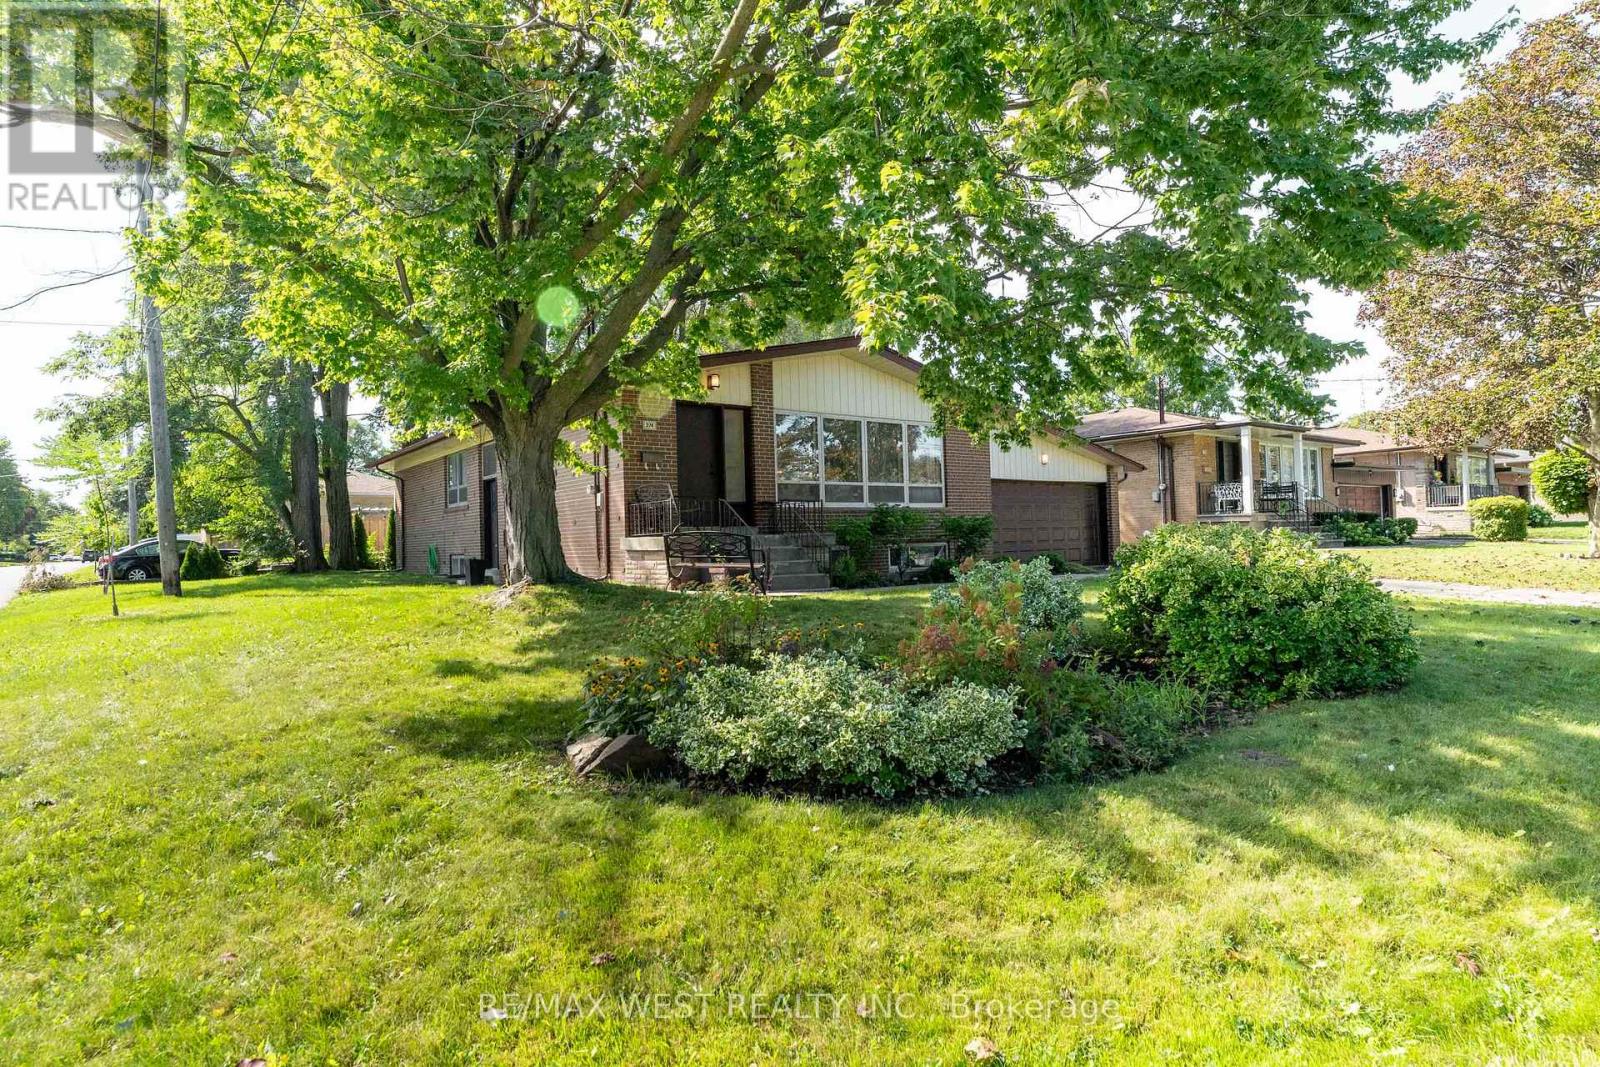
274 Maxwell Street
Bathurst Manor, Toronto
1 month agoMLS® C13770740
RE/MAX WEST REALTY INC.
52 Heydon Park Road
Little Portugal, Toronto, Ontario M6J2C8
For sale· Added
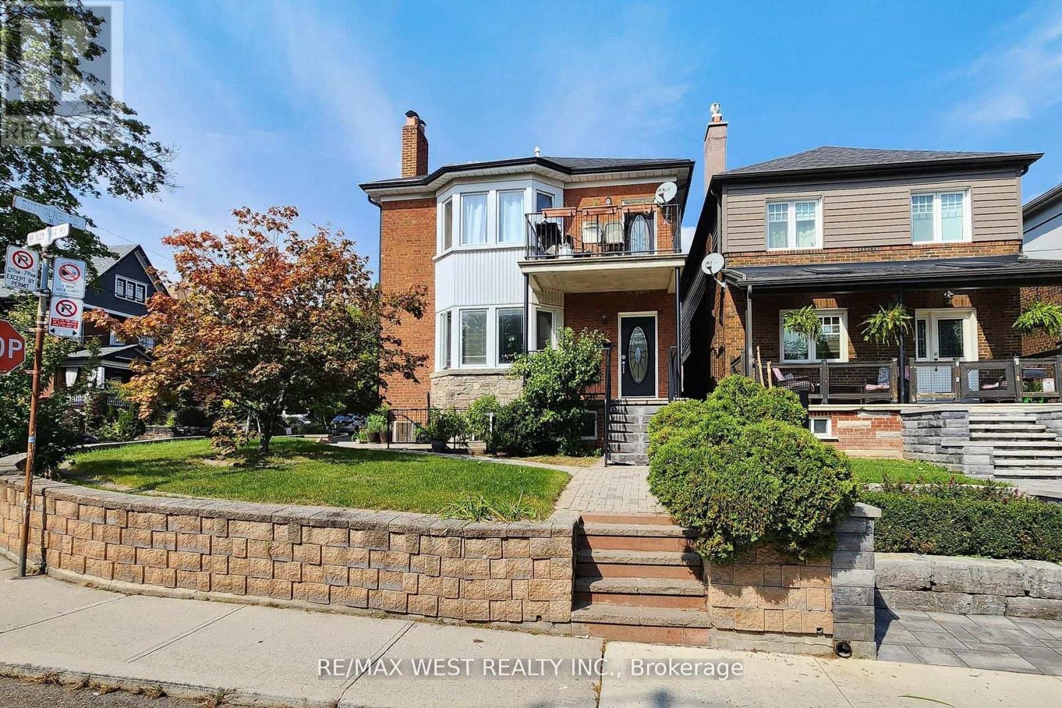
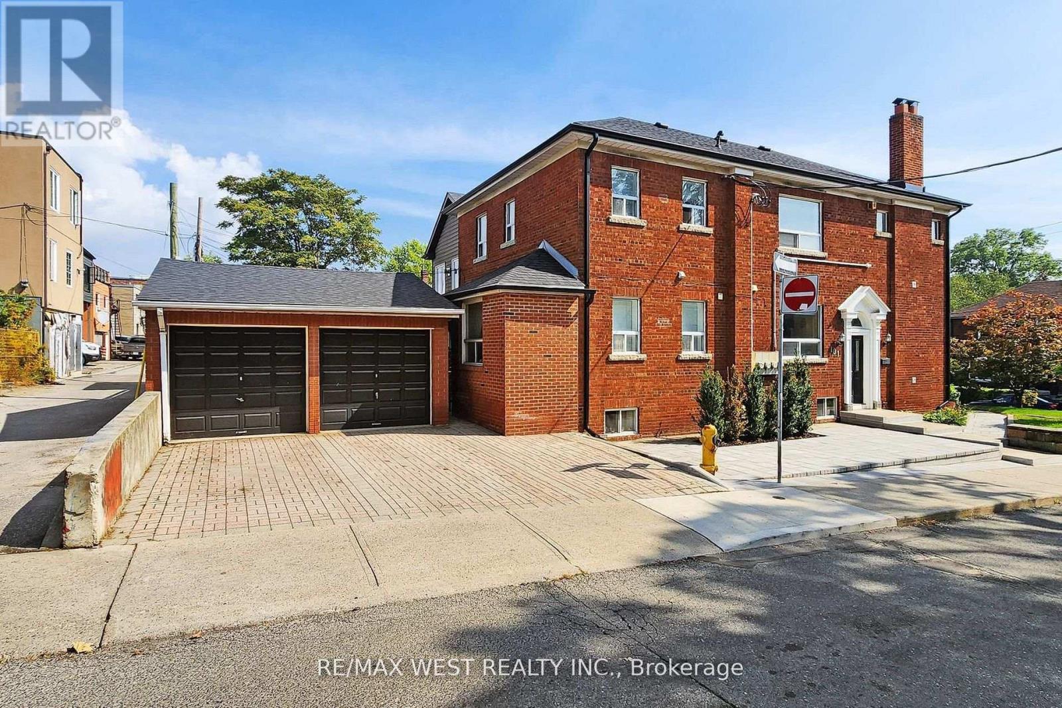
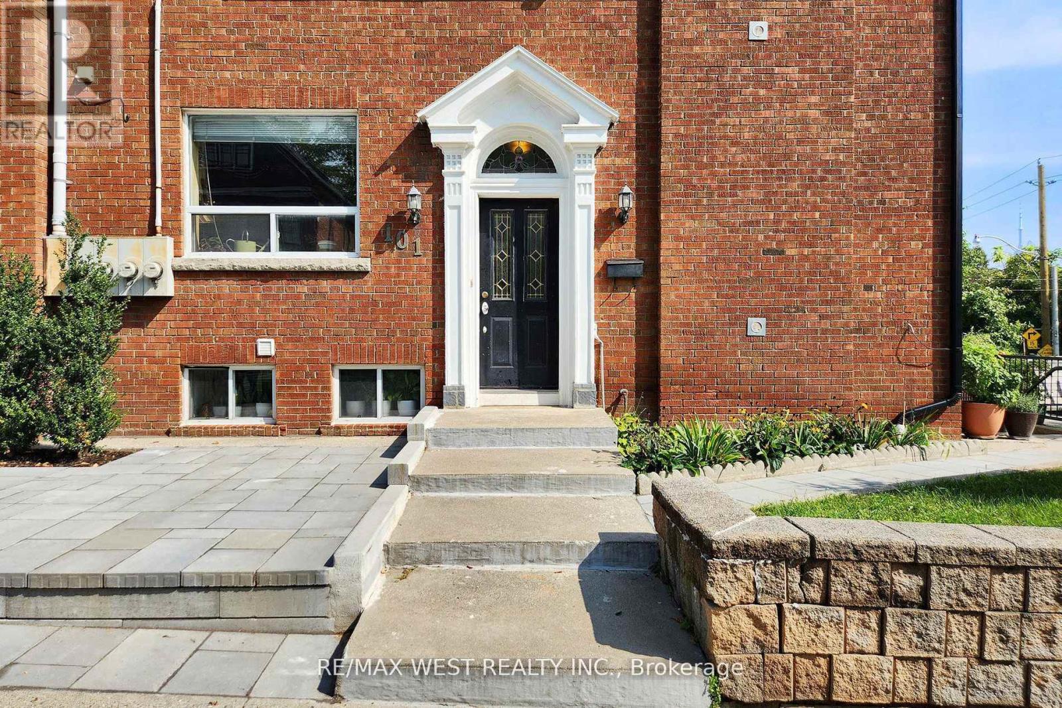
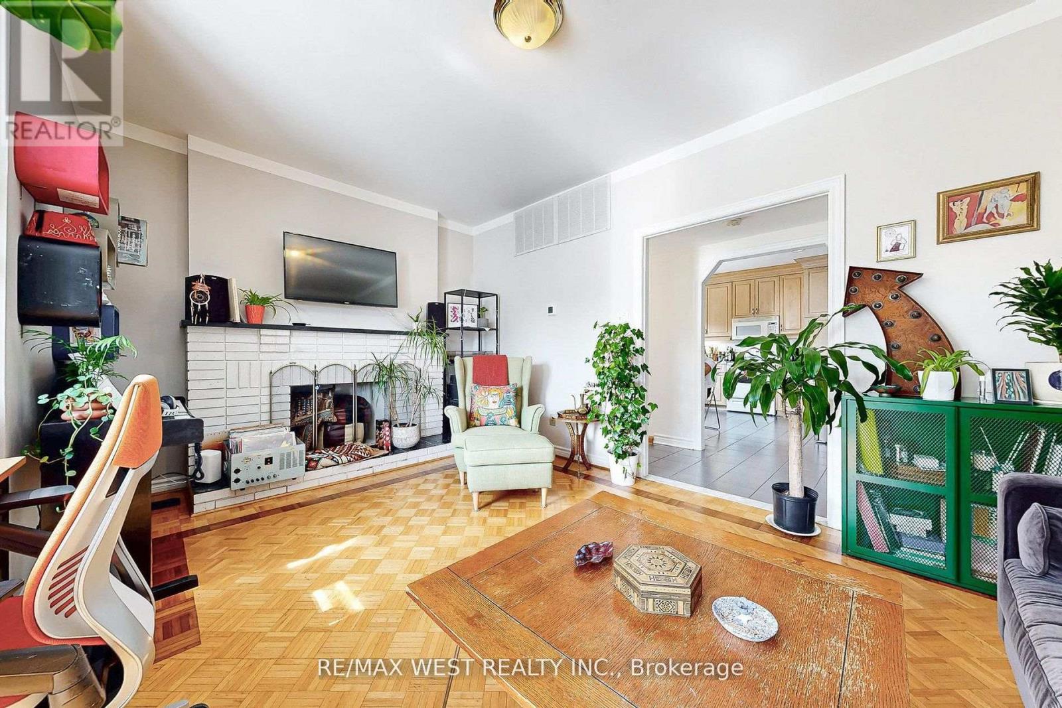
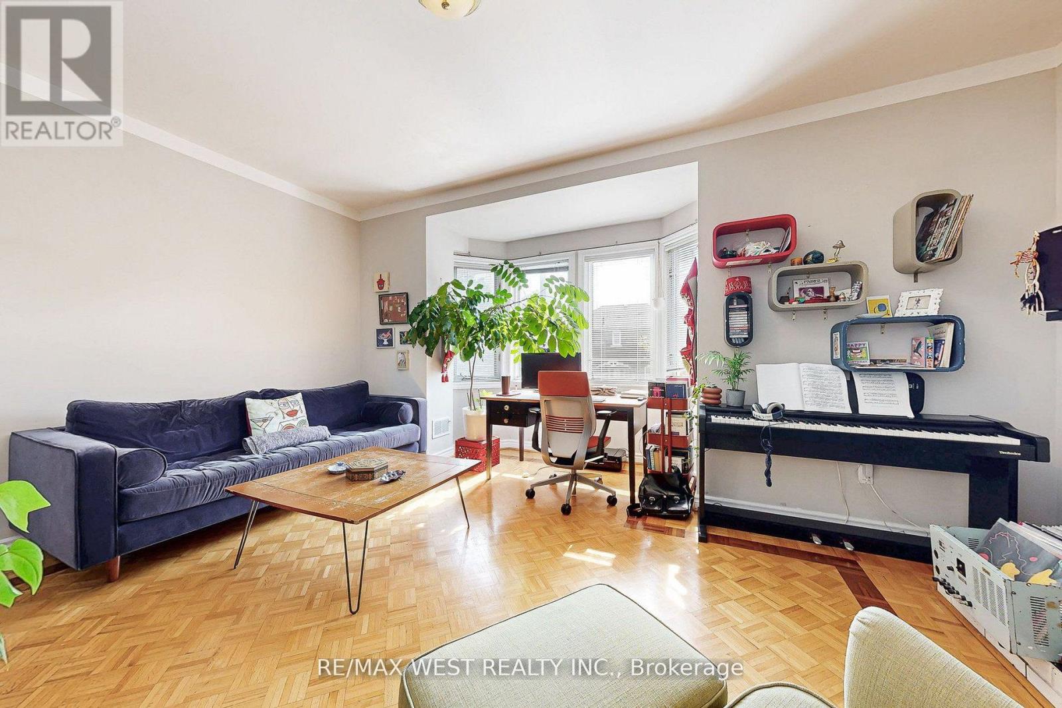
Welcome to 52 Heydon Park Road, a beautifully maintained investment property gutted and rebuilt in the mid 90's features 5 self-contained apartments with 4 separate hydro meters on a 400amp service, basement underpinned with over 7 foot ceilings . Nestled in one of Toronto's most vibrant and desirable neighborhood, located on a quite street yet steps to College St restaurants, cafes, Dovercourt YMCA, parks, Little Italy, Little Portugal, transit and schools. This exceptional multi-unit property is perfect for investors looking to generate solid income or perfect for a family looking to occupy the second floor unit featuring approximately 1200 sq ft with 3 Bedrooms, 2 baths, en-suite laundry, independent HVAC system, fireplace, and a walk-out balcony with great views, while keeping the 4 lower rental units to off set mortgage payments. The property is fully tenanted with reliable professional occupants and includes shared coin operated laundry room for main floor and basement units. A private driveway and detached garage provide extra value, with parking income potential of $500/month boosting your cash flow even further. Each unit is unique, self-contained, with separate heating/AC systems. Situated on a slightly elevated south facing landscaped corner lot providing natural light throughout the day with great curb appeal, the newly installed side yard interlocking leads to a rear double private driveway facing a detached double garage. This is truly a turn key investment with very low interior and exterior maintenance, in a fantastic location.
Map data © OpenStreetMap contributors
No open houses are scheduled for this home.
Can't make it? Request a private viewing.
| Living room | Main level | 3.84 x 3.26 m |
| Bedroom 2 | Second level | 3.74 x 2.16 m |
| Bedroom 3 | Second level | 3.05 x 2.68 m |
| Laundry room | Basement | 3.05 x 2.68 m |
| Living room | Basement | 4.75 x 3.16 m |
| Kitchen | Basement | 3.35 x 2.62 m |
| Bedroom | Basement | 3.35 x 3.35 m |
| Living room | Basement | 3.96 x 3.35 m |
| Kitchen | Basement | 3.96 x 3.35 m |
| Bedroom | Basement | 3.35 x 3.23 m |
| Kitchen | Main level | 3.98 x 3.71 m |
| Bedroom | Main level | 3.41 x 3.2 m |
| Mud room | Main level | 3.23 x 1.7 m |
| Living room | Main level | 4.67 x 3.77 m |
| Kitchen | Main level | 4.67 x 3.77 m |
| Bedroom | Main level | 3.29 x 2.71 m |
| Living room | Second level | 5.66 x 3.66 m |
| Kitchen | Second level | 4.17 x 3.14 m |
| Primary Bedroom | Second level | 4.51 x 3.71 m |