 For sale 50
$659,000
2+1 bed2 bath1,000–1,199 sq ft
180 Borough Drive
Bendale, Toronto
16 days agoMLS® E13832850
RE/MAX METROPOLIS REALTY
5233 Dundas Street #115
Islington-City Centre West, Toronto, Ontario M9B6M1
For sale· Added
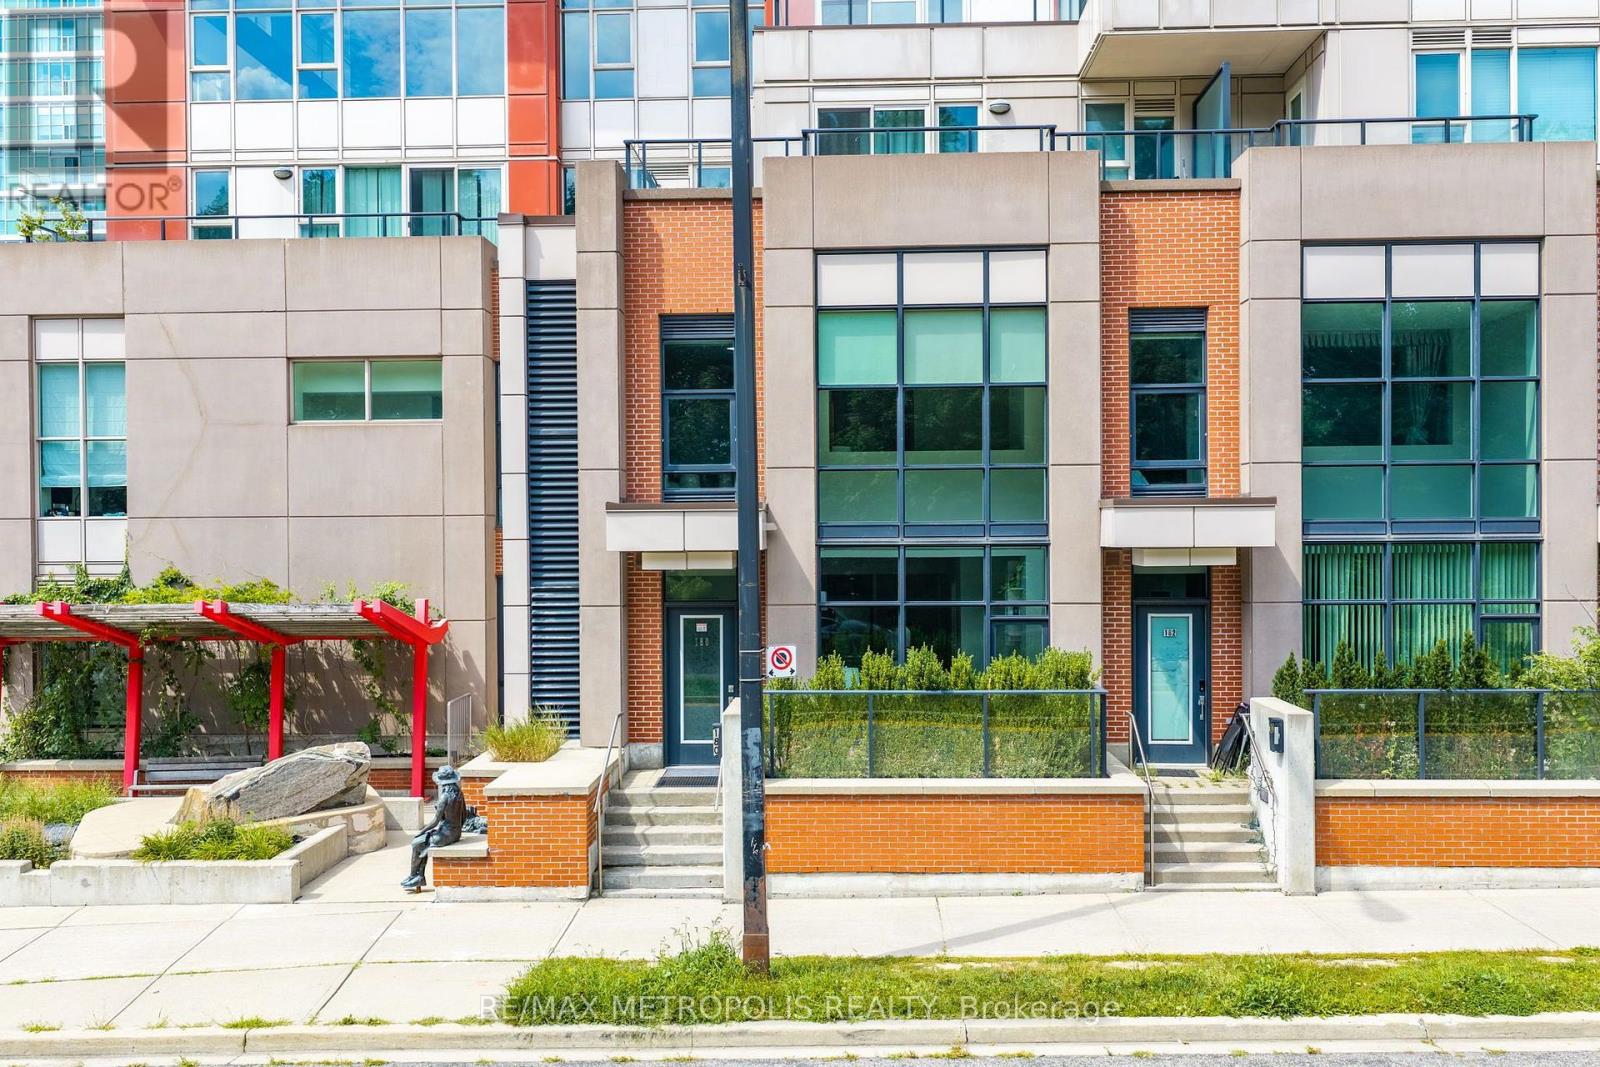
Very Rare Ground Floor Unit! Boosts Approx 1360 Sqft Of Living Space By Tridel Offering a Rare Sense Of Living In A House In A High Rise Building This Is An Exceptional Opportunity To Own A Thoughtfully Designed Property Perfect For Downsizing Or A Starter Home Beyond The Foyer Leading To A Kitchen As The heart Of The Home Is A Extra Large Living Area 2 Bedroom Plus A Den With a Unique to Have Ensuite Walk- In Storage Pantry Room. 9 FT CEILINGS! Go Outside To An Oversized Private Terrace That Offers Bbq Gas Line, Electric Outlet, Water Supply To Garden An Ideal Setting For Hosting, Relaxing, And Enjoying The Property Year-round Includes 2 Parking Spots And 2 Lockers. Located Near The Lake Ontario Waterfront And Parks, Subway, TTC, 24 Hour Amenities, Sherway Gardens, Hospitals, School Pick Up Route - This Is South Etobicoke Living at its finest. Act Now And Come To See It.
Map data © OpenStreetMap contributors
No open houses are scheduled for this home.
Can't make it? Request a private viewing.
| Kitchen | Flat | 2.91 x 3.17 m |
| Dining room | Flat | 2.29 x 3.17 m |
| Living room | Flat | 8.55 x 4.38 m |
| Primary Bedroom | Flat | 7.25 x 3.01 m |
| Bedroom 2 | Flat | 4.26 x 3 m |
| Den | Flat | 2.57 x 1.62 m |
| Foyer | Flat | 3.6 x 1.9 m |