
 For sale 50
$469,000
1 bed1 bath0–499 sq ft
1830 Bloor Street West #335
High Park North, Toronto
1 month agoMLS® W13743696
CRIMSON ROSE REAL ESTATE INC.
525 Adelaide Street West #1118
Waterfront Communities C1, Toronto, Ontario M5V1M7
For sale· Added
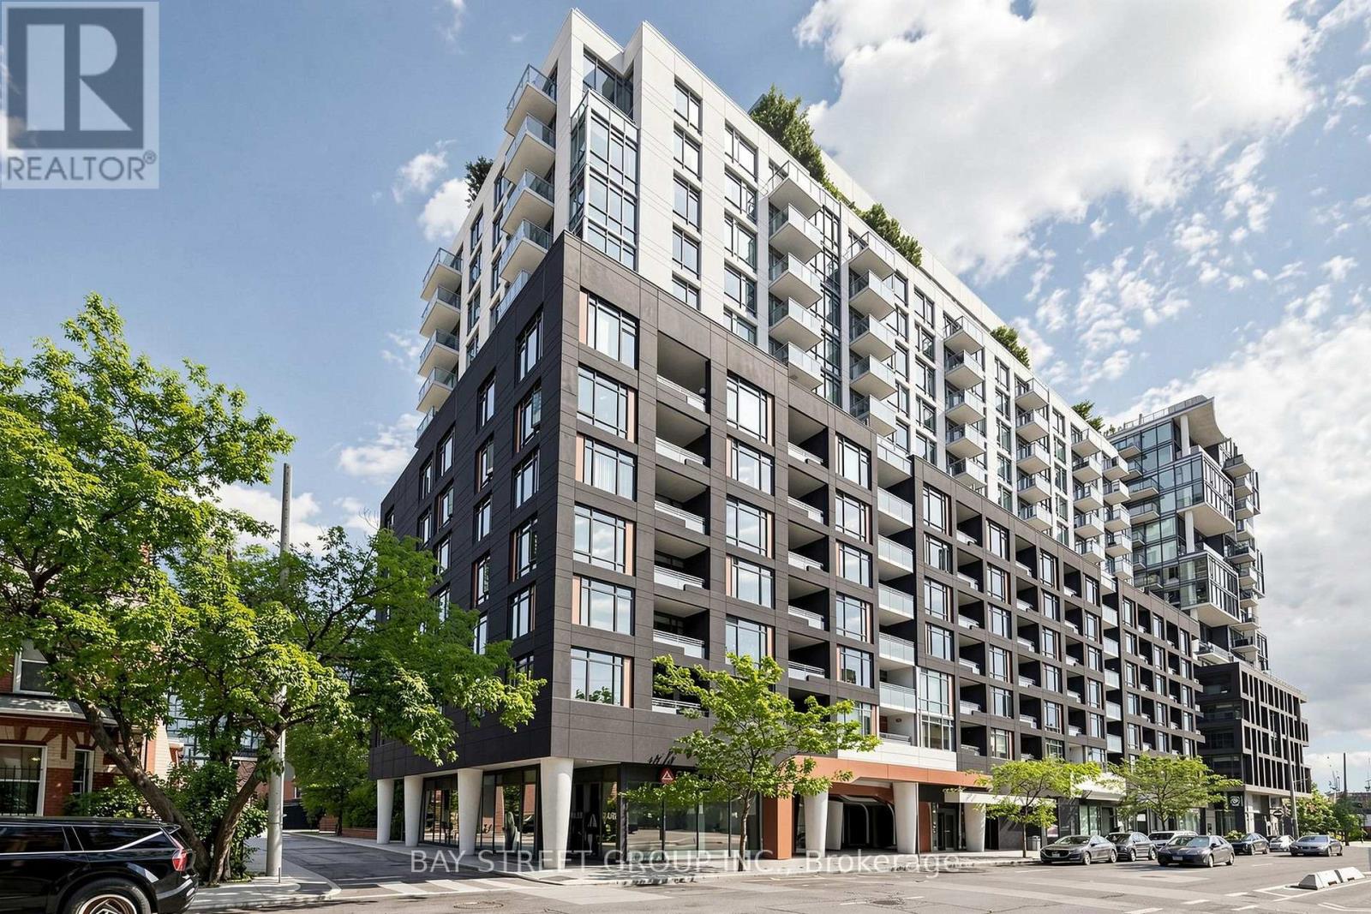
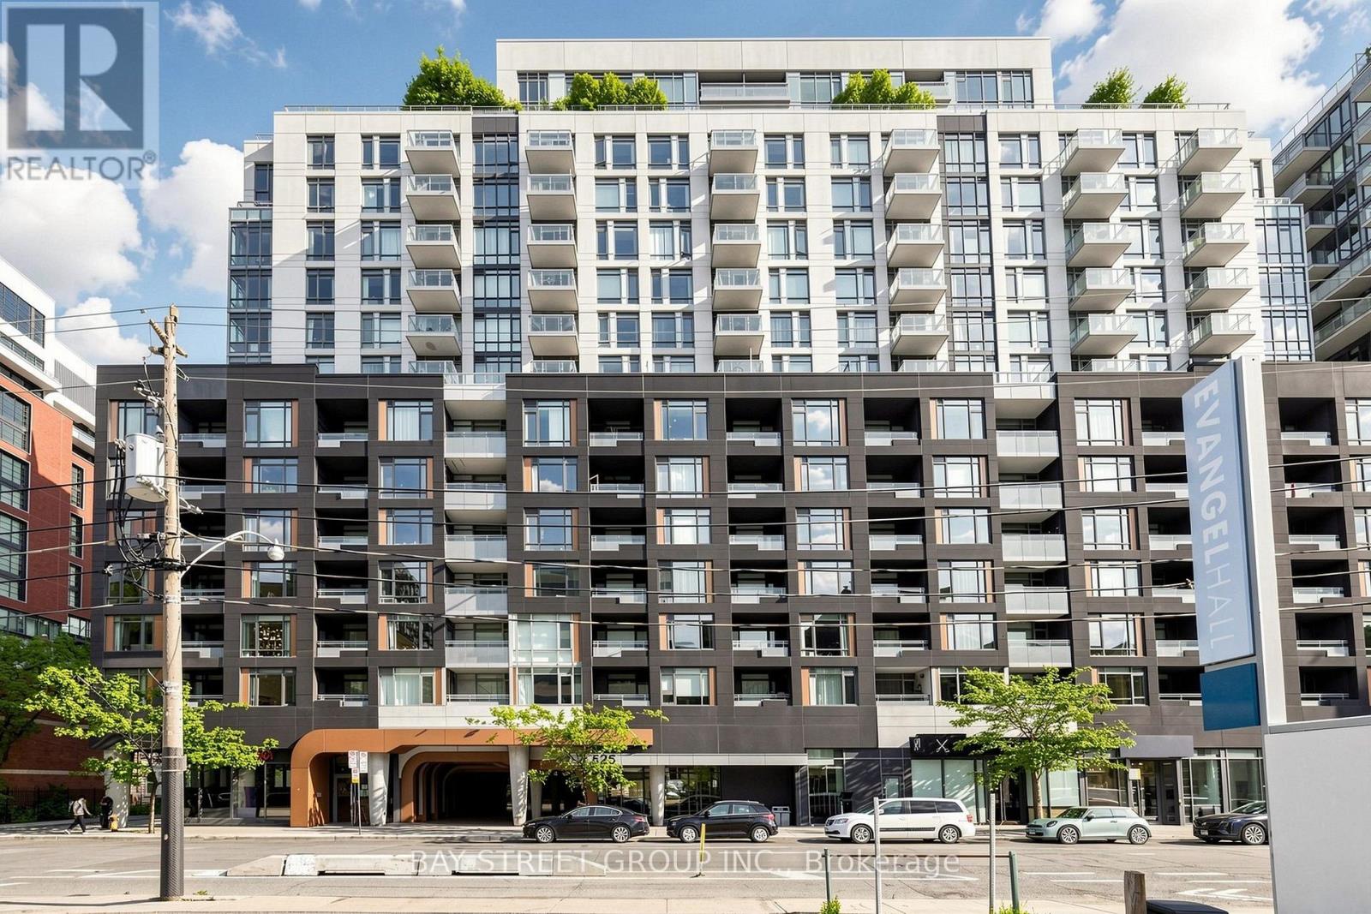
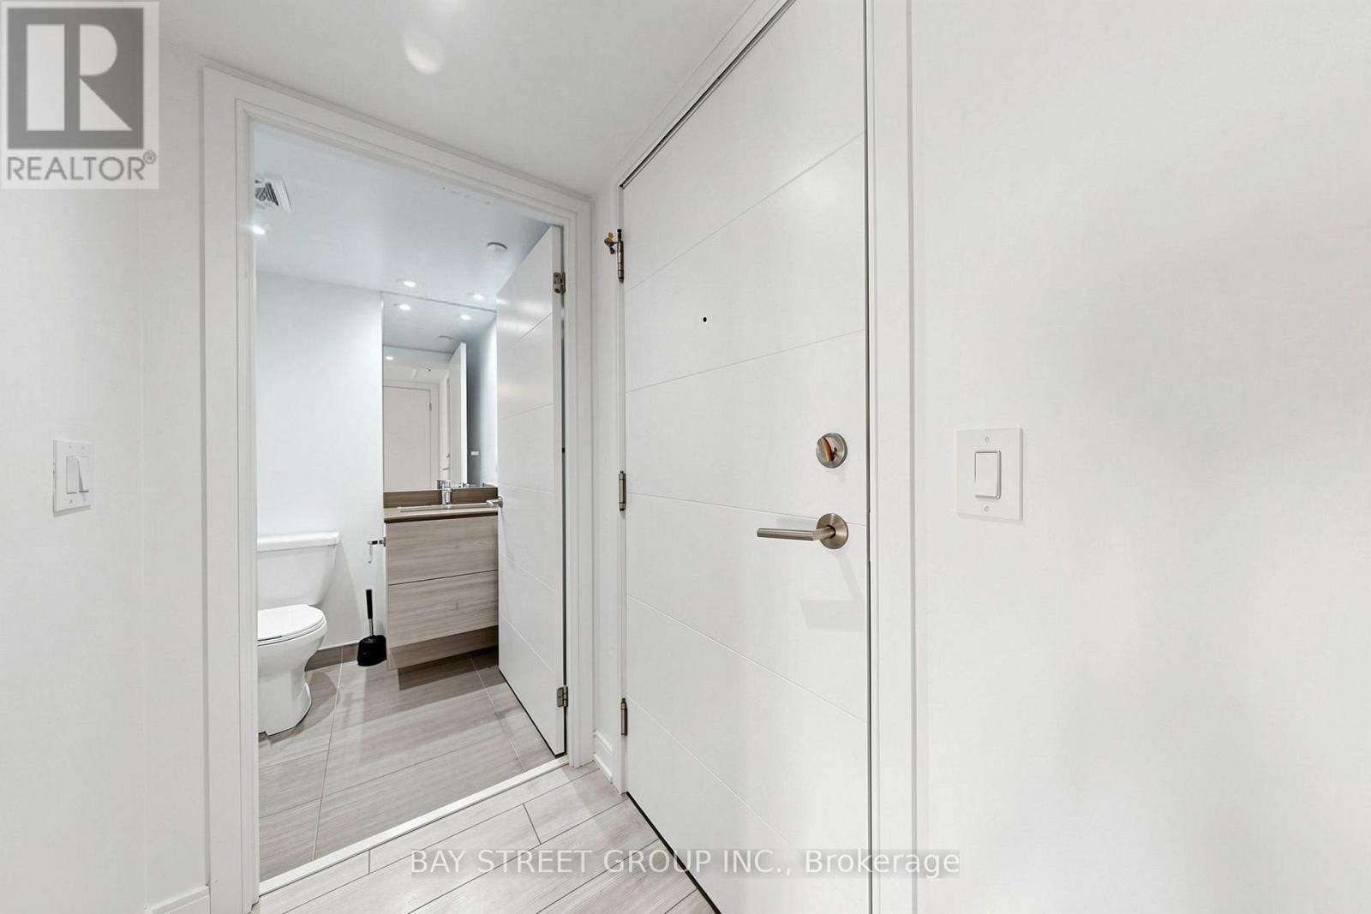
Bright and spacious 1+Den condo featuring 2 full washrooms, 1 parking space, and a locker in the heart of sought-after King West. Enjoy breathtaking, unobstructed views of the Toronto skyline from this well-designed unit. Perfectly situated just minutes from the Entertainment District, Fashion District, and Toronto's Financial District, this location offers exceptional convenience and vibrant city living. Step outside to an incredible selection of trendy restaurants, cafés, bars, boutique shopping, and exciting nightlife. Residents enjoy premium amenities, including a 24-hour concierge, fully equipped fitness centre, yoga studio, indoor pool, sauna, party room, theatre, guest suites, and more. Located in a well-established ,professionally managed building with the added benefit of low maintenance fees, this is an outstanding opportunity for homeowners and investors alike. Some photos are virtually staged.
Map data © OpenStreetMap contributors
No open houses are scheduled for this home.
Can't make it? Request a private viewing.
| Living room | Flat | 3.25 x 2.77 m |
| Dining room | Flat | 3.05 x 3.89 m |
| Kitchen | Flat | 3.05 x 3.89 m |
| Primary Bedroom | Flat | 2.93 x 3.63 m |
| Den | Flat | 3.07 x 2.16 m |




