
 For sale 50
$669,900
2 bed2 bath700–799 sq ft
2220 Lakeshore Boulevard West #1602
Mimico, Toronto
25 days agoMLS® W13802464
RE/MAX REAL ESTATE CENTRE INC.
53 Bowie Avenue
Briar Hill-Belgravia, Toronto, Ontario M6E2P4
For sale· Added
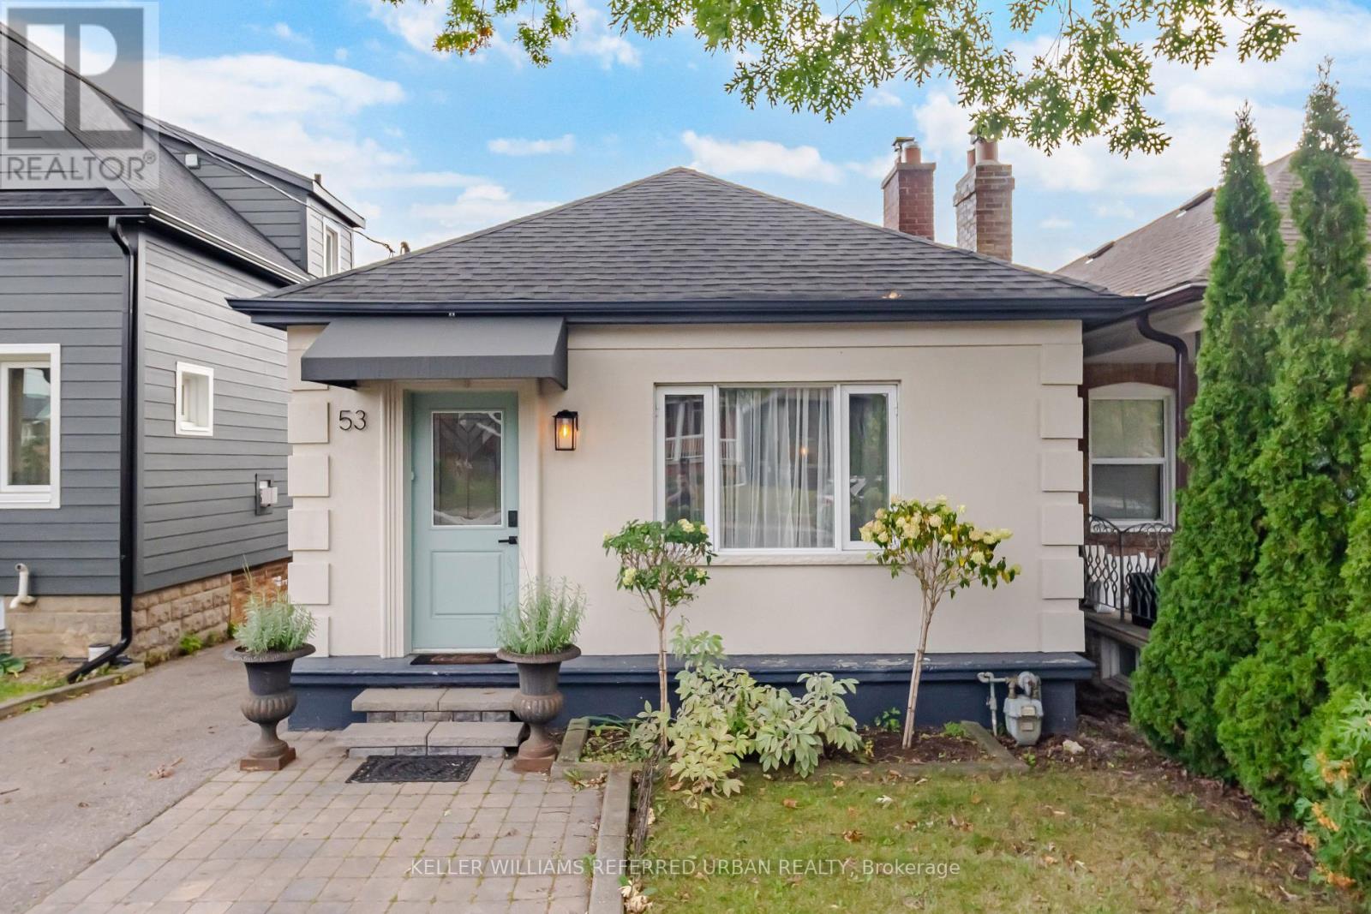
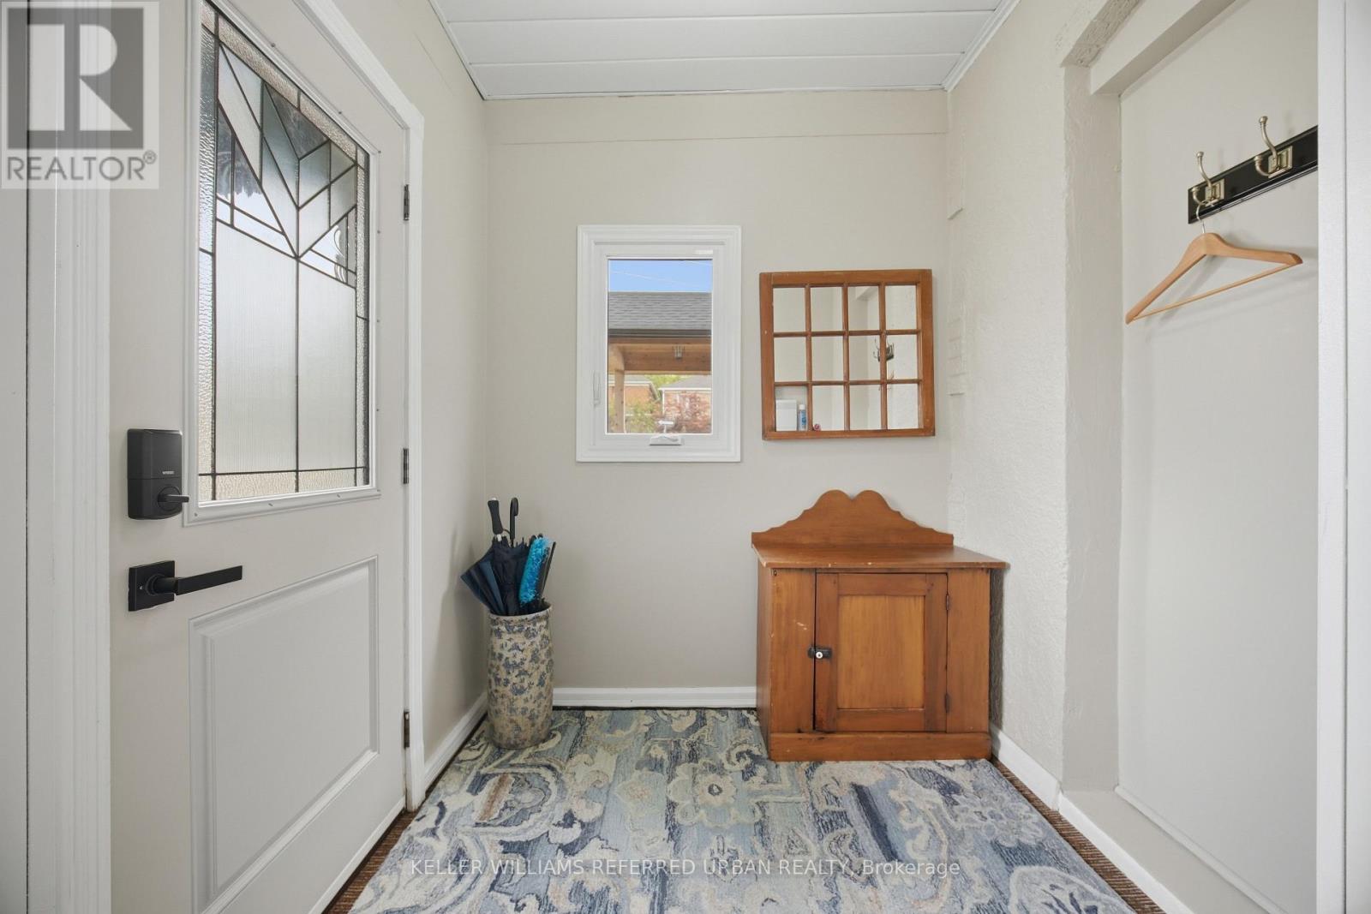
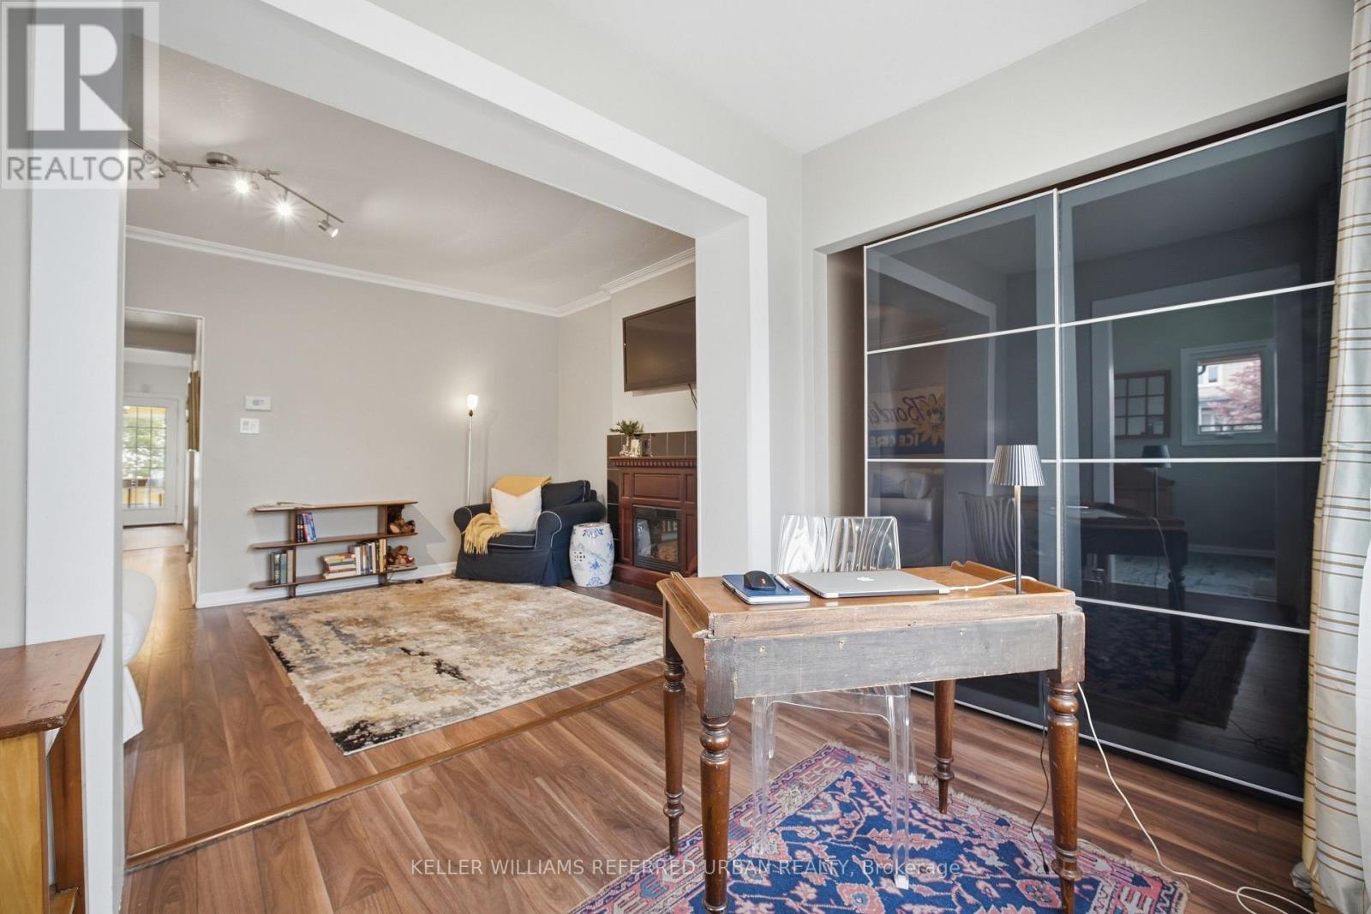
Welcome to 53 Bowie Ave - a thoughtfully laid-out 2+1 bedroom, 2-bathroom home offering a private driveway, and a separate-entry finished basement. Step inside to a welcoming foyer that provides a practical landing spot for shoes, coats and everyday essentials before opening into the main living spaces. The spacious living room is anchored by a gas fireplace, creating a warm and inviting centre to the home and an ideal space to relax. The upgraded kitchen brings a fresh, modern feel with quartz countertops and a functional layout that makes everyday cooking and hosting easy. Just off the kitchen, the bright sunroom currently used as a dining area provides a versatile extension of the living space, with a walkout to the backyard that brings in plenty of natural light and offers a great spot for morning coffee. The main level also features two comfortable bedrooms and a well-appointed bathroom, offering a practical layout with a good separation between living and sleeping spaces. Downstairs, the finished basement adds valuable flexibility with a separate kitchen and private entrance. Whether you're looking for space for extended family, a dedicated home office, additional living quarters or rental potential. Outside, the private driveway is a standout feature and a true convenience in the city, providing dedicated parking right at home - a rare find in this pocket of Toronto. The exterior has also been freshly painted, while the newer roof adds further peace of mind. And then there's the location. Situated in a vibrant Toronto neighbourhood surrounded by parks, schools, transit, shops, restaurants and everyday amenities, 53 Bowie Ave puts you close to everything you need while still offering the comfort of a residential setting. A smart layout, flexible lower-level space, private parking and a location that makes city living easy - welcome home.
Map data © OpenStreetMap contributors
No open houses are scheduled for this home.
Can't make it? Request a private viewing.
| Foyer | Ground level | 1.9 x 1.9 m |
| Living room | Ground level | 5.52 x 3.26 m |
| Laundry room | Basement | 4.2 x 2.6 m |
| Cold room | Basement | 5.3 x 2.09 m |
| Dining room | Ground level | 3.05 x 2.6 m |
| Kitchen | Ground level | 3.2 x 2.7 m |
| Primary Bedroom | Ground level | 3.5 x 2.67 m |
| Bedroom 2 | Ground level | 2.78 x 2.7 m |
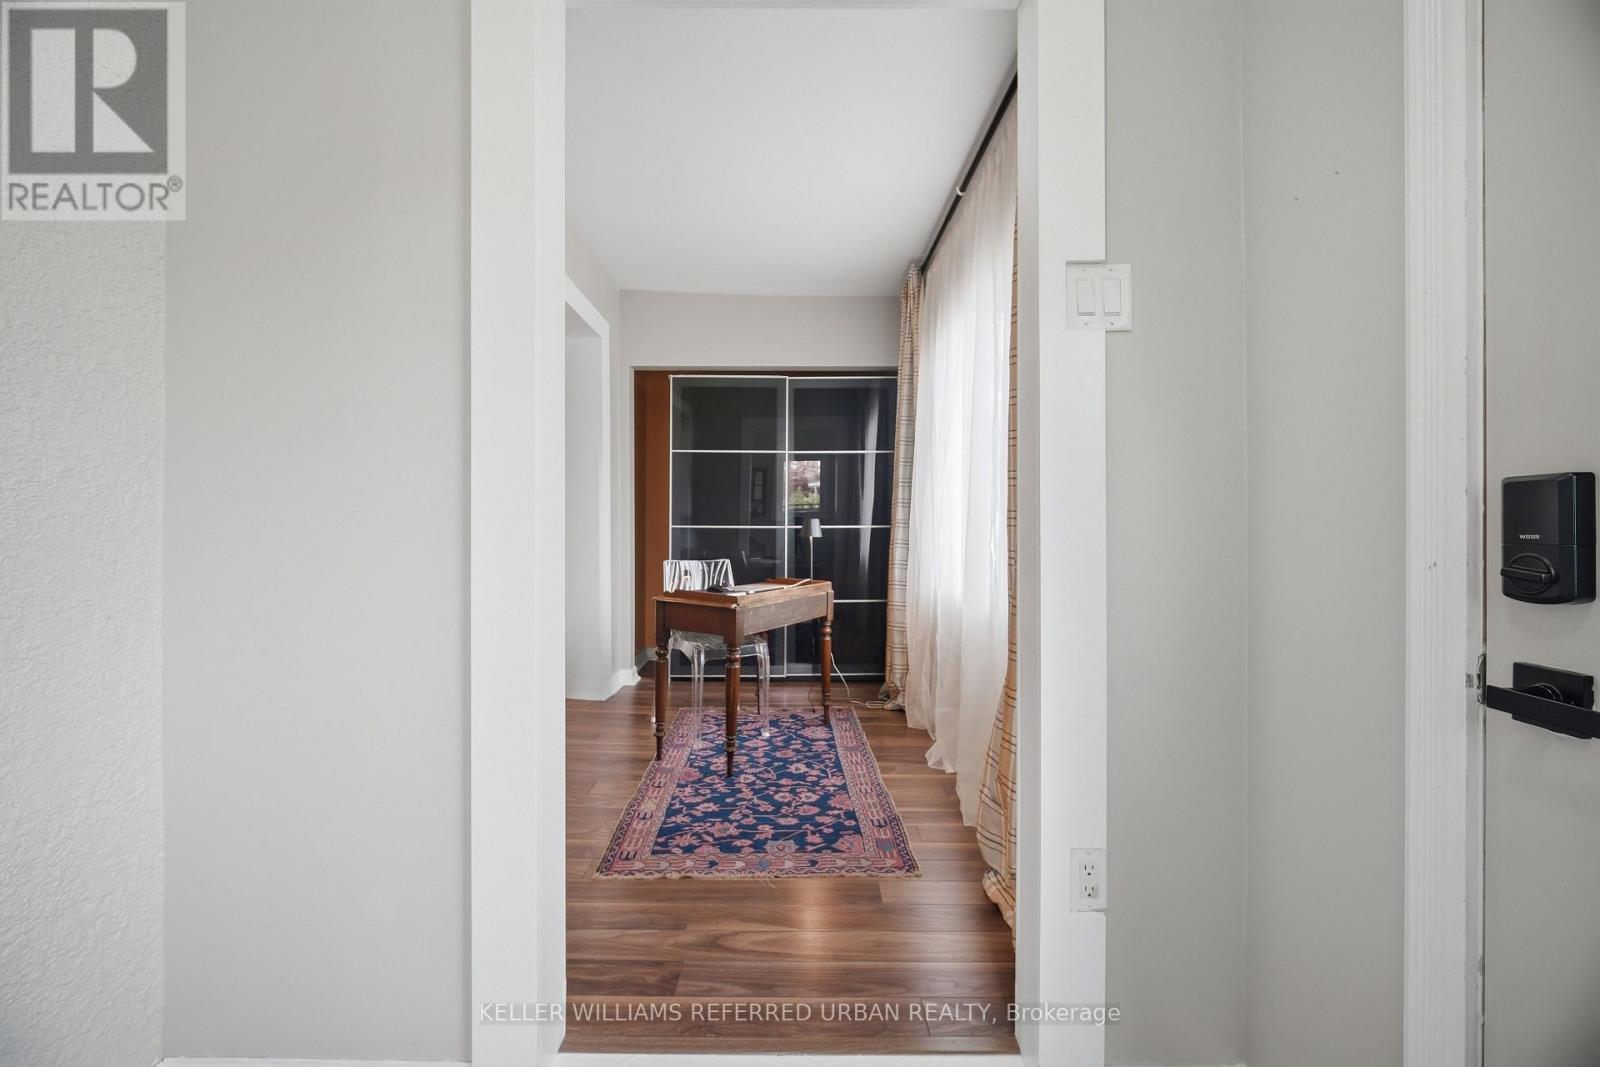
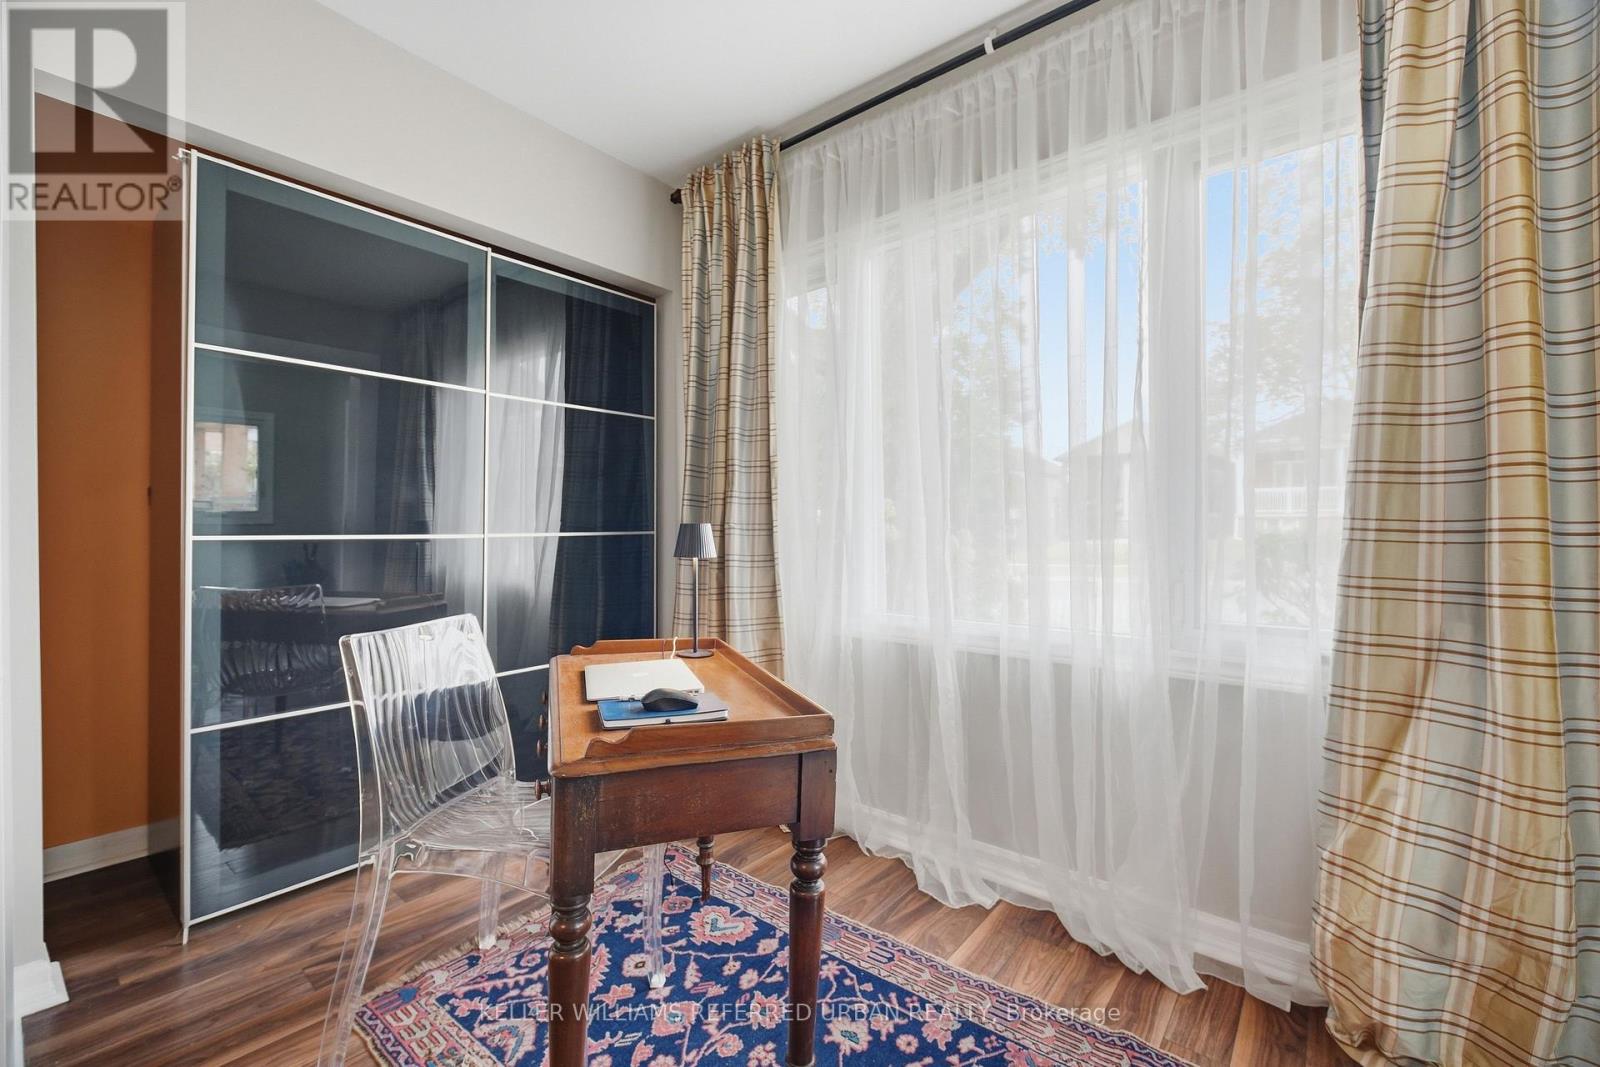
| Den | Ground level | 2.85 x 1.93 m |
| Living room | Basement | 5.3 x 2.62 m |
| Kitchen | Basement | 3.5 x 2.55 m |
| Bedroom 3 | Basement | 3.28 x 2.64 m |




