 For sale 50
$898,888
2 bed2 bath800–899 sq ft
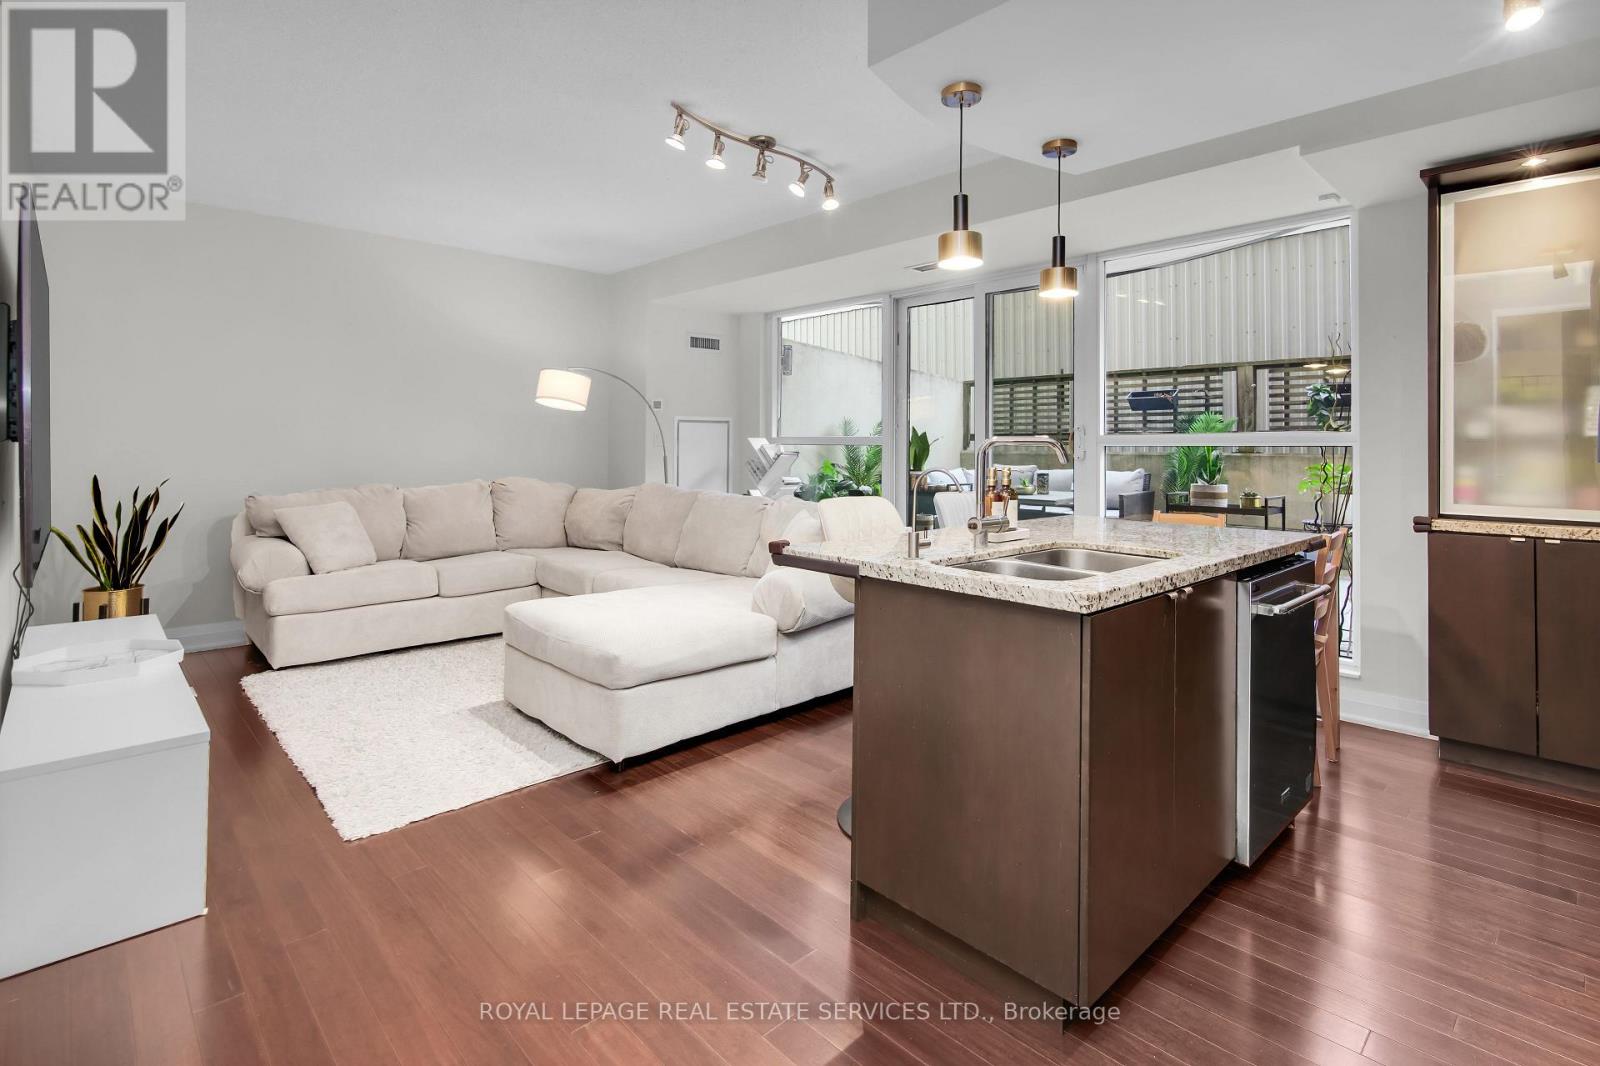
10 York Street #4303
Waterfront Communities C1, Toronto
1 month agoMLS® C13751384
RE/MAX REALTY SPECIALISTS INC.
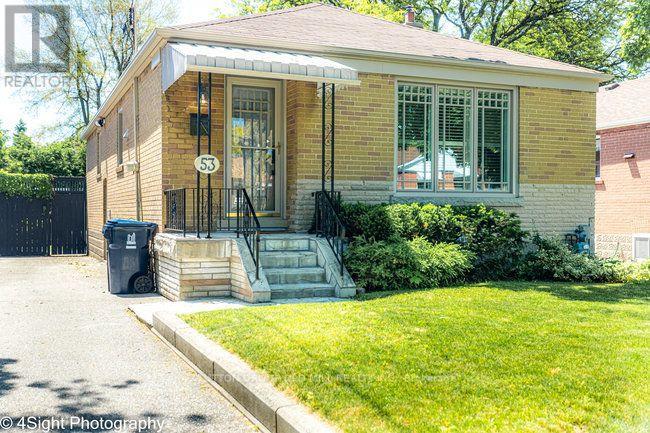
53 Savona Drive
Alderwood, Toronto, Ontario M8W4V2
For sale· Added
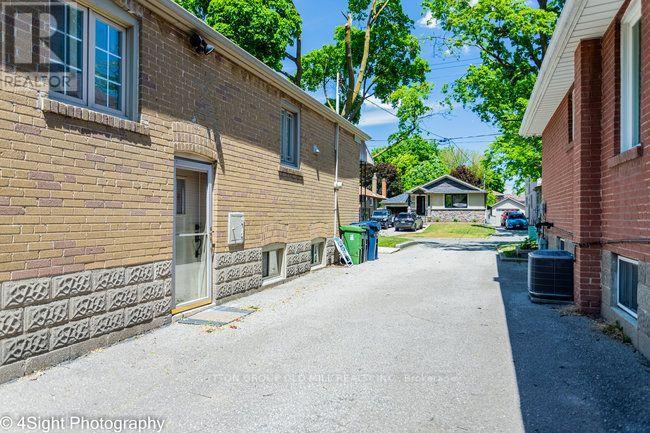
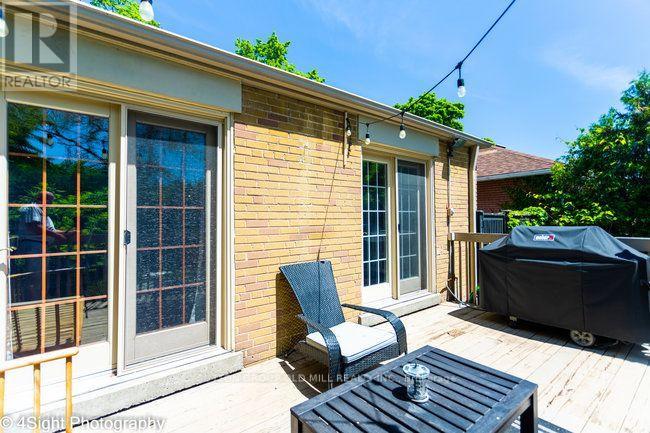
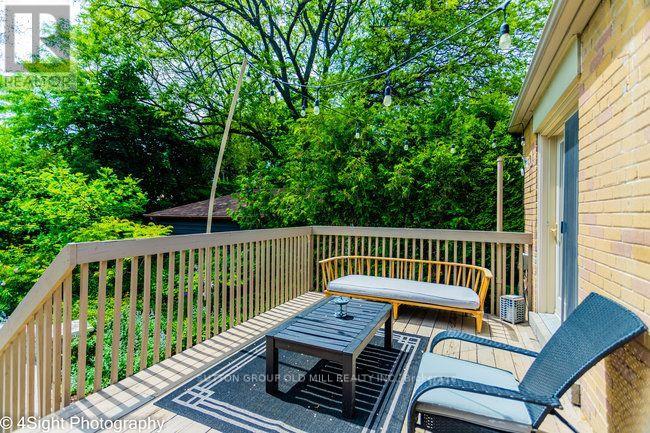
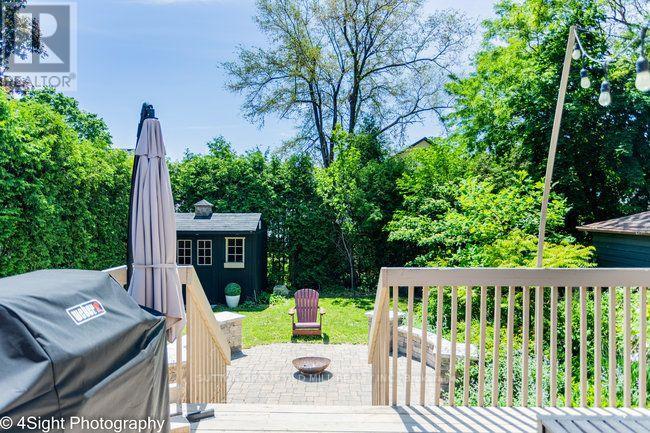
Welcome to 53 Savona Drive! This inviting bungalow offers generous living spaces and a flexible layout. Originally a three-bedroom home, it has been converted to two bedrooms to create an exceptionally spacious primary bedroom with a walkout to the backyard deck, with the option to restore the original three-bedroom layout. The large, open kitchen offers plenty of room for cooking and gathering, while the cozy living and dining area features a gas fireplace for a warm, welcoming atmosphere. A finished lower level with a second kitchen provides additional living space and versatility. Outside, enjoy a beautiful backyard with a spacious deck and fire pit-perfect for summer entertaining or relaxing evenings outdoors. A private driveway completes this charming home.
Map data © OpenStreetMap contributors
No open houses are scheduled for this home.
Can't make it? Request a private viewing.
| Kitchen | Main level | 6.71 x 3.05 m |
| Living room | Main level | 5.79 x 3.66 m |
| Other | Lower level | 3.18 x 1.52 m |
| Dining room | Main level | 5.79 x 3.66 m |
| Primary Bedroom | Main level | 7.32 x 3.2 m |
| Bedroom 2 | Main level | 3.51 x 2.84 m |
| Kitchen | Lower level | 3.81 x 1.83 m |
| Living room | Lower level | 4.57 x 4.37 m |
| Dining room | Lower level | 4.57 x 4.37 m |
| Bedroom | Lower level | 5.74 x 3.71 m |
| Laundry room | Lower level | 3.05 x 1.42 m |