
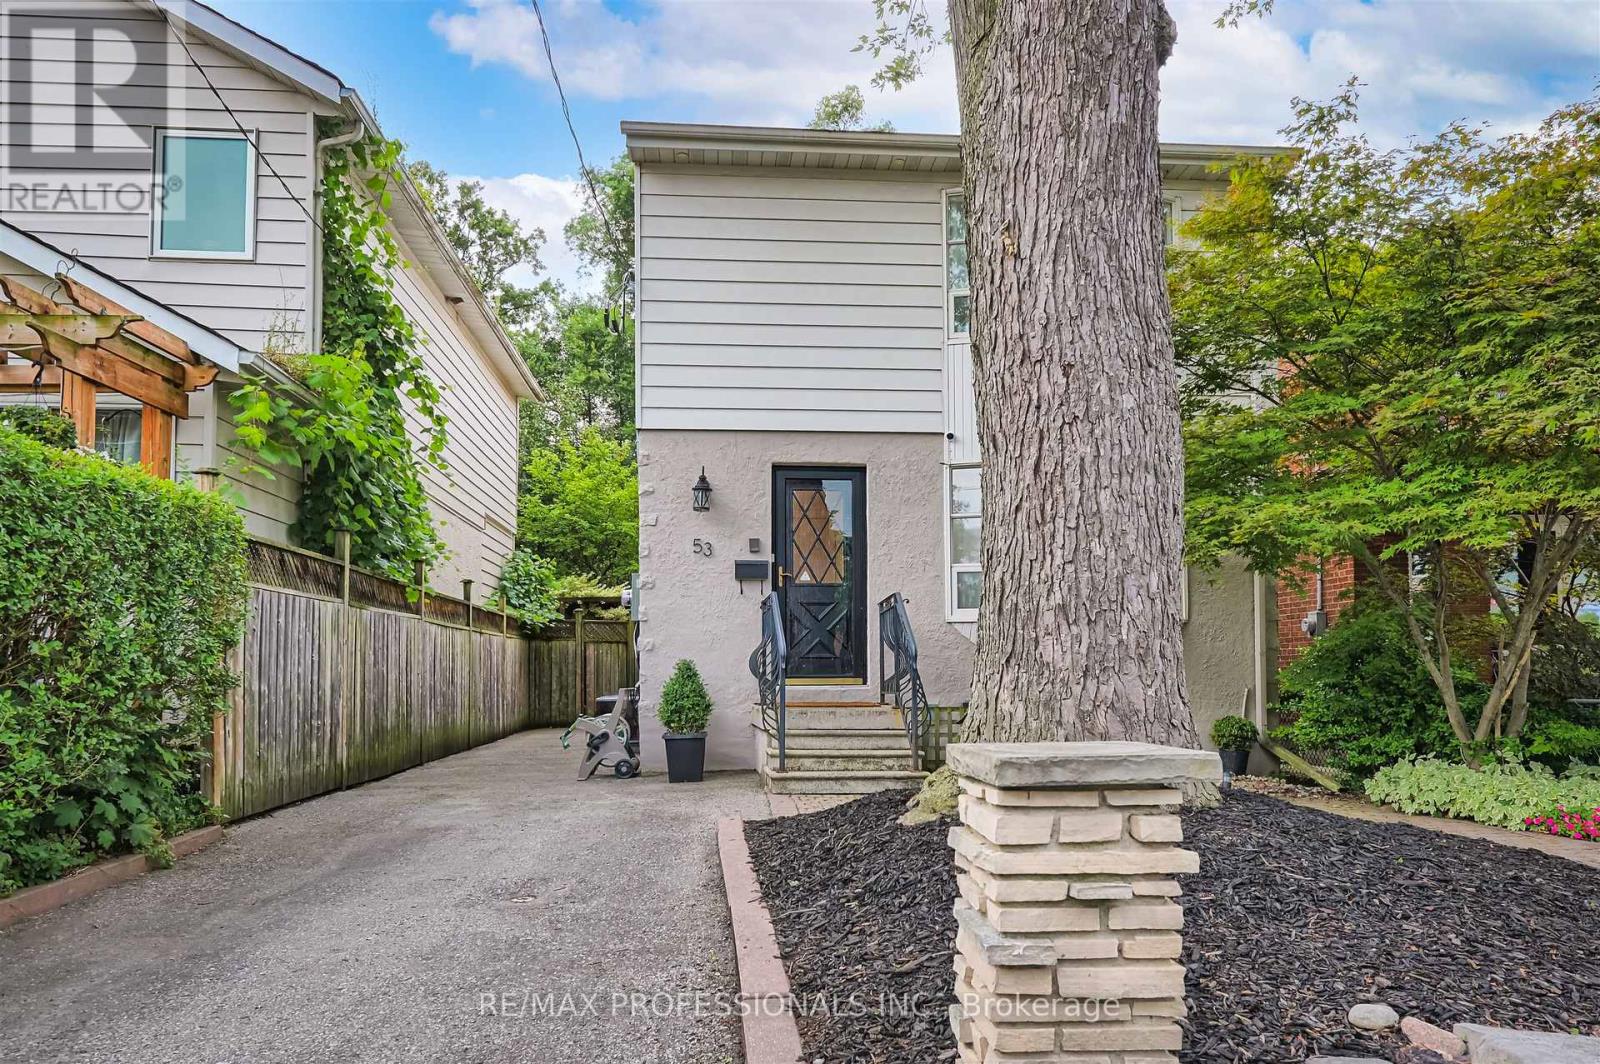
 For sale 50
$1,049,900
3 bed2 bath1,000–1,199 sq ft
195 Mccaul Street #1011
Kensington-Chinatown, Toronto
1 month agoMLS® C13772224
BRAD J. LAMB REALTY 2016 INC.
53 Tilden Crescent
Humber Heights, Toronto, Ontario M9P1V8
For sale· Added
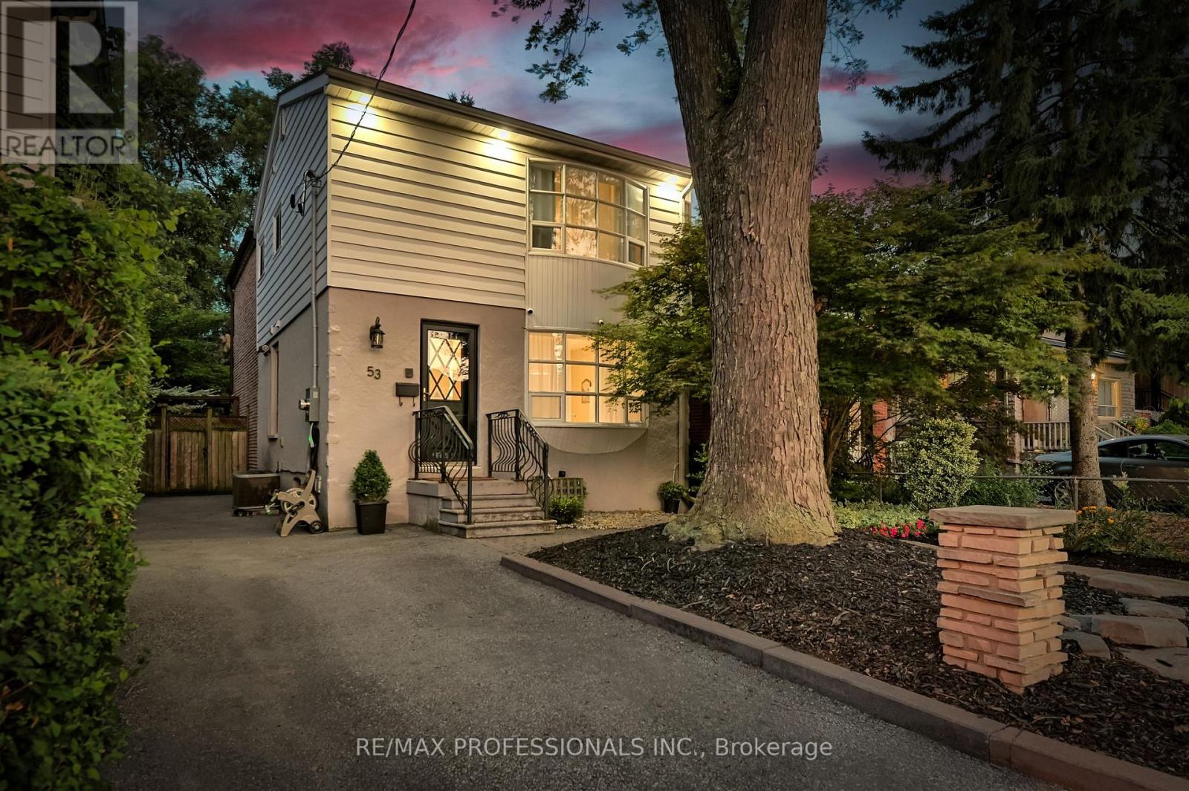
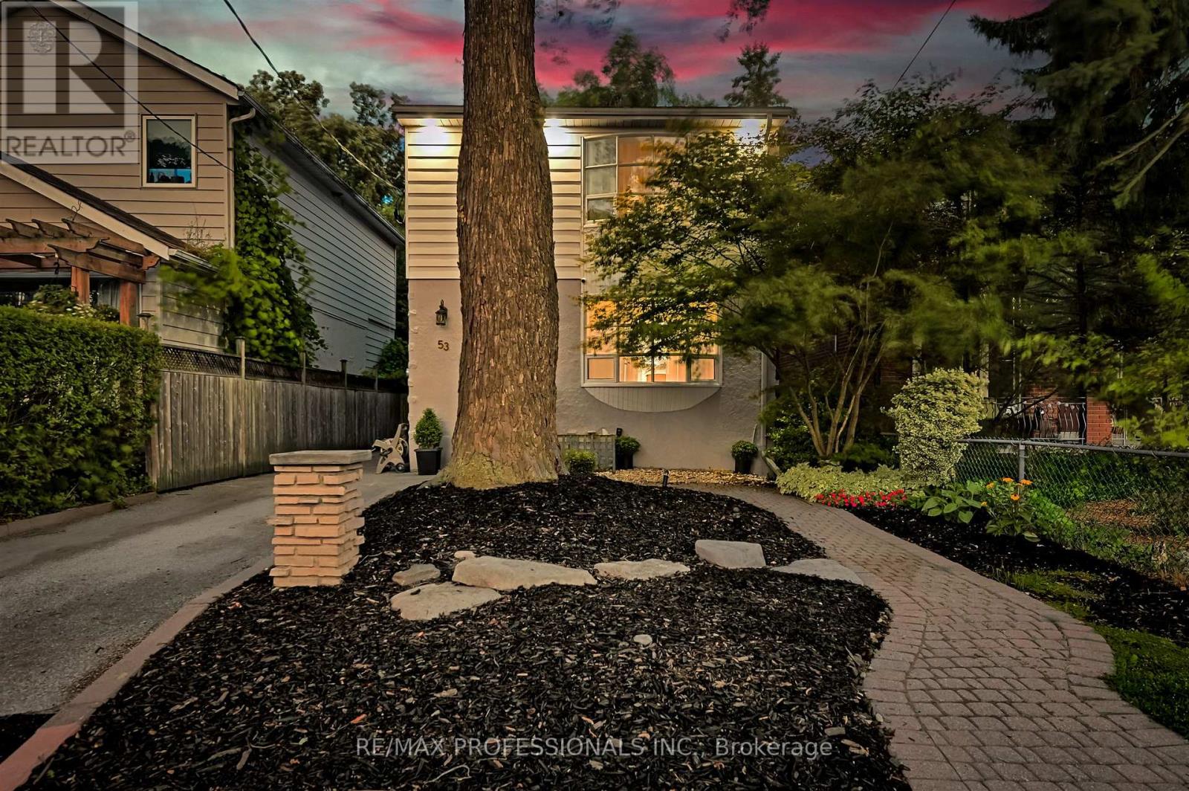
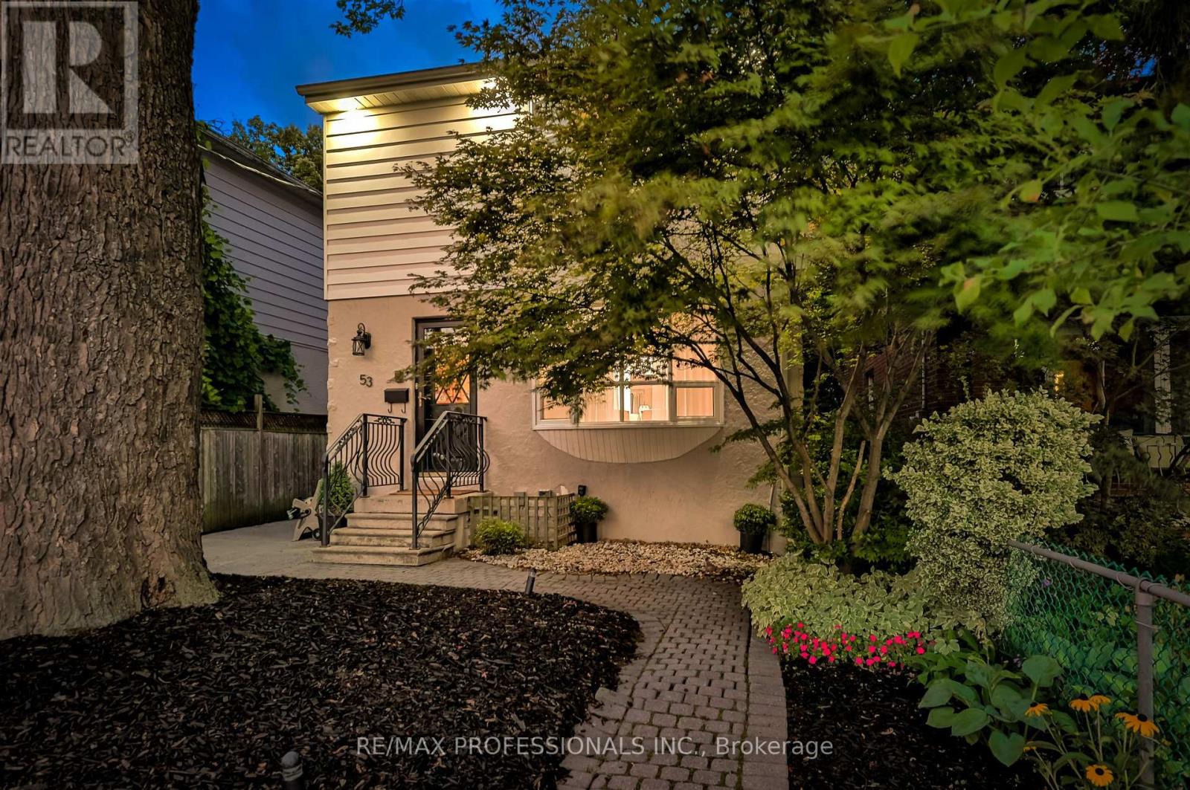
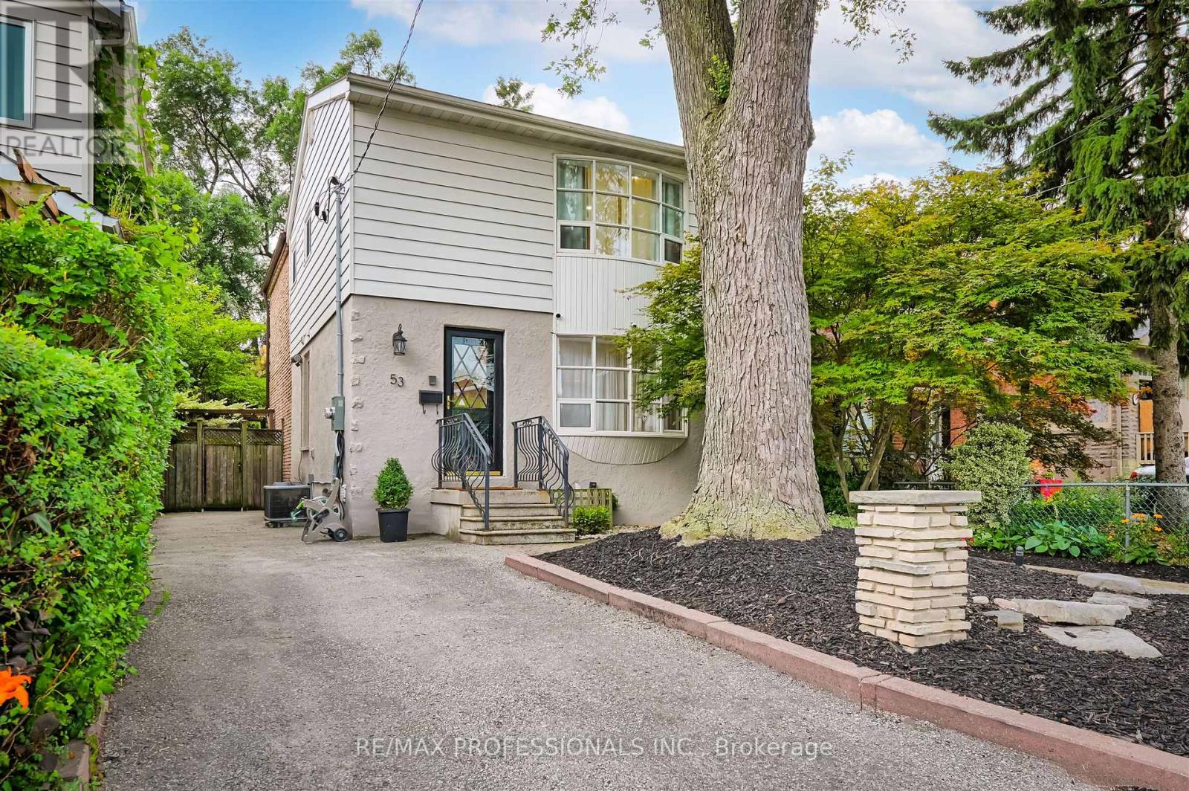
Welcome to this beautifully maintained 4+1 bedroom, 3-bathroom home featuring a private driveway and located in the sought-after Humber Heights neighbourhood! This sun-filled residence offers an open-concept living and dining area complete with a cozy fireplace and a walkout to your own private backyard oasis perfect for relaxing or entertaining. The chef's kitchen boasts stainless steel appliances, an island with a breakfast bar, and ample space for family gatherings. The primary bedroom includes large windows and double closets, offering a peaceful retreat. The finished basement features a separate entrance, kitchenette, and additional laundry, ideal for an income suite or multigenerational living. Tastefully renovated and meticulously maintained for the most discerning buyers! Enjoy the convenience of being close to Highways 401 & 400, TTC, GO Station, and UP Express. Just steps to the Humber River Recreational Trail, with extensive biking paths to Lake Ontario, as well as nearby parks, schools, shops, restaurants, and more!
Map data © OpenStreetMap contributors
No open houses are scheduled for this home.
Can't make it? Request a private viewing.
| Dining room | Main level | 3.59 x 3.39 m |
| Kitchen | Basement | 3.14 x 3.79 m |
| Laundry room | Basement | 0 x 0 m |
| Kitchen | Main level | 4.07 x 3.99 m |
| Bathroom | Main level | 2.57 x 2.45 m |
| Living room | Main level | 5.11 x 5.4 m |
| Bathroom | Second level | 1.31 x 3.01 m |
| Bedroom | Second level | 2.66 x 4.38 m |
| Bedroom 2 | Second level | 3.35 x 2.74 m |
| Bedroom 3 | Second level | 3.35 x 2.74 m |
| Primary Bedroom | Second level | 5.25 x 3.59 m |
| Bathroom | Basement | 1.83 x 2.7 m |




