
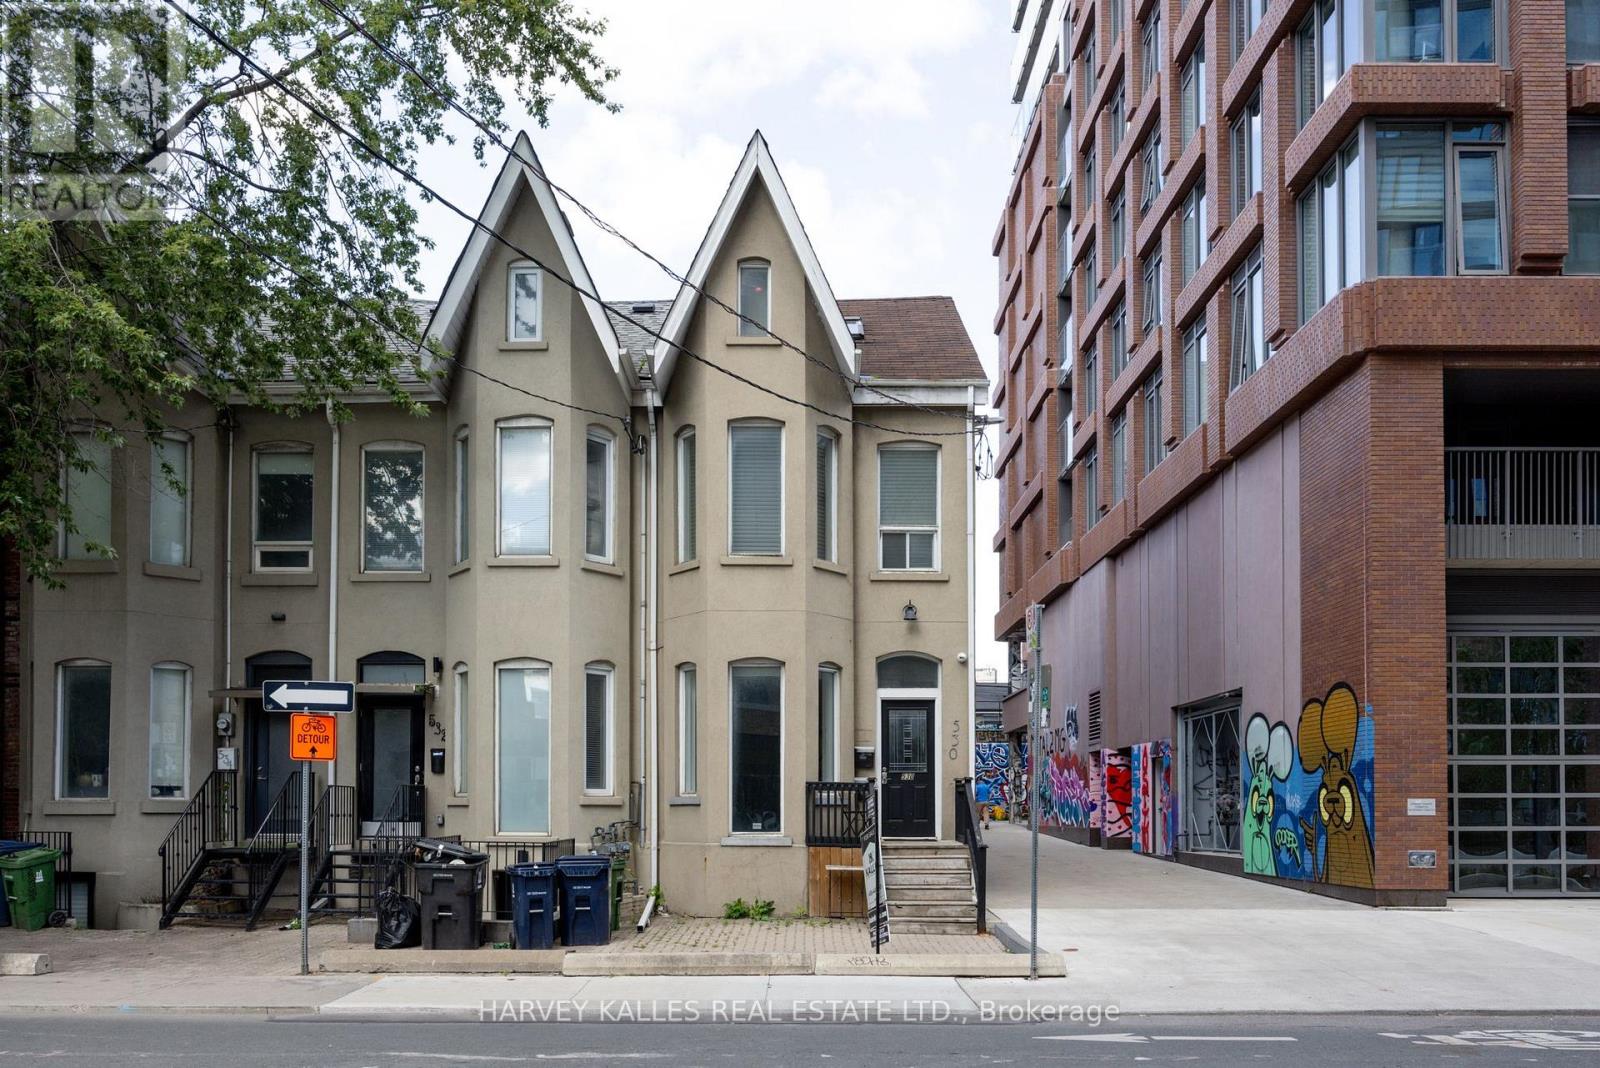
 For sale 50
$1,026,000
3 bed2 bath900–999 sq ft
181 Sterling Road #1002
Dufferin Grove, Toronto
22 days agoMLS® C13808608
REMAX YOUR COMMUNITY REALTY
530 Richmond Street West
Waterfront Communities C1, Toronto, Ontario M5V1Y4
For sale· Added
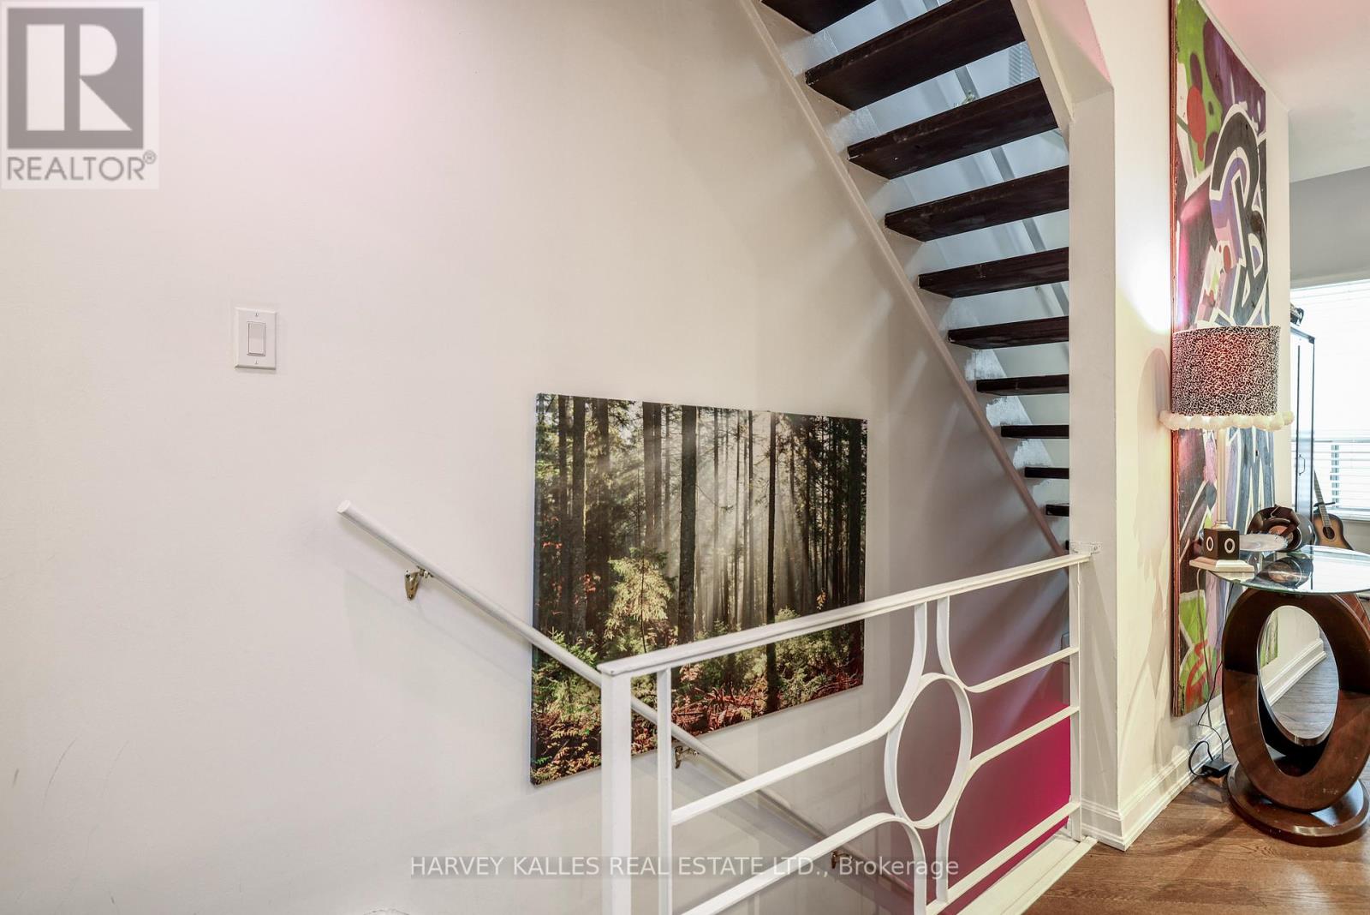
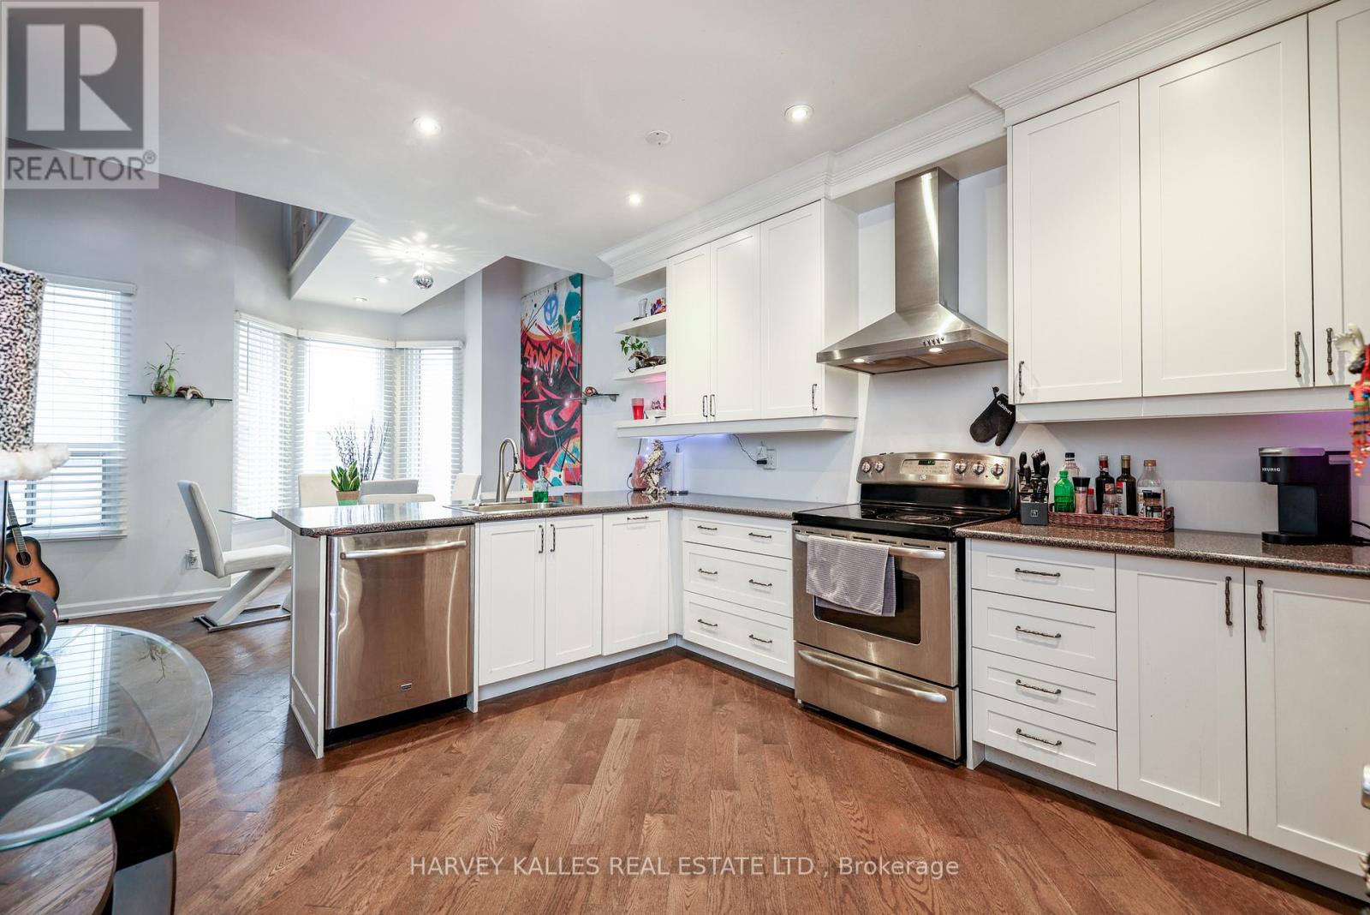
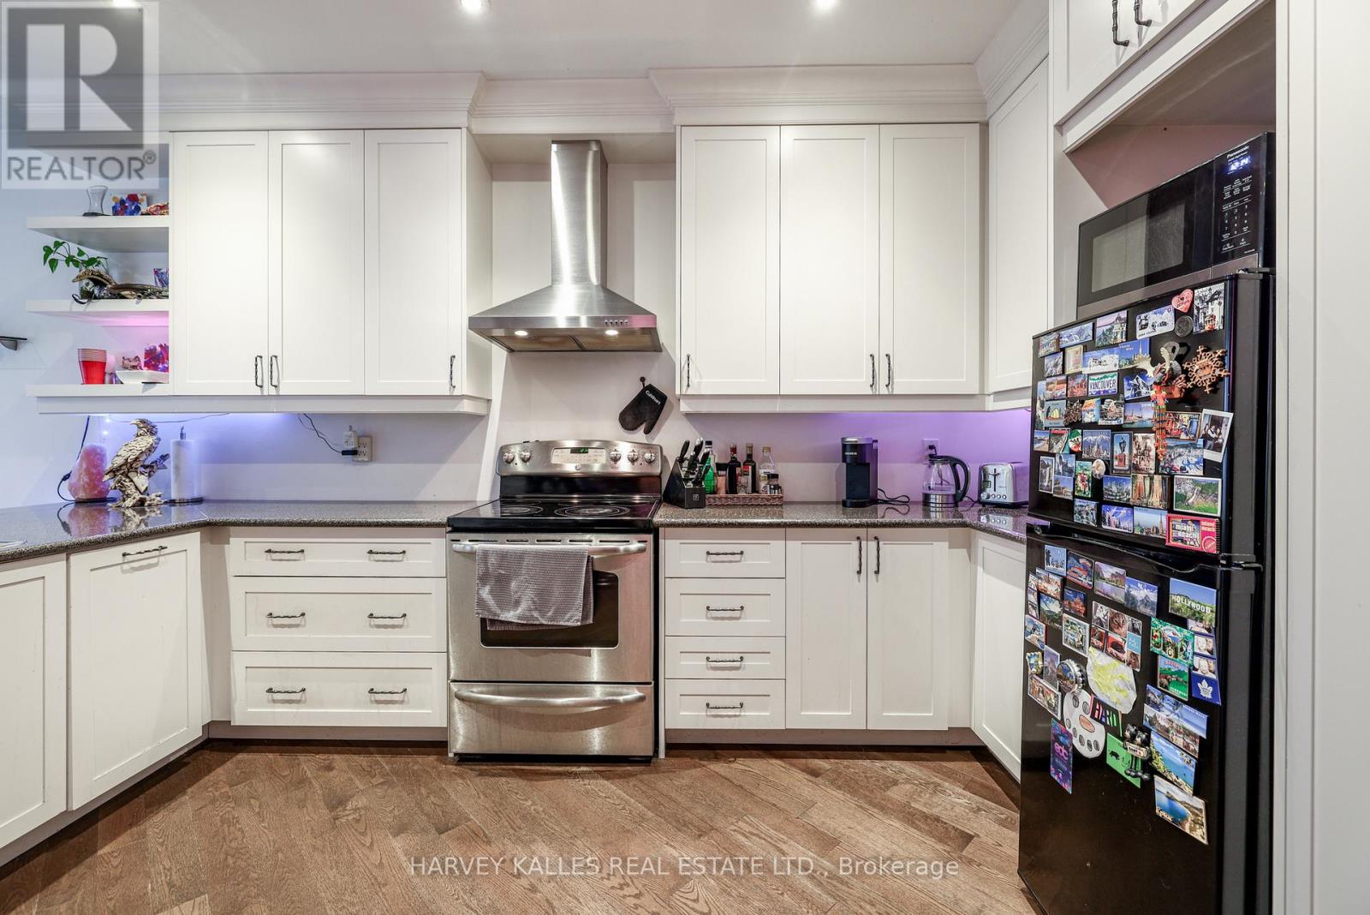
Client RemarksFully renovated duplex with flexible CRE (Commercial Residential Employment) zoning permitting residential, retail and office use. The property features 4 bedrooms, 3 bathrooms, 2 full kitchens, 2 laundries and 2 expansive decks across two-and-a-half floors, upper unit consists of 1126 sqft, lower unit 1098 sqft Both units are tenanted on a month-to-month basis. Freehold ownership in one of the city's most walkable pockets, all the space of a house with none of the monthly fees of a condo. Turnkey finishes throughout, minimal maintenance, exceptional location.
Map data © OpenStreetMap contributors
No open houses are scheduled for this home.
Can't make it? Request a private viewing.
| Foyer | Main level | 1.7 x 1.5 m |
| Living room | Main level | 3.76 x 2.46 m |
| Dining room | Main level | 3.35 x 3.05 m |
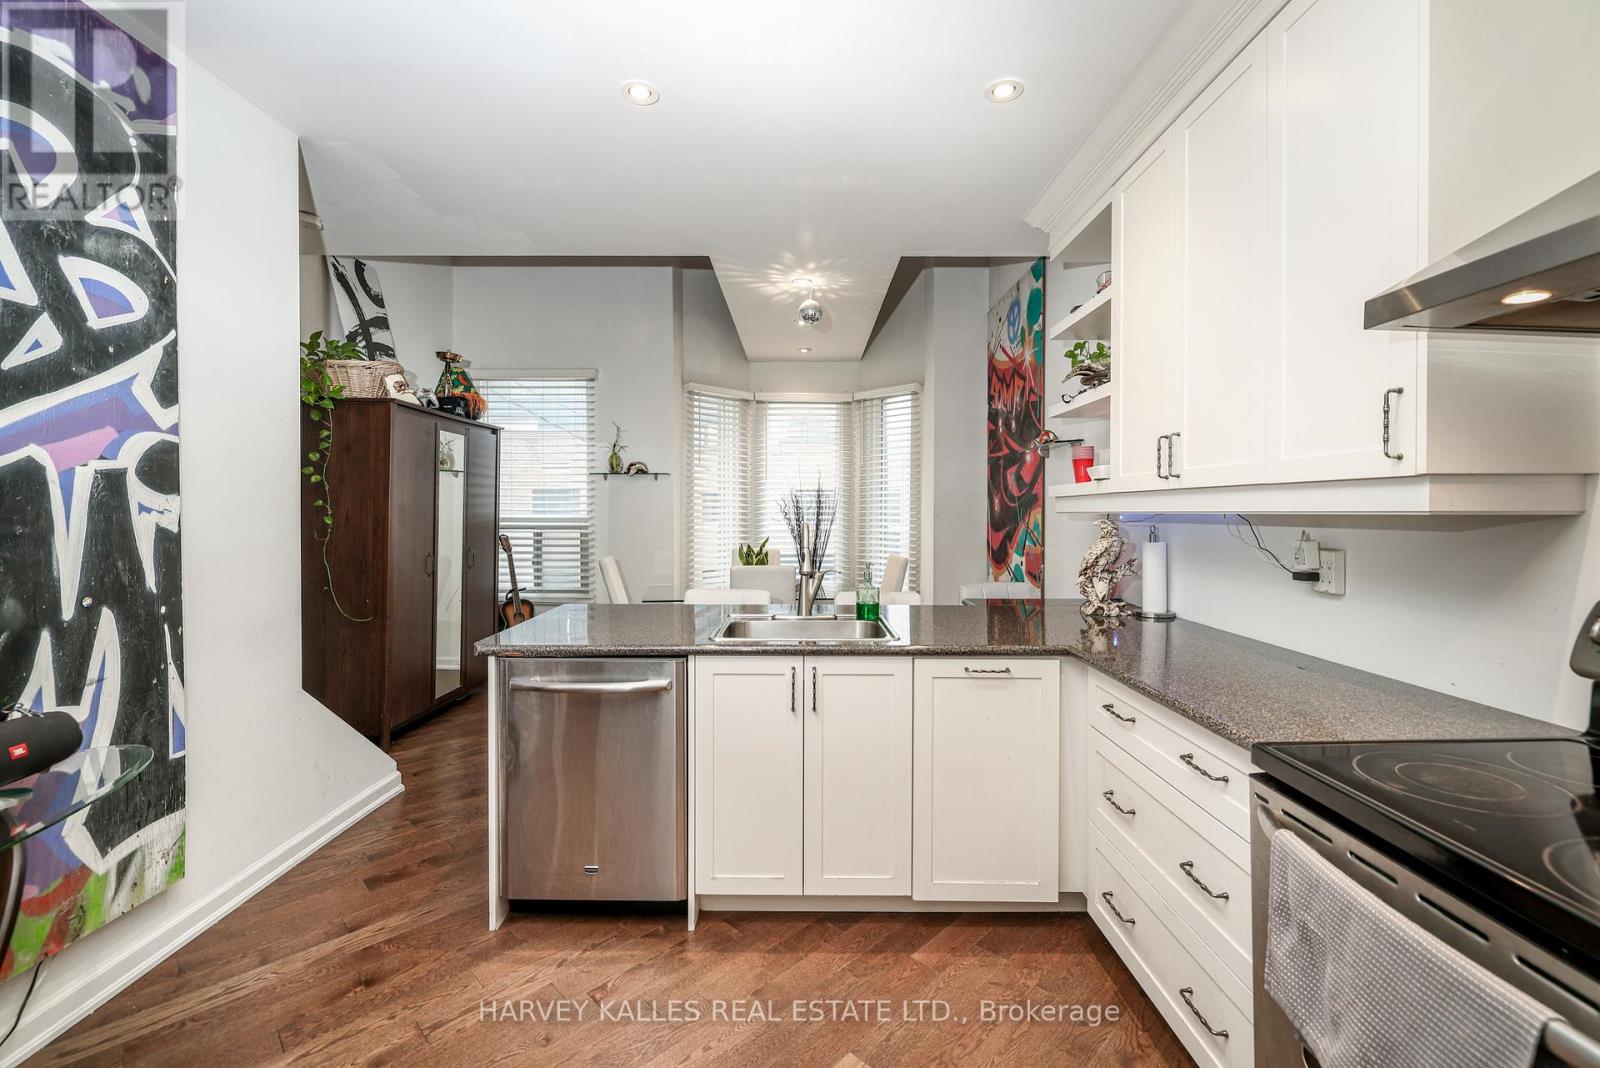
| Kitchen | Main level | 3.25 x 2.24 m |
| Bedroom | Main level | 2.59 x 2.31 m |
| Living room | Upper Level | 4.29 x 3.45 m |
| Kitchen | Upper Level | 4.37 x 3.35 m |
| Bedroom 2 | Upper Level | 4.32 x 3.25 m |
| Bedroom 3 | Third level | 4.11 x 3.45 m |
| Bedroom 4 | Lower level | 5.13 x 4.06 m |




