
 For sale 50
$469,000
1 bed1 bath0–499 sq ft
1830 Bloor Street West #335
High Park North, Toronto
1 month agoMLS® W13743696
CRIMSON ROSE REAL ESTATE INC.
530 St Clair Avenue West #1401
Humewood-Cedarvale, Toronto, Ontario M6C0A2
For sale· Added
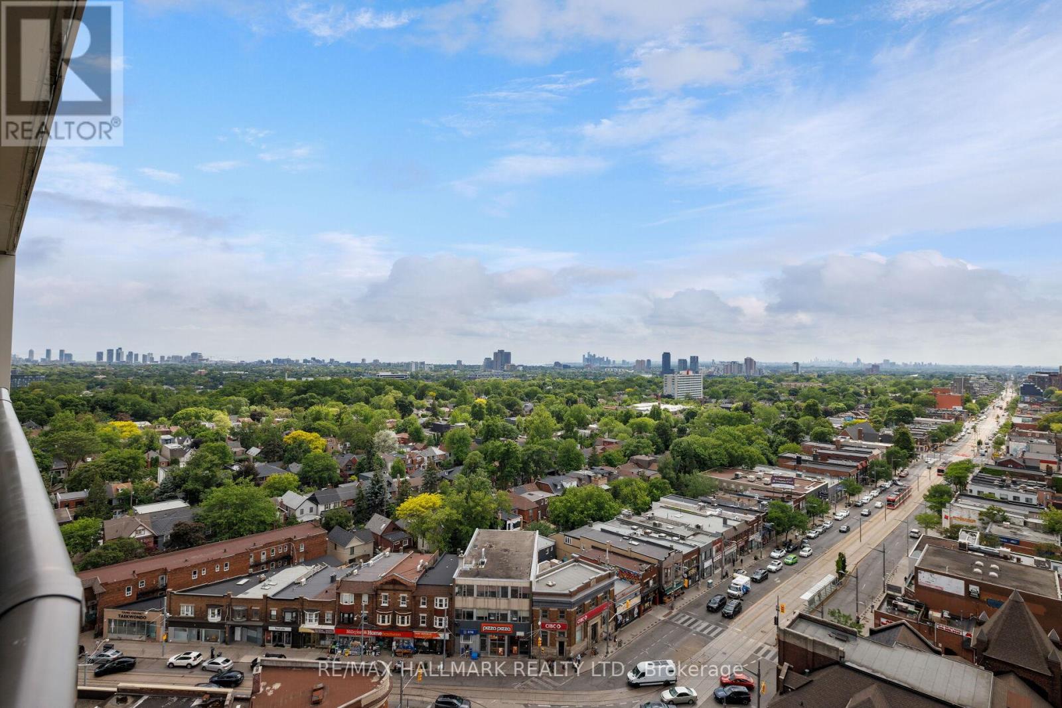
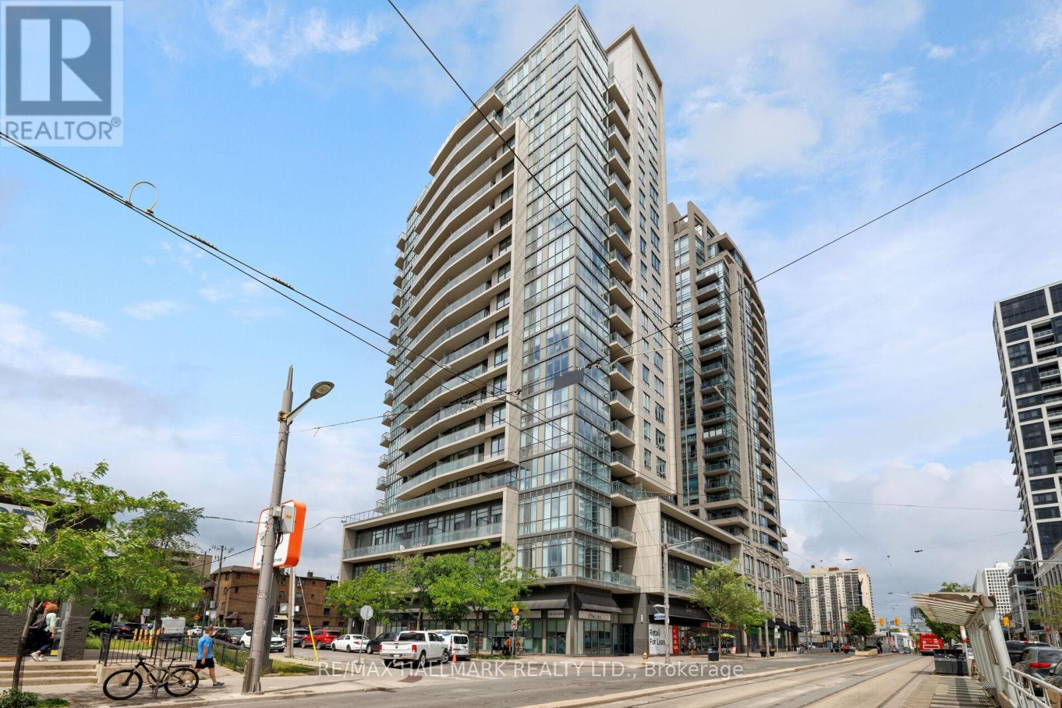
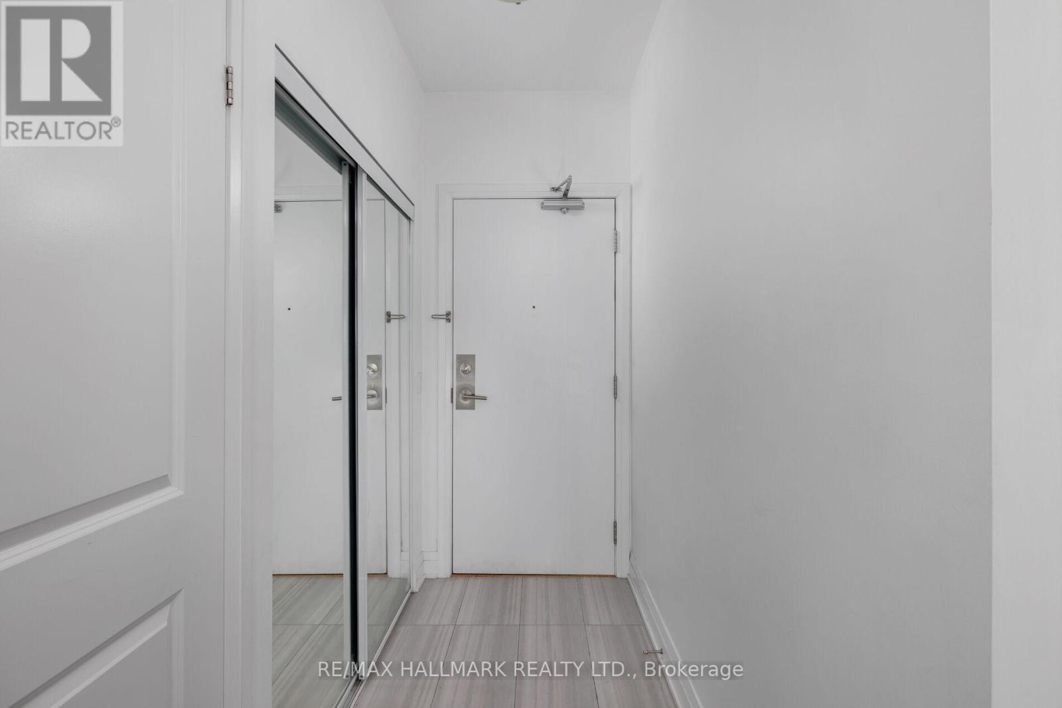
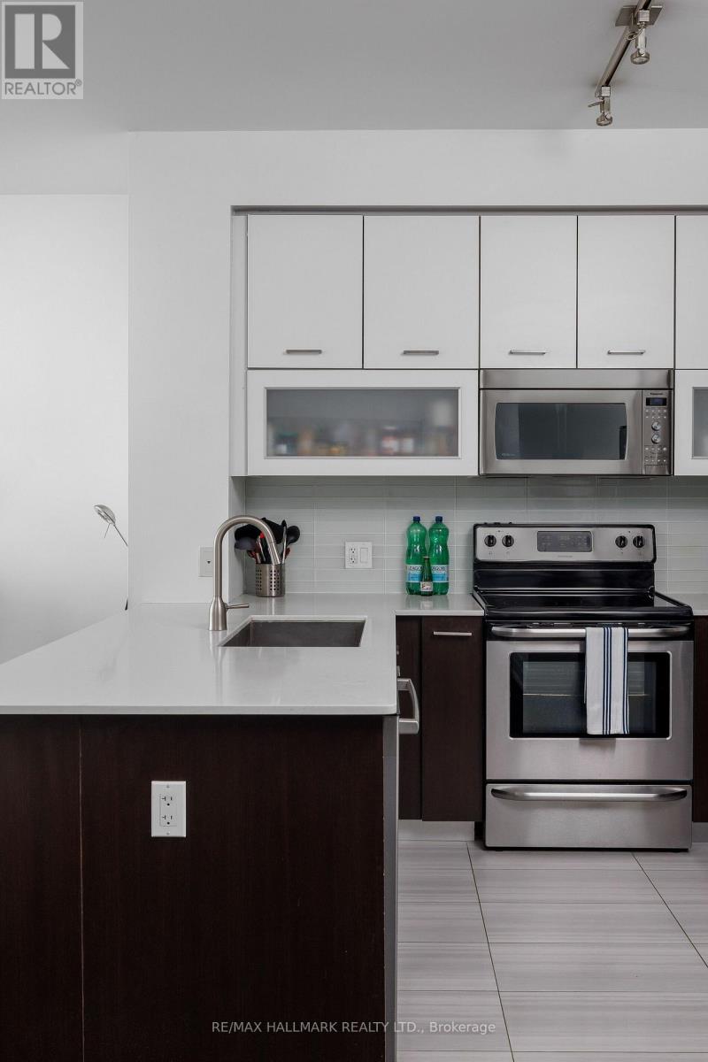
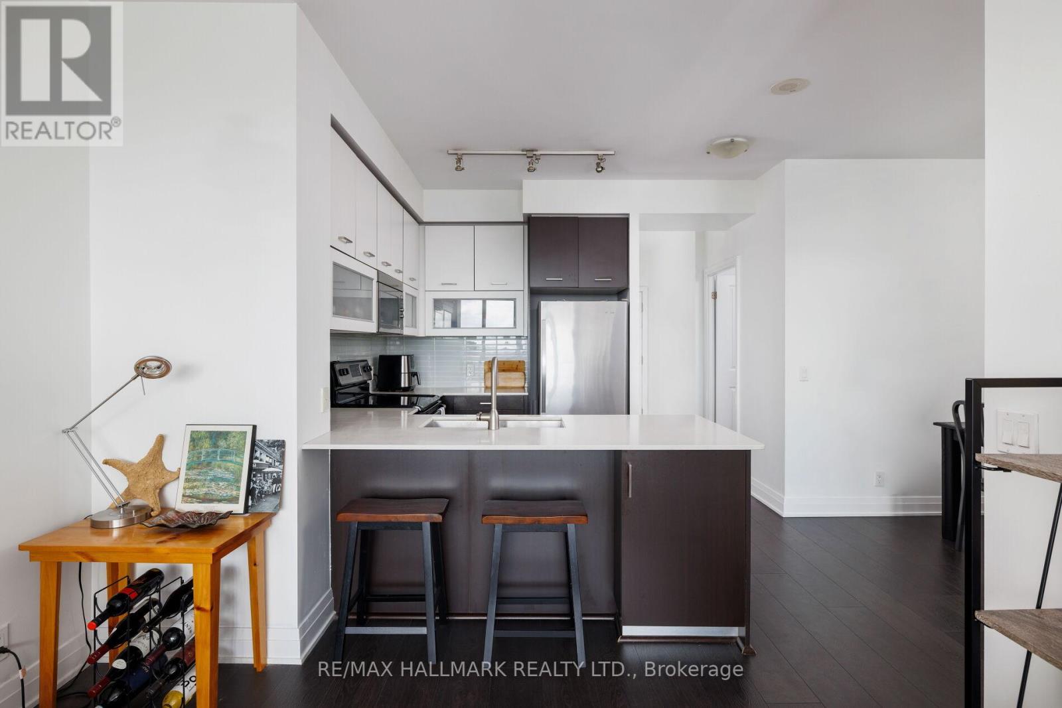
Bright & spacious one bedroom plus den in a fantastic midtown location. Clear west-facing windows and a large balcony bring in great natural light and offer an unobstructed beautiful afternoon and sunset view.The large den works beautifully as a full-size dining room, home office, or additional living space, while the oversized kitchen offers full-size appliances, plenty of cabinetry and generous prep space. The spacious bedroom has two closets, including a walk-in. Ensuite laundry, a large front hall closet, one premium underground parking and an oversized locker provide plenty of additional storage.Enjoy 24-hour concierge, indoor pool, gym, meeting room and visitor parking. Steps to the St. Clair streetcar and St. Clair West subway, with great restaurants, cafes, grocery stores and everyday conveniences right outside your door.
Map data © OpenStreetMap contributors
No open houses are scheduled for this home.
Can't make it? Request a private viewing.
| Living room | Flat | 3.36 x 6.21 m |
| Dining room | Flat | 3.57 x 2.51 m |
| Kitchen | Flat | 2.29 x 2.74 m |
| Primary Bedroom | Flat | 3.12 x 5.79 m |




