 For sale 50
$1,649,000
4+3 bed6 bath2,500–3,000 sq ft
118 Harewood Avenue
Cliffcrest, Toronto
1 month agoMLS® E13765502
RE/MAX COMMUNITY REALTY INC.
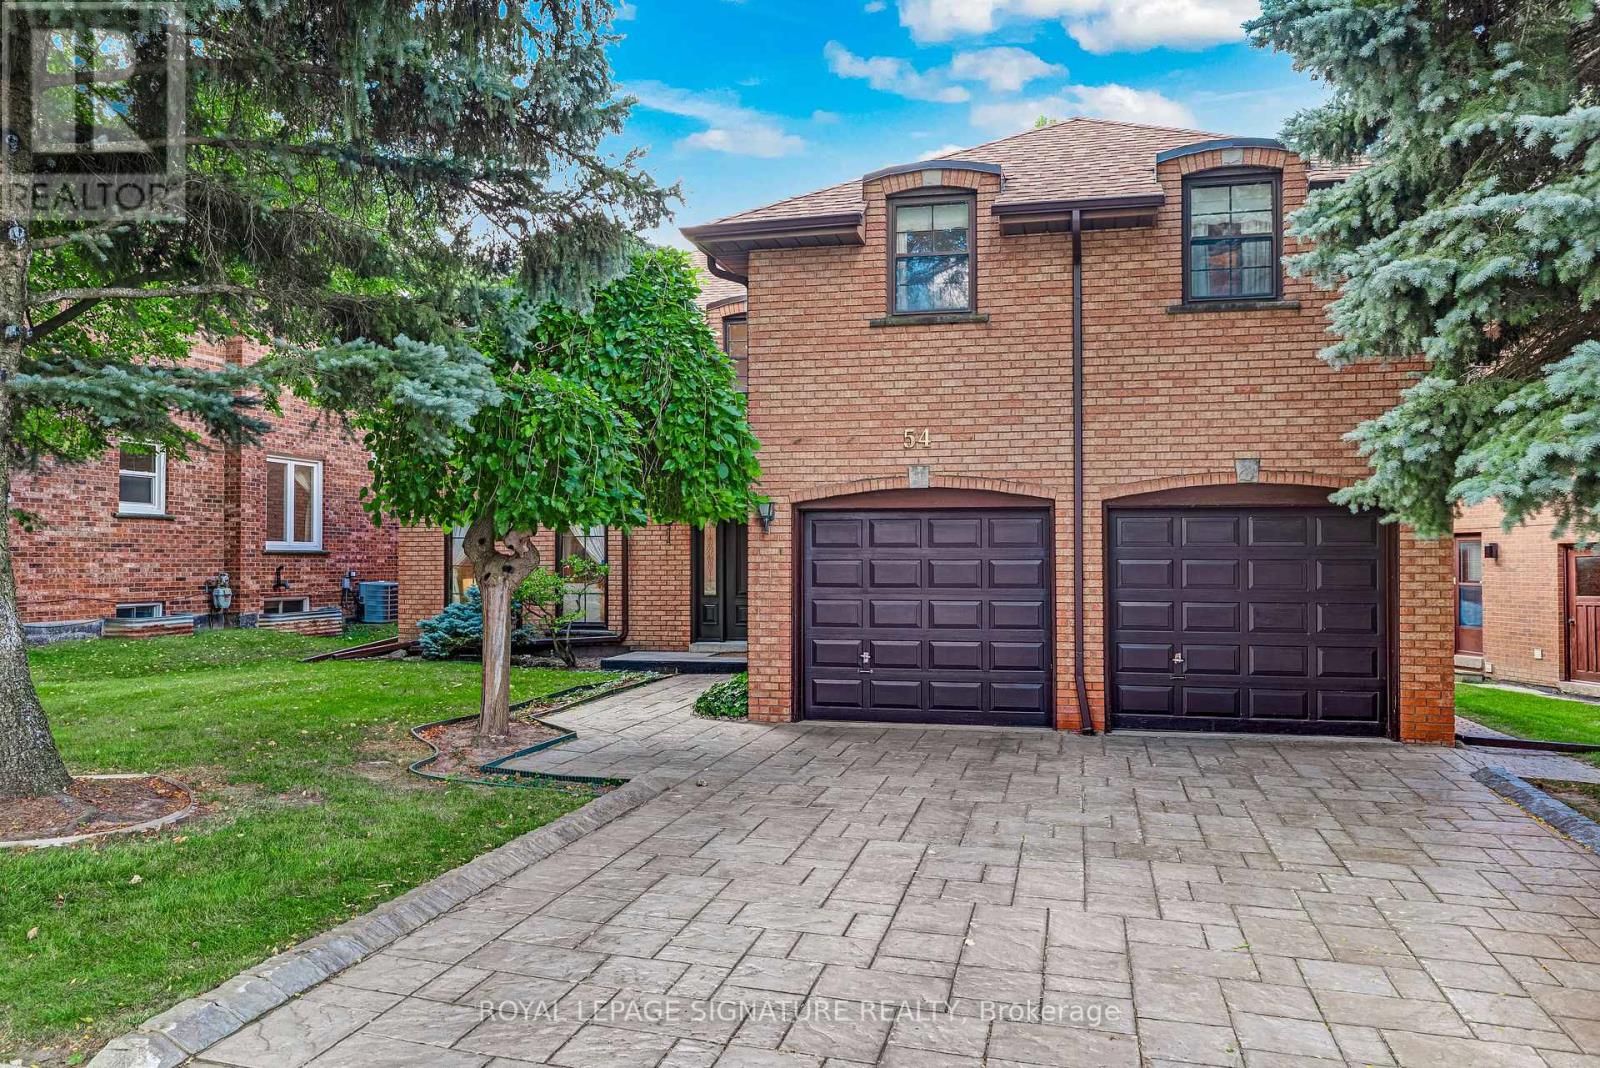
54 Ambrose Road
Bayview Village, Toronto, Ontario M2K2W9
For sale· Added
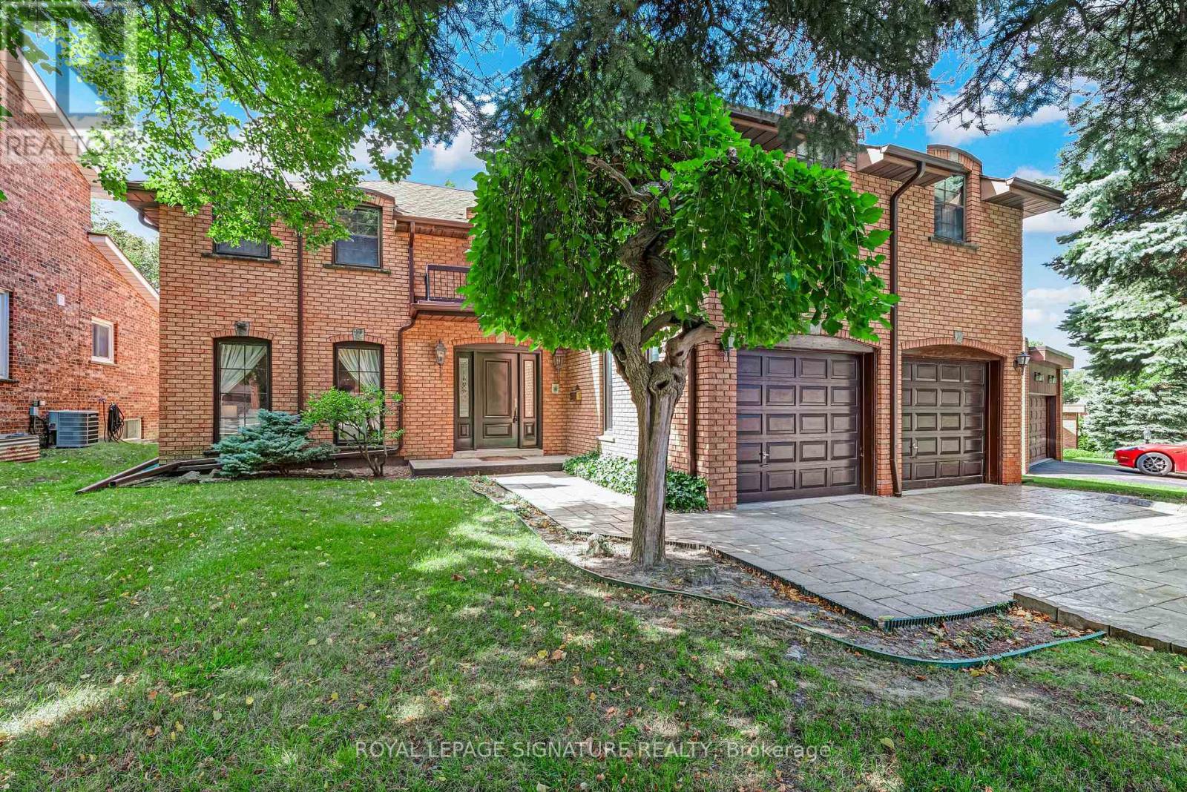
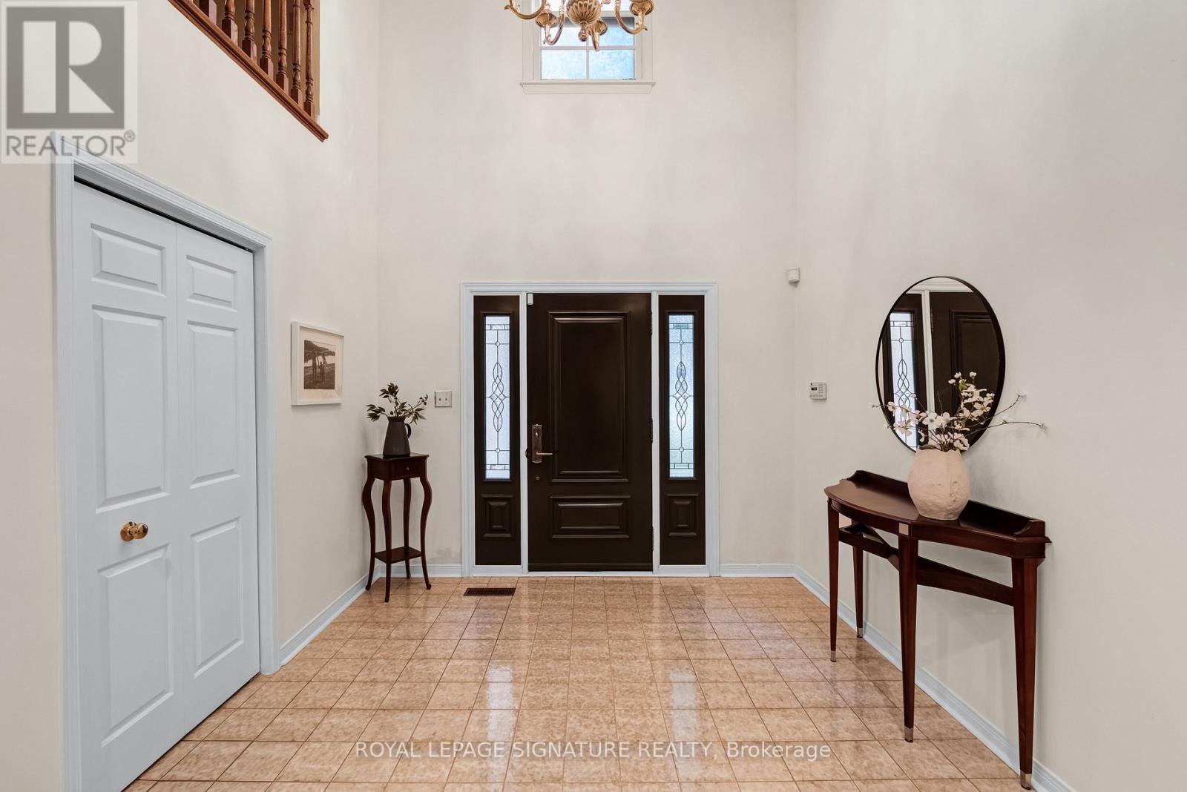
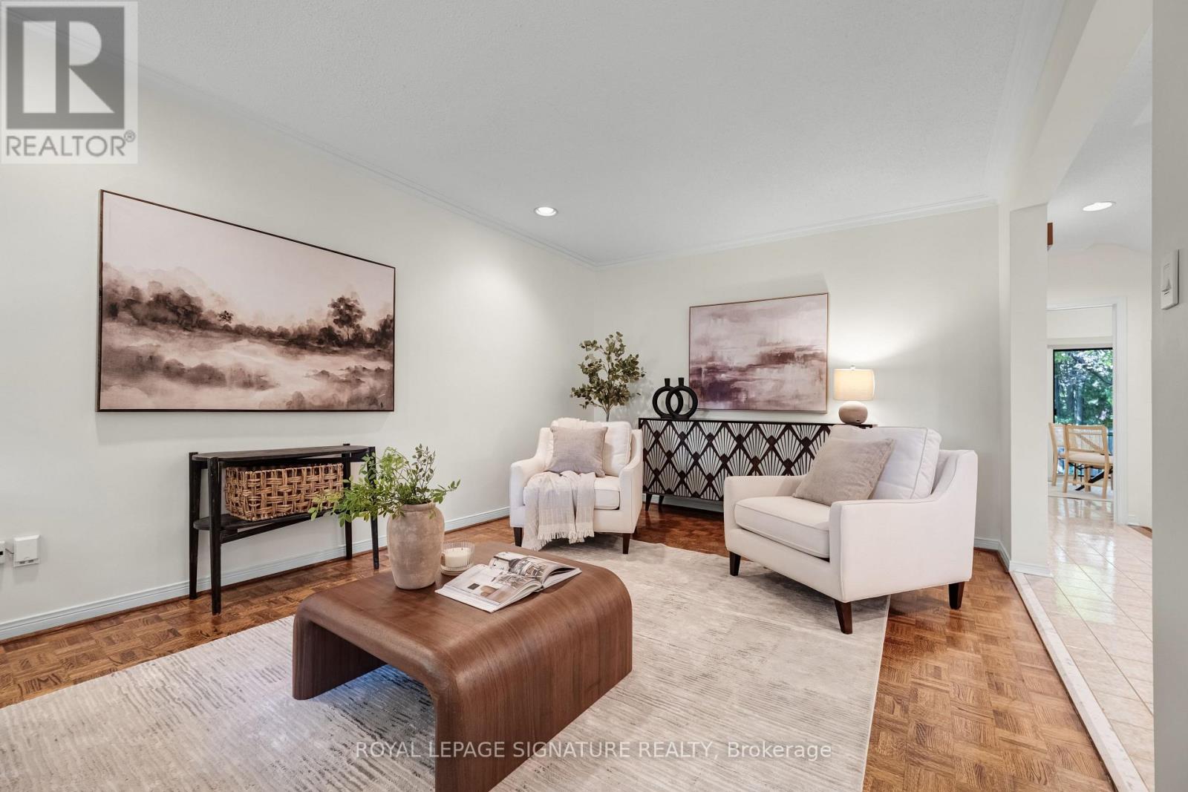
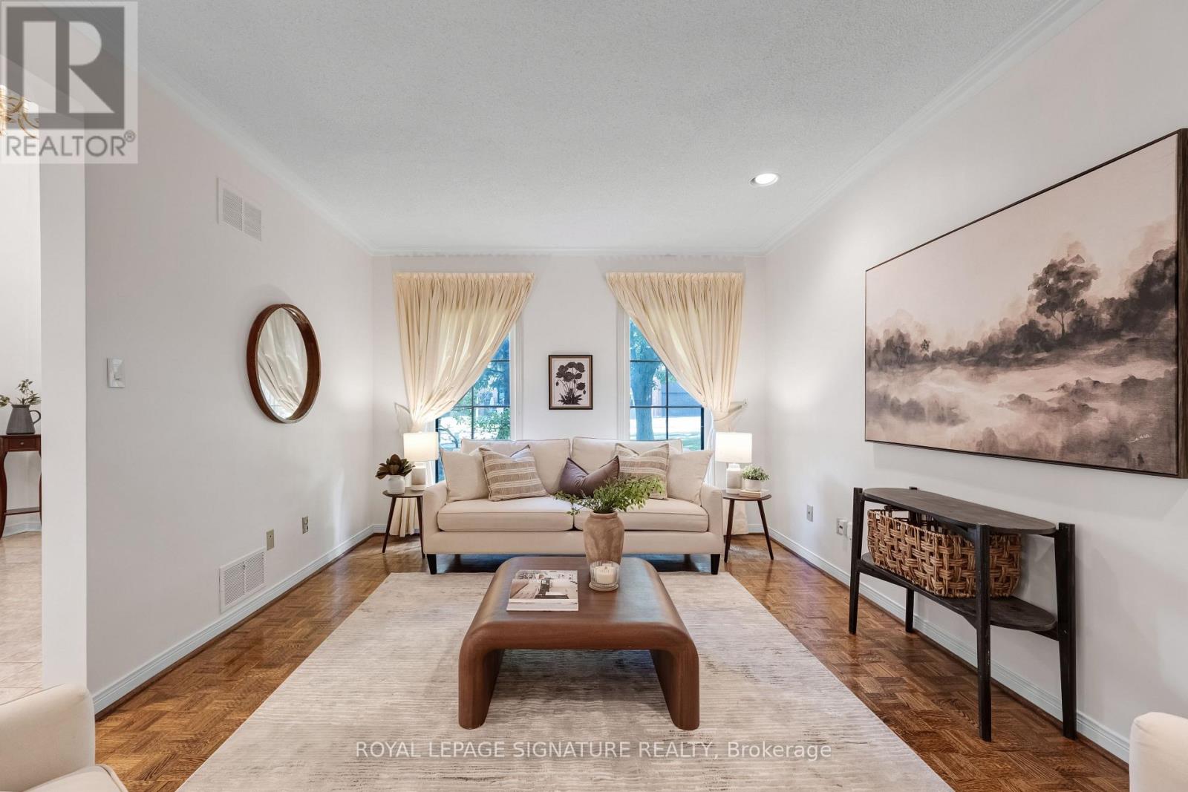
***An Exceptional Bayview Village Opportunity*** This spacious executive-style family home offers an outstanding combination of size, functionality and location. Lovingly maintained by its original owners, the home has been thoughtfully upgraded over the years with thousands invested in improvements and boasts exceptional curb appeal. The fabulous family-friendly floor plan features multiple family rooms, separate living and dining rooms, a bright and spacious layout, hardwood floors throughout, convenient main-floor laundry, and a finished basement offering even more living space. Generously proportioned rooms provide plenty of flexibility for growing families, entertaining and everyday living. Move in and enjoy, or bring your designer's vision and transform this exceptional home into your dream residence. Ideally located just steps from the subway, shopping, community centre, parks and trails, and within the highly sought-after Earl Haig Secondary School district. A rare opportunity to create something truly special in the heart of Bayview Village. This home is not to be missed!
Map data © OpenStreetMap contributors
No open houses are scheduled for this home.
Can't make it? Request a private viewing.
| Living room | Main level | 5.71 x 3.61 m |
| Great room | Second level | 4.73 x 4.06 m |
| Bedroom 5 | Basement | 3.83 x 3.61 m |
| Recreational, Games room | Basement | 7.14 x 3.38 m |
| Recreational, Games room | Basement | 6.28 x 3.61 m |
| Dining room | Main level | 4.67 x 3.58 m |
| Kitchen | Main level | 3.68 x 3.16 m |
| Eating area | Main level | 3.65 x 3.46 m |
| Family room | Main level | 5.42 x 3.61 m |
| Laundry room | Main level | 3.35 x 2.5 m |
| Primary Bedroom | Second level | 5.86 x 3.61 m |
| Bedroom 2 | Second level | 5.04 x 4.04 m |
| Bedroom 3 | Second level | 4.42 x 3.58 m |
| Bedroom 4 | Second level | 4.48 x 3.61 m |