
 For rent 50
$5,190/mo
3+2 bed4 bath2,000–2,500 sq ft
1 Malabar Place
Banbury-Don Mills, Toronto
2 months agoMLS® C13614822
HOMELIFE LANDMARK REALTY INC.
54 William Duncan Road
Downsview-Roding-CFB, Toronto, Ontario M3K0C5
For rent· Added
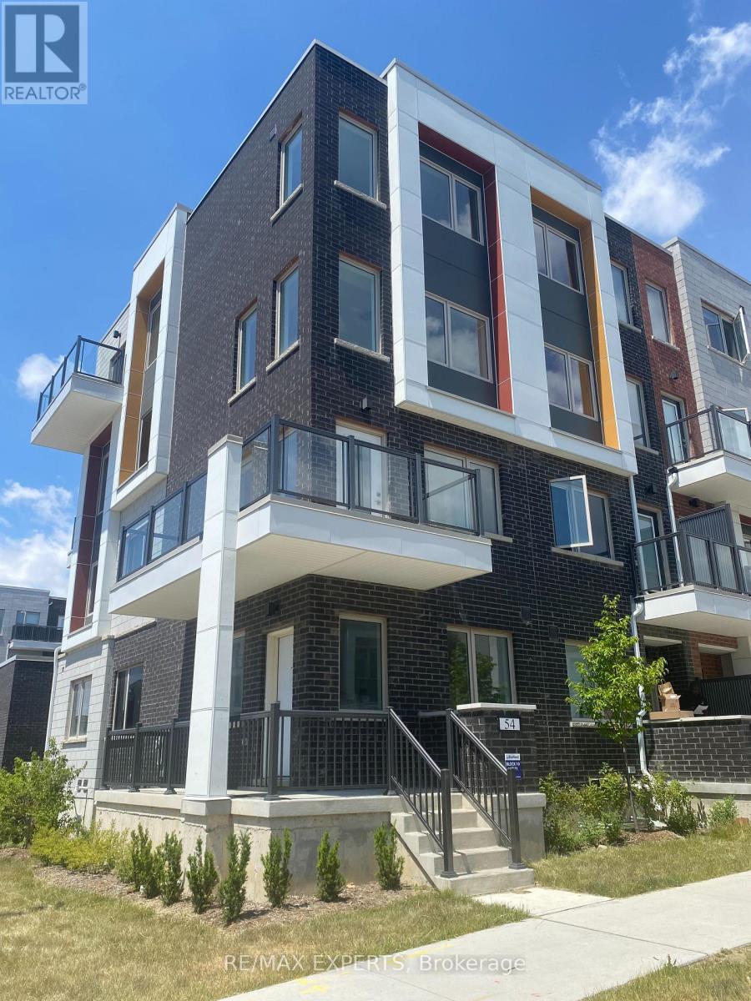
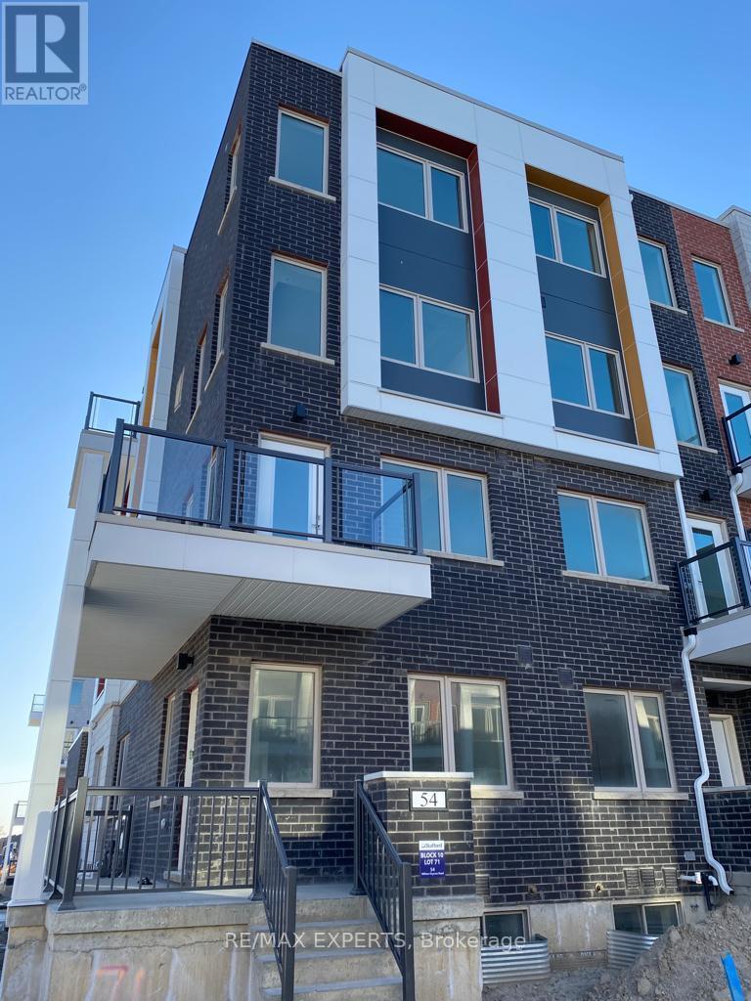
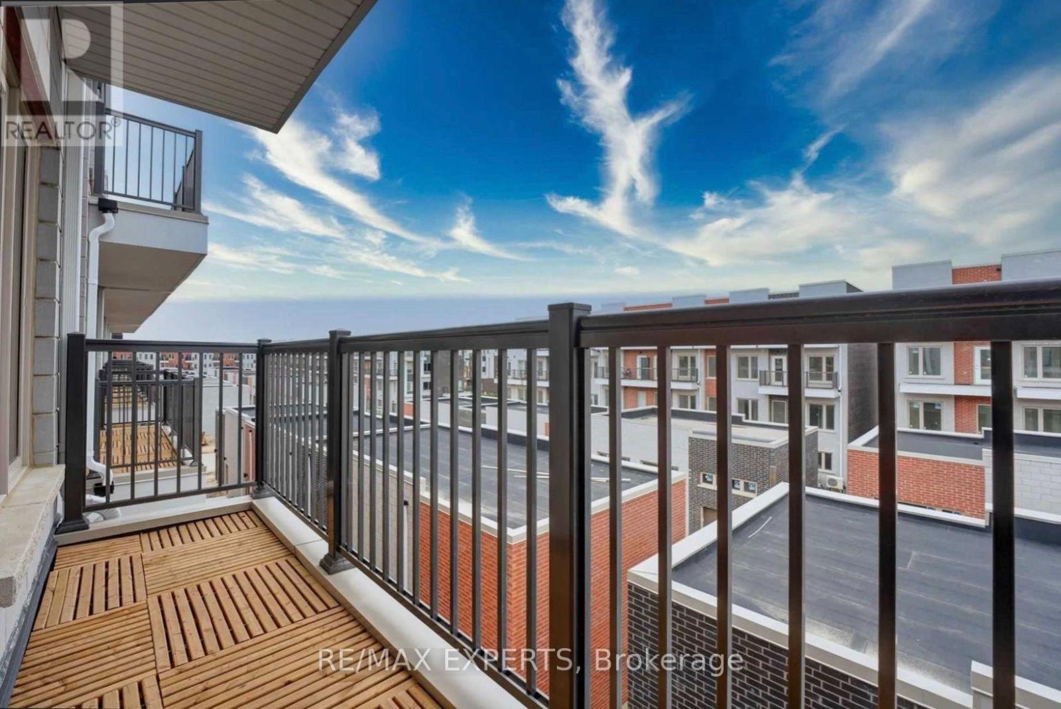
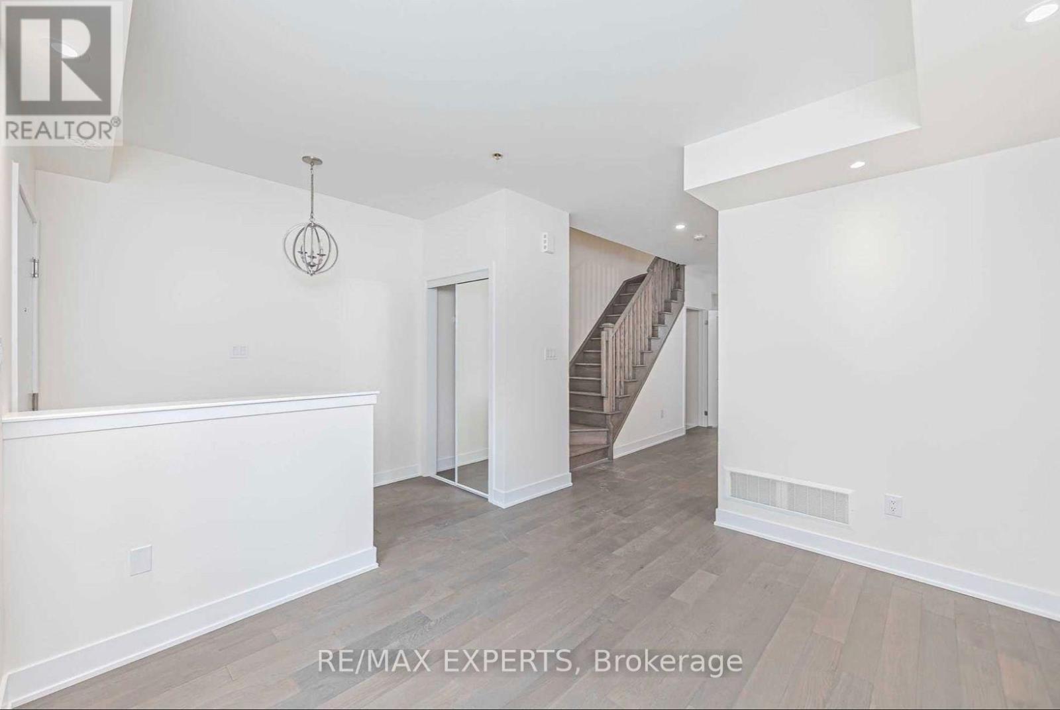
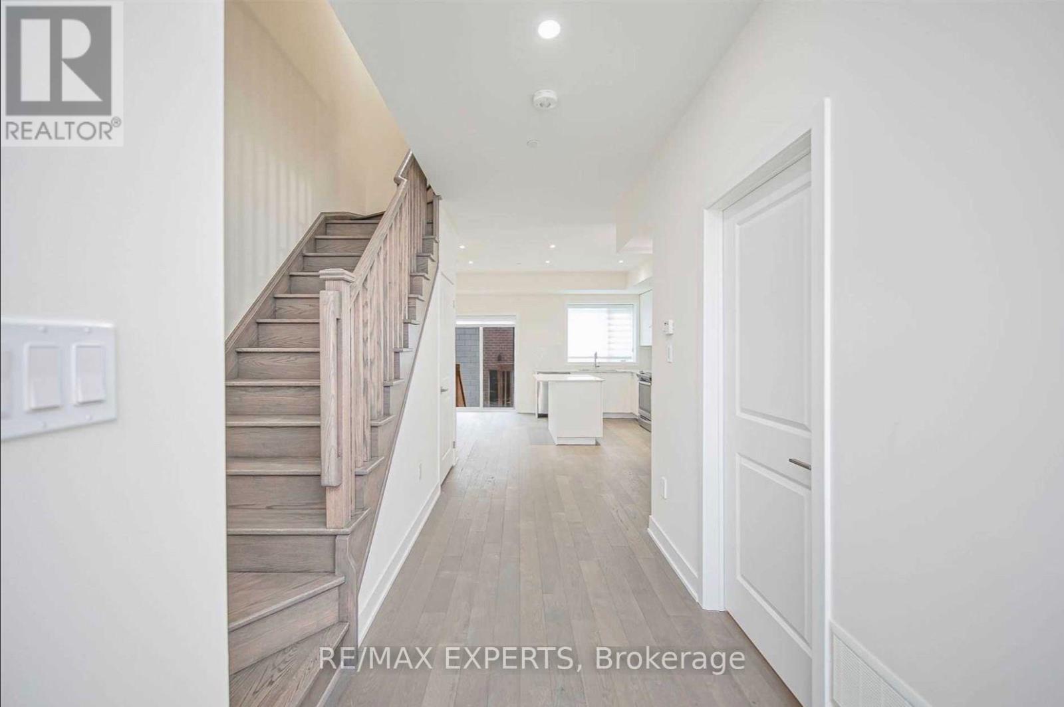
Luxury 6 Bedroom 5 Bathroom 3353Sf Townhome Available Immediately In Family-Friendly Downsview Park Community! This Rare Corner Unit Has Tons Of Natural Light, 9 Foot Ceilings, W/I Closets In All Bedrooms. Primary Bedroom Has His & Hers W/I Closets And Huge 5Pc Ensuite With Double Glass Shower. Three Bedrooms Have Glass Balconies With Beautiful Views. Shuttle Or Walk To Downsview Park: Playground, Sports Courts, Fire Pit, Skate Park And More! Centrally Located So Close To Transit, Go, Subway, Major Highways, Shopping, Schools, Hospital, Universities.
Map data © OpenStreetMap contributors
No open houses are scheduled for this home.
Can't make it? Request a private viewing.
| Dining room | Main level | 3.9 x 3.5 m |
| Family room | Main level | 4.27 x 4.05 m |
| Kitchen | Main level | 3.05 x 2.19 m |
| Eating area | Main level | 7.44 x 3.78 m |
| Primary Bedroom | Second level | 4.27 x 3.66 m |
| Bedroom 2 | Second level | 4.27 x 3.44 m |
| Bedroom 3 | Third level | 4.27 x 3.66 m |
| Bedroom 4 | Upper Level | 4.27 x 3.66 m |
| Bedroom 5 | Upper Level | 4.27 x 3.66 m |




