 For sale 50
$1,479,000
3+1 bed2 bath1,100–1,500 sq ft
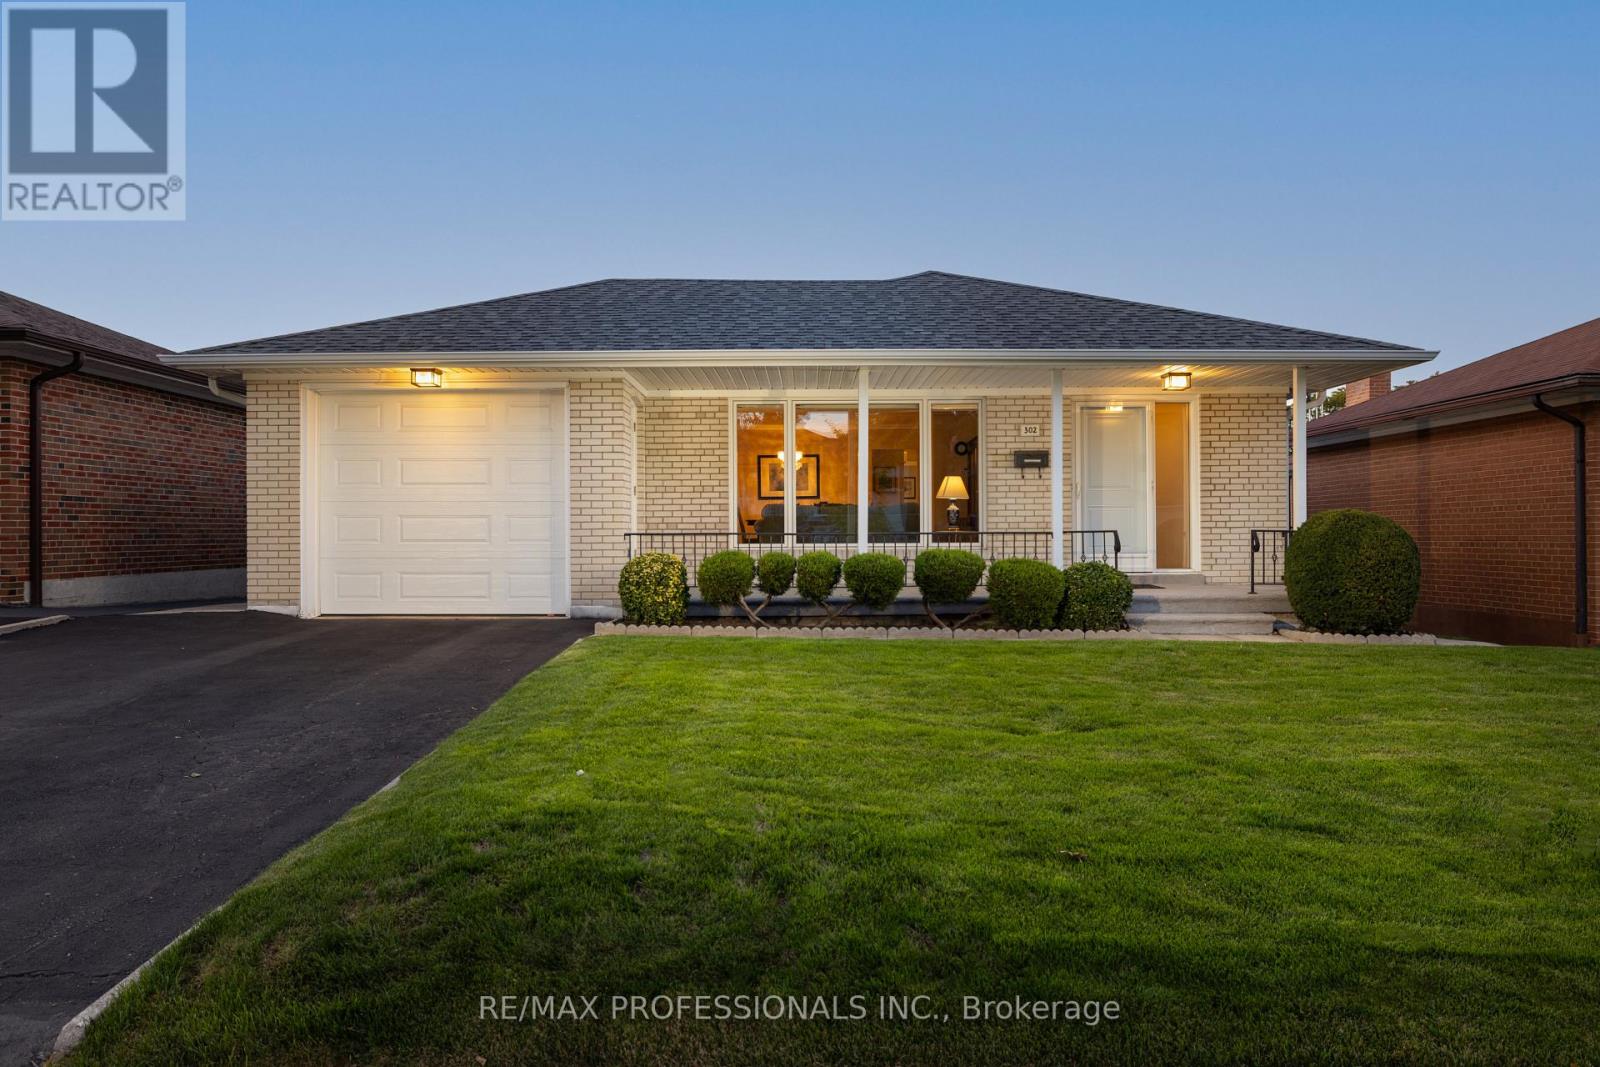
302 La Rose Avenue
Willowridge-Martingrove-Richview, Toronto
14 days agoMLS® W13840594
RE/MAX PROFESSIONALS INC.
547 Melrose Avenue
Bedford Park-Nortown, Toronto, Ontario M5M2A4
For sale· Added
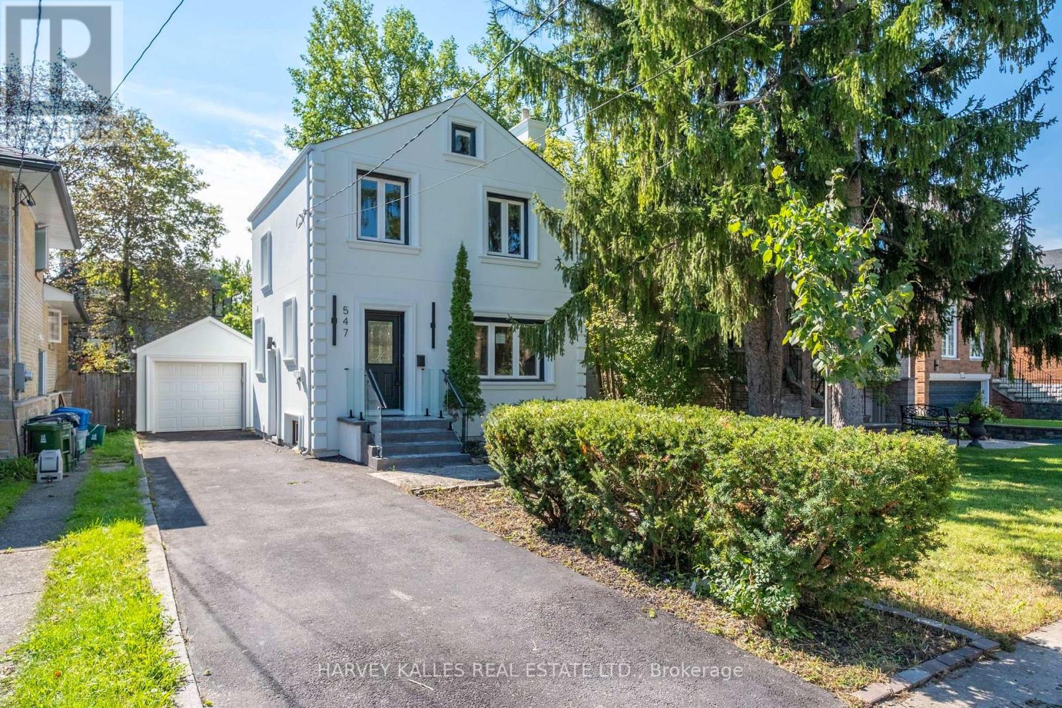
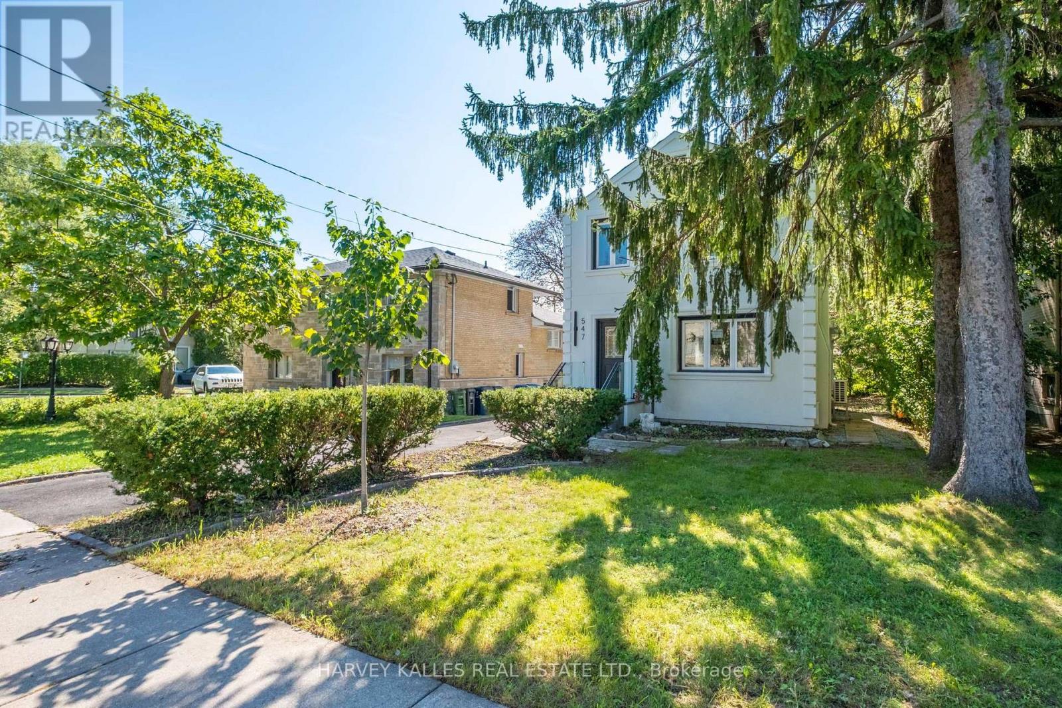
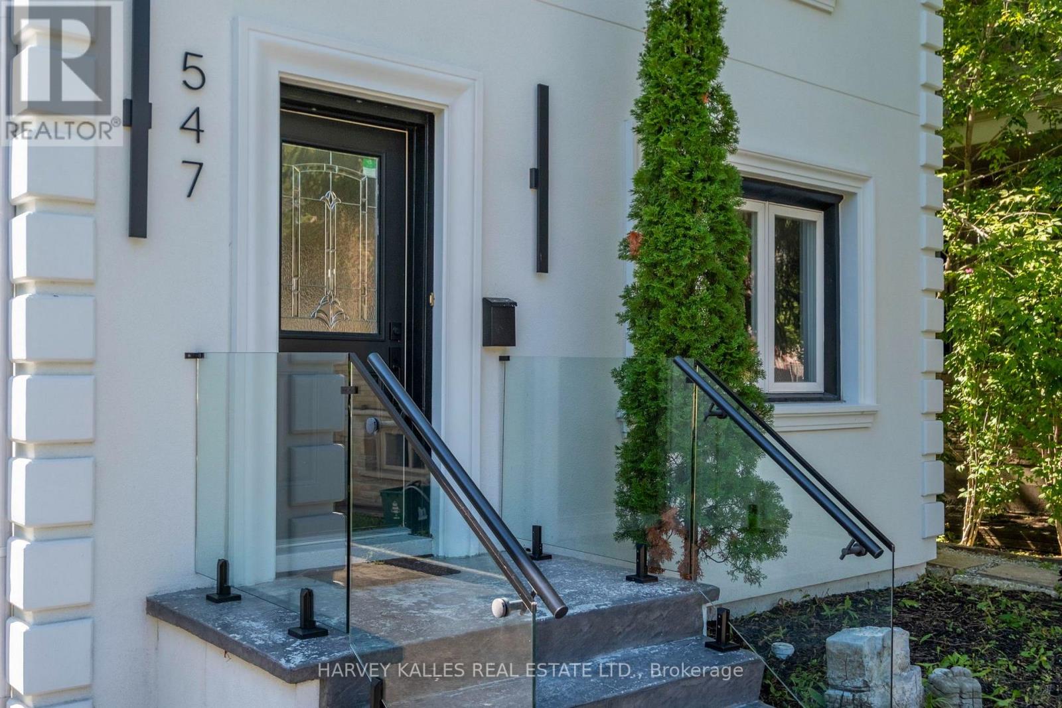
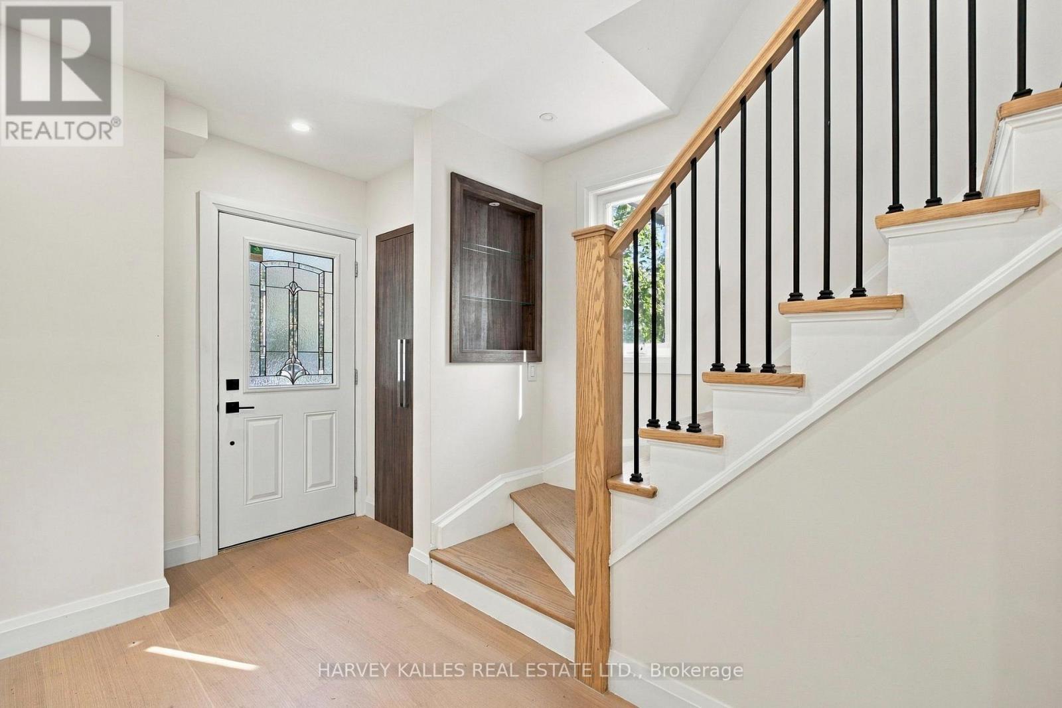
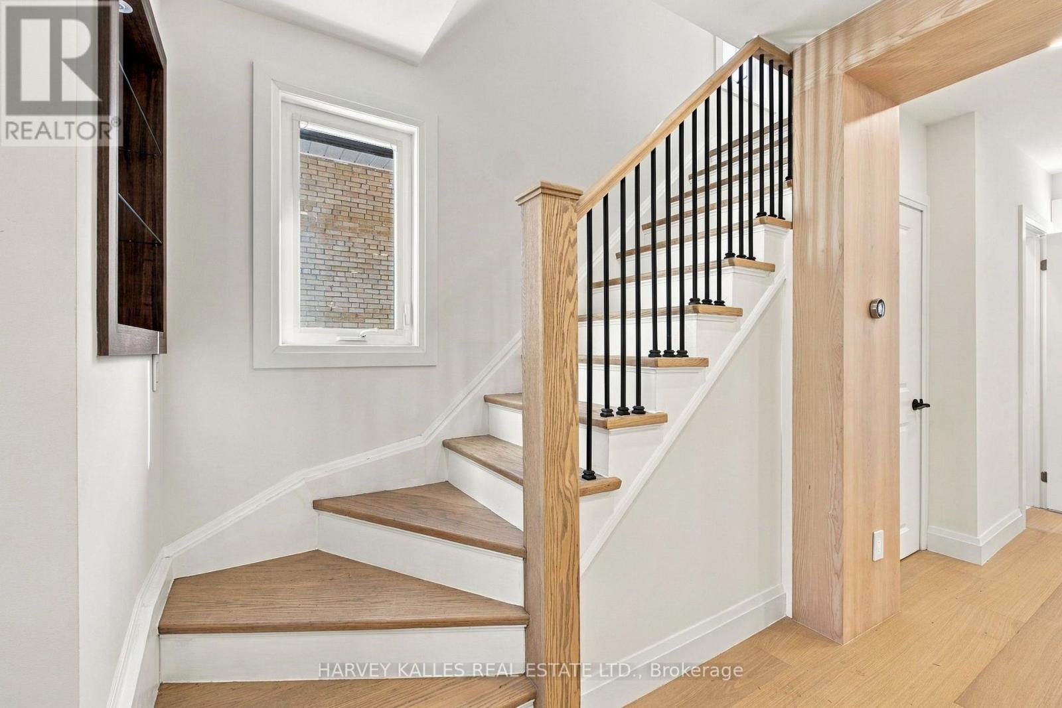
Turnkey Bedford Park Living At An Exceptional Entry Point. Welcome To 547 Melrose Ave, A Move-In-Ready Family Home Set On A Generous Lot On A Fantastic, Family-Friendly Street. This Is An Incredible Opportunity To Get Into One Of Toronto's Most Sought-After Neighbourhoods Without Sacrificing The Comfort And Convenience Of A Finished Home. Bright, Updated Interiors Offer An Easy, Functional Layout With Three Bedrooms, Multiple Bathrooms, A Stylish Kitchen With Centre Island, Finished Lower Level With Recreation Room And Wet Bar, And Plenty Of Space For Everyday Family Life. Outside, Enjoy A Large Fenced Backyard With Deck And Lawn, A Private Four-Car Driveway, Plus A Detached One-Car Garage. Located In The Heart Of Bedford Park, Surrounded By Excellent Schools, Parks, Shops, Restaurants And Neighbourhood Amenities. A Rare Combination Of Turnkey Condition, A Big Lot, A Great Street And An Attainable Entry Point Into An Outstanding Family Community. Move In Now And Enjoy Everything Bedford Park Has To Offer.
Map data © OpenStreetMap contributors
No open houses are scheduled for this home.
Can't make it? Request a private viewing.
| Living room | Main level | 5.17 x 3.99 m |
| Dining room | Main level | 4.9 x 2.93 m |
| Kitchen | Main level | 3.6 x 4.08 m |
| Primary Bedroom | Second level | 3.01 x 3.57 m |
| Bedroom 2 | Second level | 3.01 x 2.84 m |
| Bedroom 3 | Second level | 2.74 x 3.11 m |
| Recreational, Games room | Lower level | 3.85 x 3.36 m |
| Other | Lower level | 3.09 x 2.95 m |