
 For rent 50
$5,980/mo
3 bed3 bath1,200–1,399 sq ft
3 Concord Cityplace Way #921
Waterfront Communities C1, Toronto
1 month agoMLS® C13774748
WANTHOME REALTY INC.
55 Billings Avenue
Greenwood-Coxwell, Toronto, Ontario M4L2S3
For rent· Added
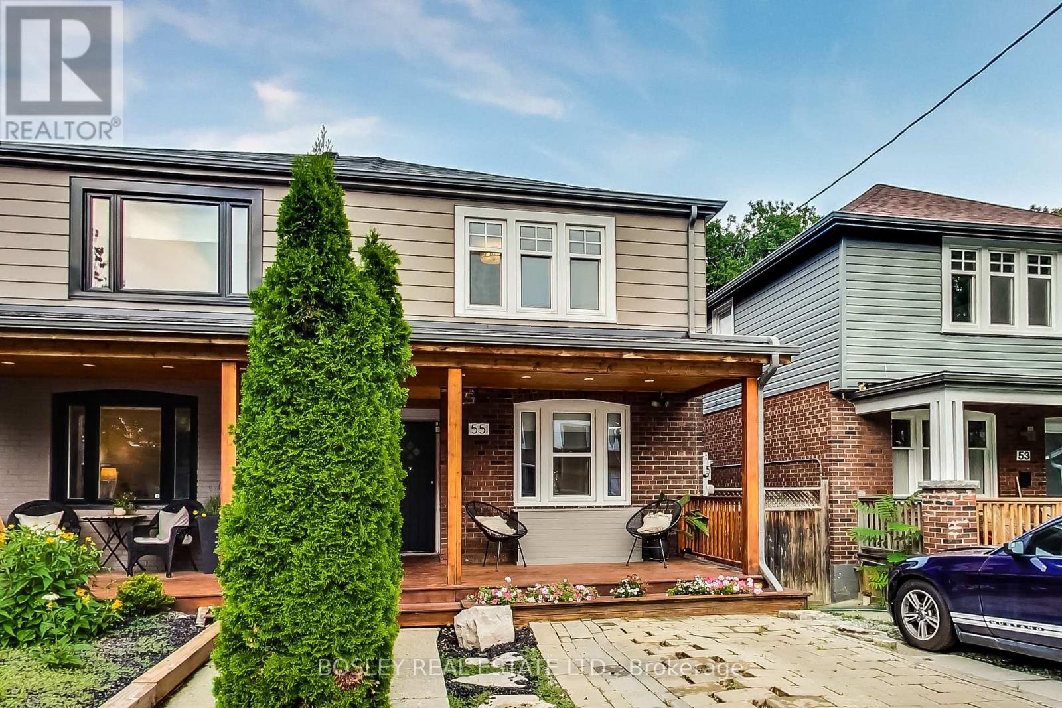
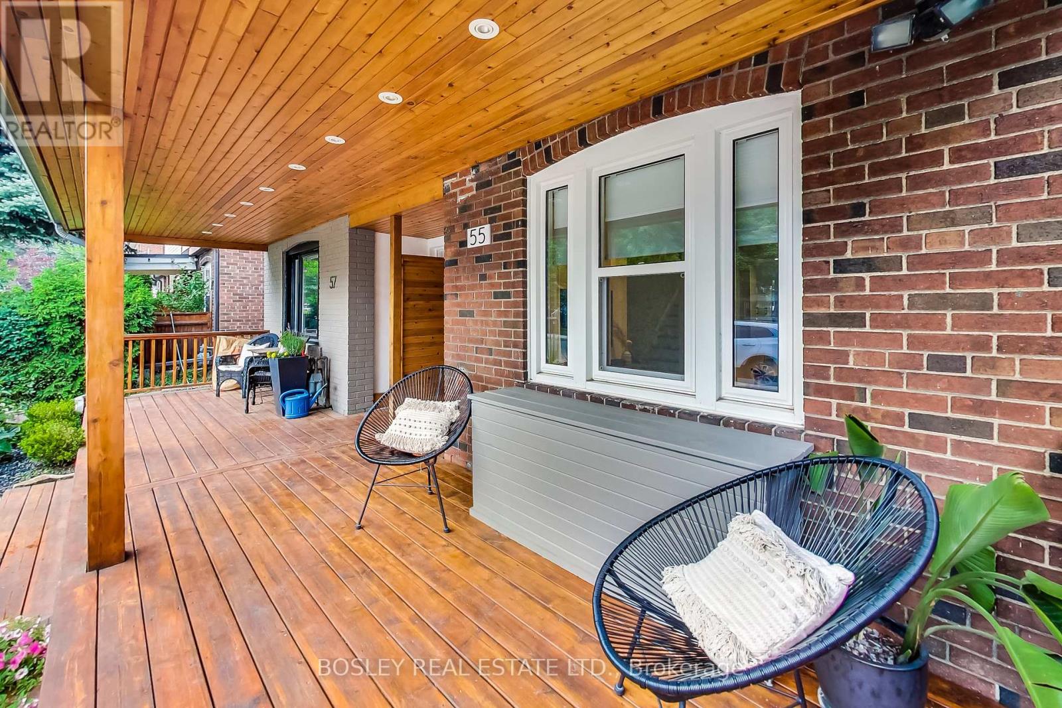
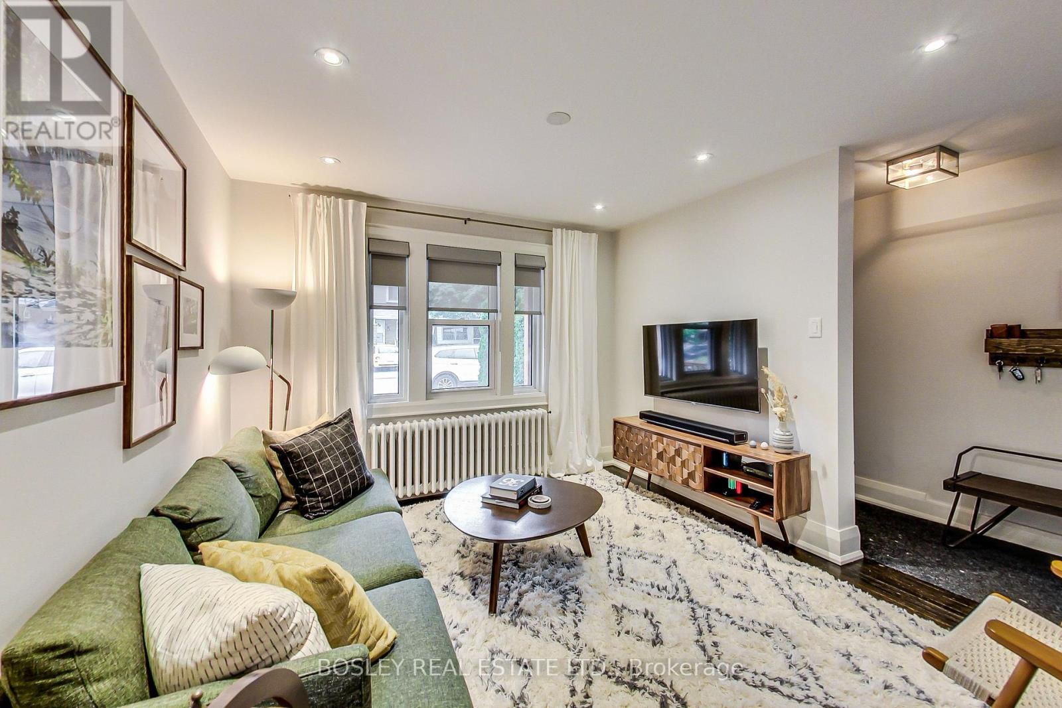
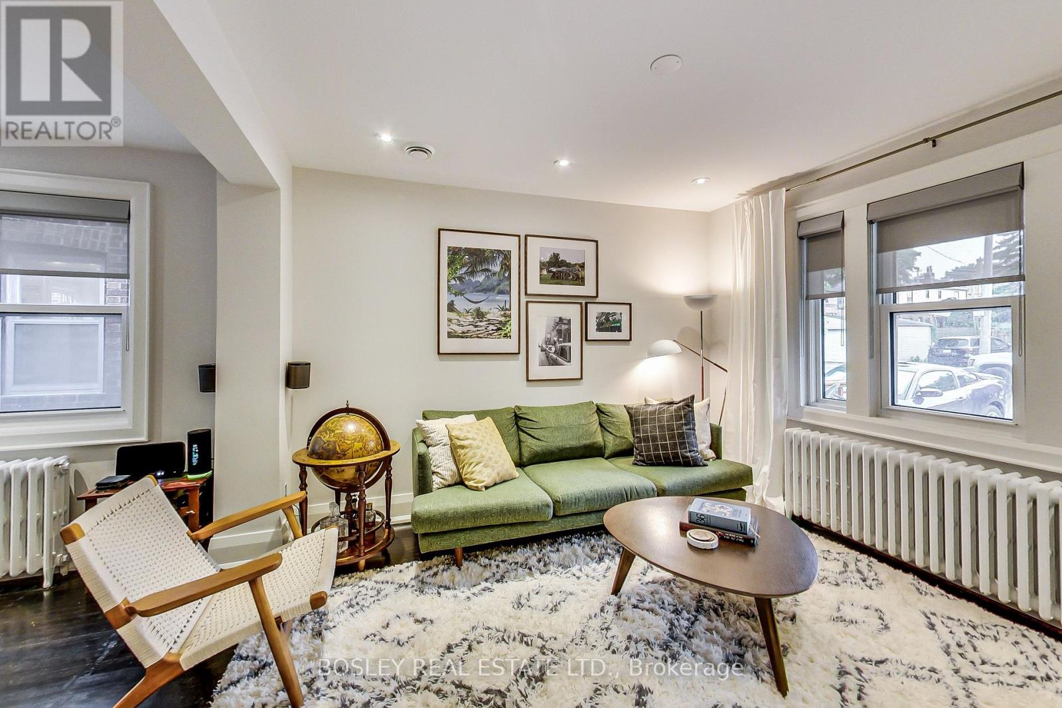
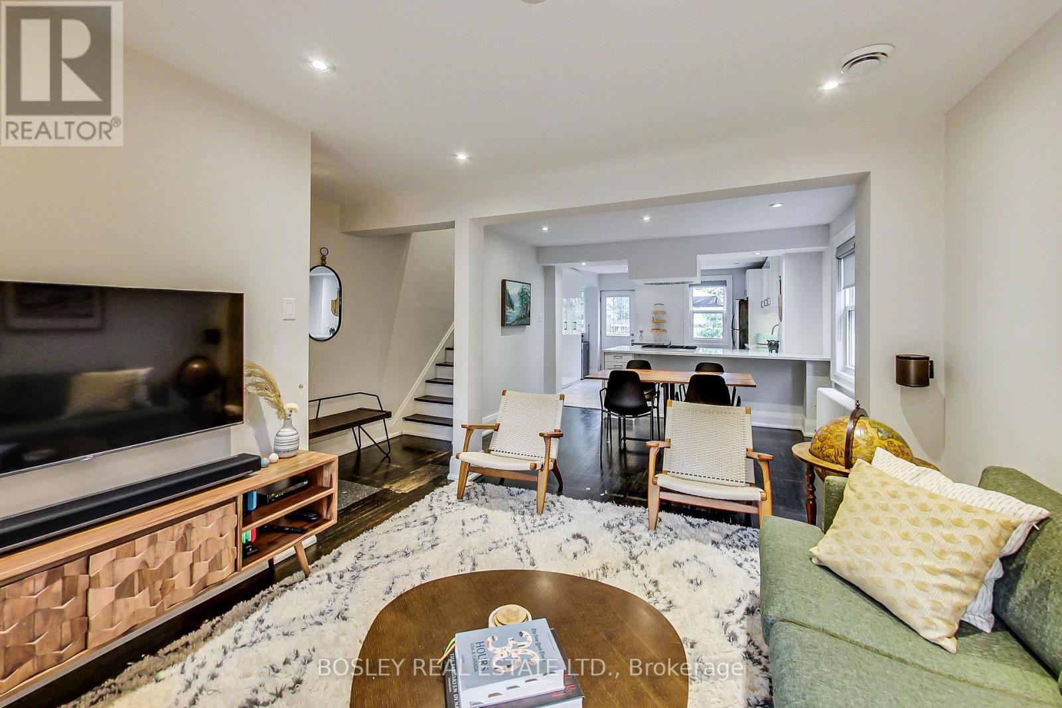
Welcome to 55 Billings, a hidden gem nestled in the vibrant heart of Leslieville! This impressive semi-detached home boasts a perfect blend of modern elegance and cozy comfort. With 4 Bedrooms and 2 bathrooms, this residence offers an inviting open-concept layout that is sure to impress. The gourmet eat-in kitchen is a highlight, featuring stainless steel appliances, a sizeable natural stone island, and a convenient walkout to a spacious patio and yard. Whether you're hosting gatherings or simply enjoying a quiet evening outdoors, this space provides the perfect setting. Indulge yourself in the luxury of a steam shower, perfect for relaxation and unwinding after a long day. The newly renovated basement adds an extra level of versatility to the home, providing additional space for storage, entertainment, recreation, or even a home gym. With its prime location, this property grants easy access to the TTC, parks, schools, restaurants, the beloved Beach area, and so much more.
Map data © OpenStreetMap contributors
No open houses are scheduled for this home.
Can't make it? Request a private viewing.
| Kitchen | Main level | 4.5 x 3.6 m |
| Dining room | Main level | 3.6 x 2.8 m |
| Living room | Main level | 3.2 x 3.8 m |
| Primary Bedroom | Second level | 3.8 x 3.4 m |
| Bedroom 2 | Second level | 2.7 x 3.4 m |
| Bedroom 3 | Second level | 2.7 x 3.4 m |
| Bedroom 4 | Basement | 4.3 x 3.8 m |
| Utility room | Basement | 2.3 x 2.1 m |
| Laundry room | Basement | 4.3 x 2.6 m |




