
 For sale 50
$469,000
1 bed1 bath0–499 sq ft
1830 Bloor Street West #335
High Park North, Toronto
1 month agoMLS® W13743696
CRIMSON ROSE REAL ESTATE INC.
55 Bremner Boulevard #3404
Waterfront Communities C1, Toronto, Ontario M5J0A6
For sale· Added
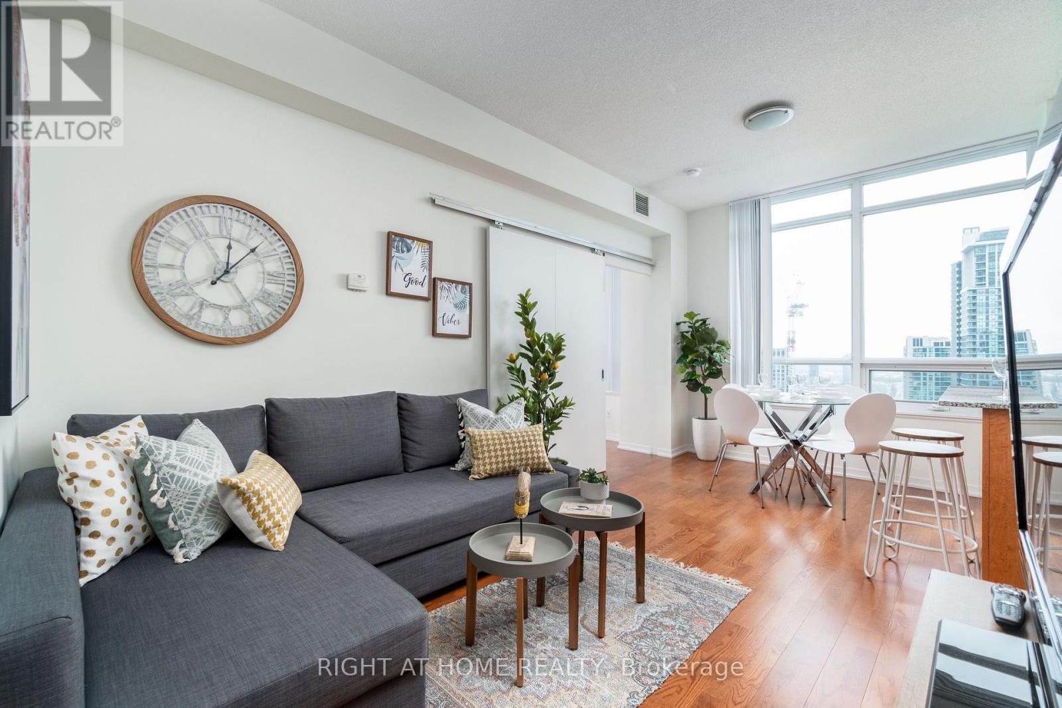
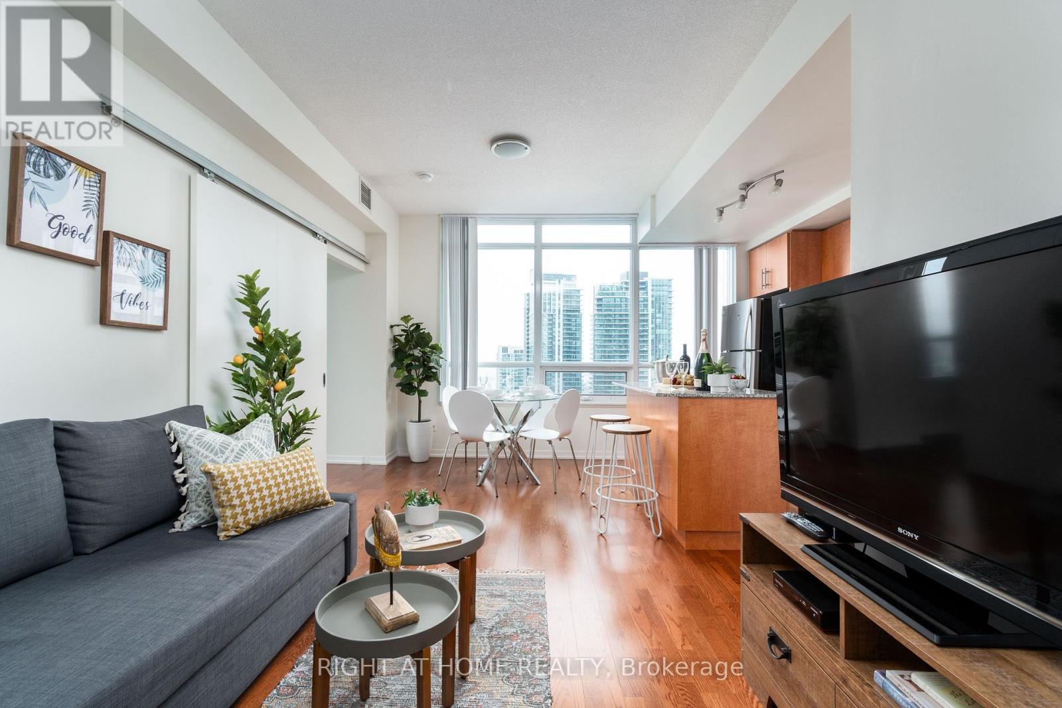
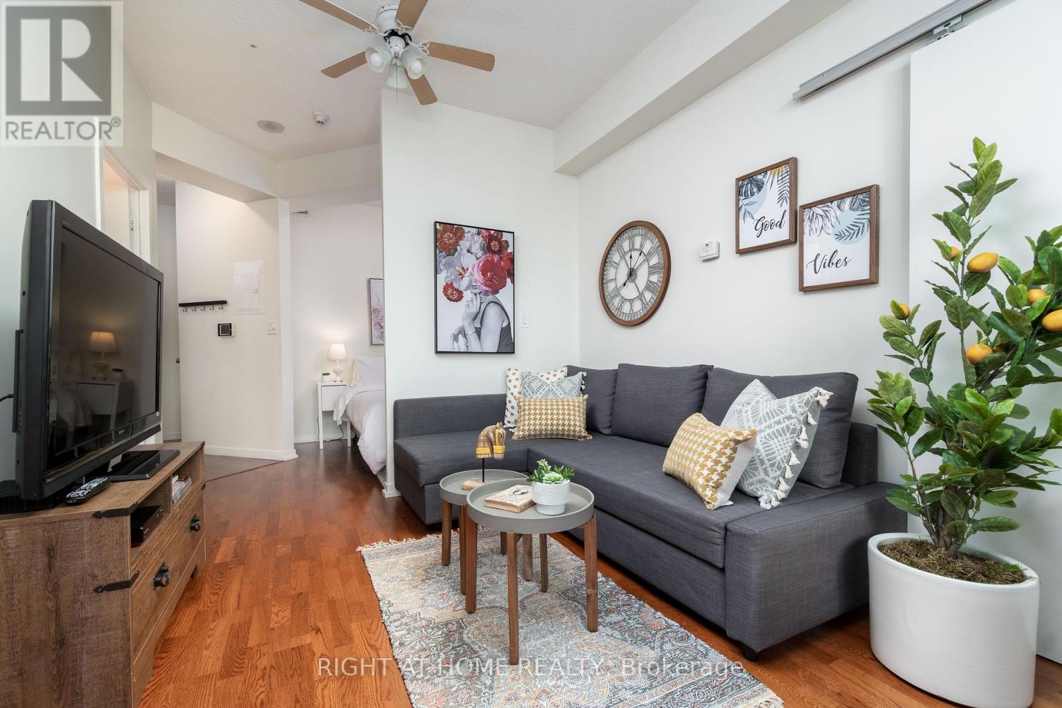
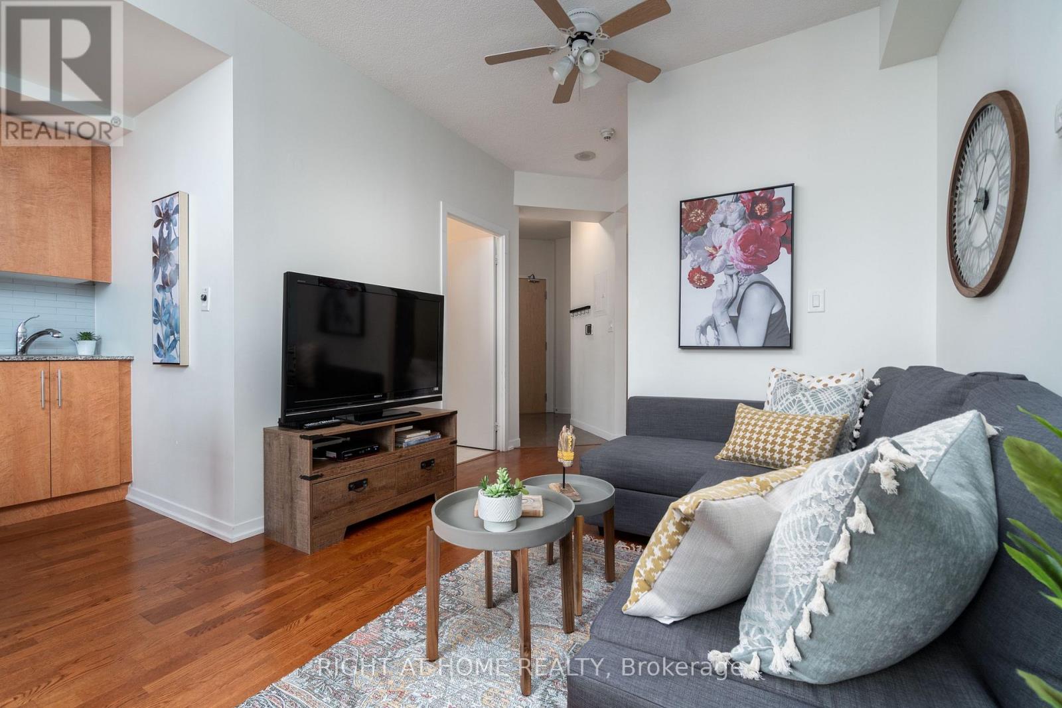
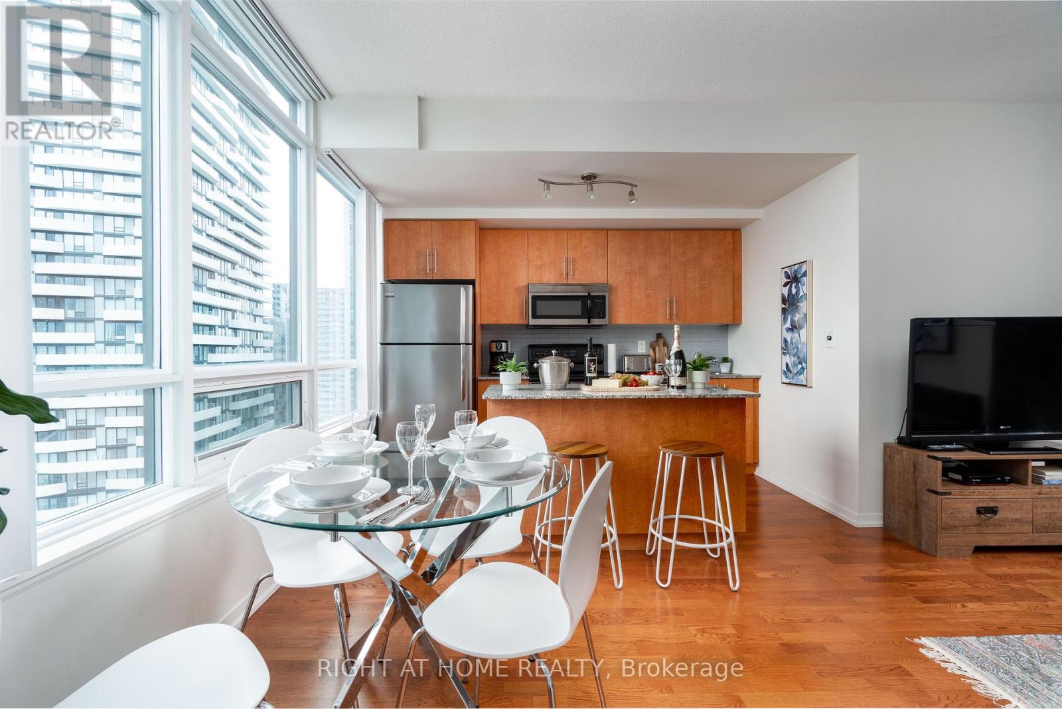
Welcome to Toronto's iconic Residences of Maple Leaf Square! This sun-filled 628 sq ft 1Bed+Den corner unit features 9' ceilings, an open-concept flow, and a functional centre island. The spacious den could be used as a second bedroom or home office. Step out onto your private north-facing balcony for sweeping city views and game-day energy! Complete with 1 PARKING SPOT & 1 STORAGE LOCKER. World-class amenities: indoor/outdoor pools, gym, sauna, business centre, party room & 24/7 concierge. Direct indoor PATH access to Union Station, Longo's, and LCBO! Steps to Scotiabank Arena, Financial District & Harbourfront (Walk Score: 97, Transit Score: 100). Move-in ready, a must-see!
Map data © OpenStreetMap contributors
No open houses are scheduled for this home.
Can't make it? Request a private viewing.
| Oct 13, 2026 | $609,000 | ▼ $10,000 |
| Sep 4, 2026 | $619,000 | First recorded price |
Price changes since Sep 4, 2026.
| Living room | Main level | 5.14 x 2.97 m |
| Dining room | Main level | 5.14 x 2.97 m |
| Kitchen | Main level | 3.37 x 4.41 m |
| Primary Bedroom | Main level | 3.9 x 3.47 m |
| Den | Main level | 2.53 x 2.43 m |




