
 For rent 50
$4,000/mo
4+1 bed4 bath2,000–2,500 sq ft
44 Bankview Circle
West Humber-Clairville, Toronto
1 month agoMLS® W13724672
ROYAL LEPAGE SIGNATURE REALTY
55 Craigmore Crescent
Willowdale East, Toronto, Ontario M2N2Y6
For rent· Added
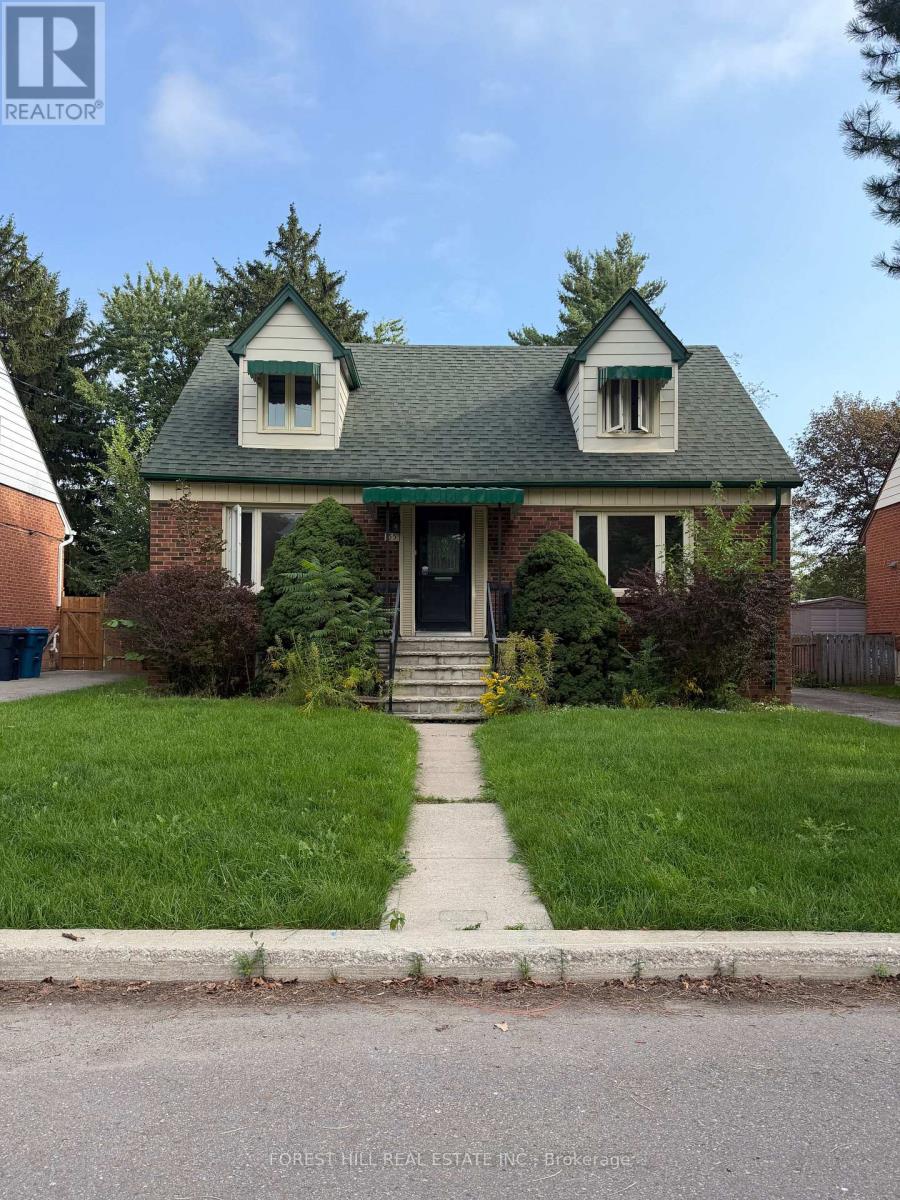
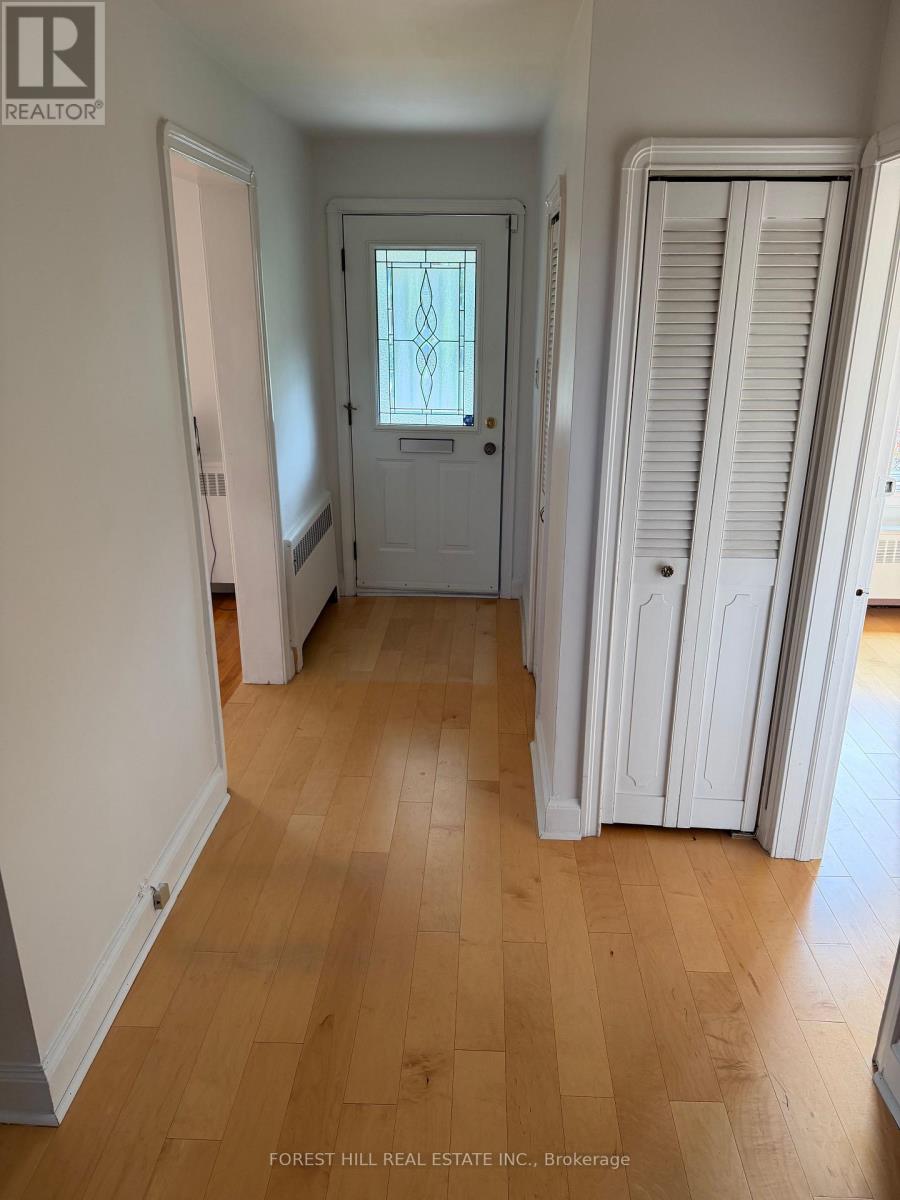
Welcome to one of the desirable neighborhoods in highly rated Earl Haig Secondary School, Hollywood PS District. Well maintained detached one and hald storey home, offers 1413 Sq Ft above grade, this charming 3 bedroom, 3 bath sits on a premium 50x120 foot lot and backs onto Sheppard East Park, offering privacy green views- perfect for families. Located just steps to Yonge & Sheppard. The main floor offers bright spacious principal rooms and functional layout ideal for entertaining or family living. The partly finished basement features a fourth bedroom with a 3-piece ensuite bath and family room, perfect for guests, in-laws, or home office. You are also just minutes to the Sheppard-Yonge Subway, Highway 401 Sheppard Centre Mall, Food Basic, Bayview Village, Top Restaurants and much more.
Map data © OpenStreetMap contributors
No open houses are scheduled for this home.
Can't make it? Request a private viewing.
| Living room | Main level | 3.3 x 4.72 m |
| Dining room | Main level | 3.66 x 3.71 m |
| Kitchen | Main level | 1.96 x 2.54 m |
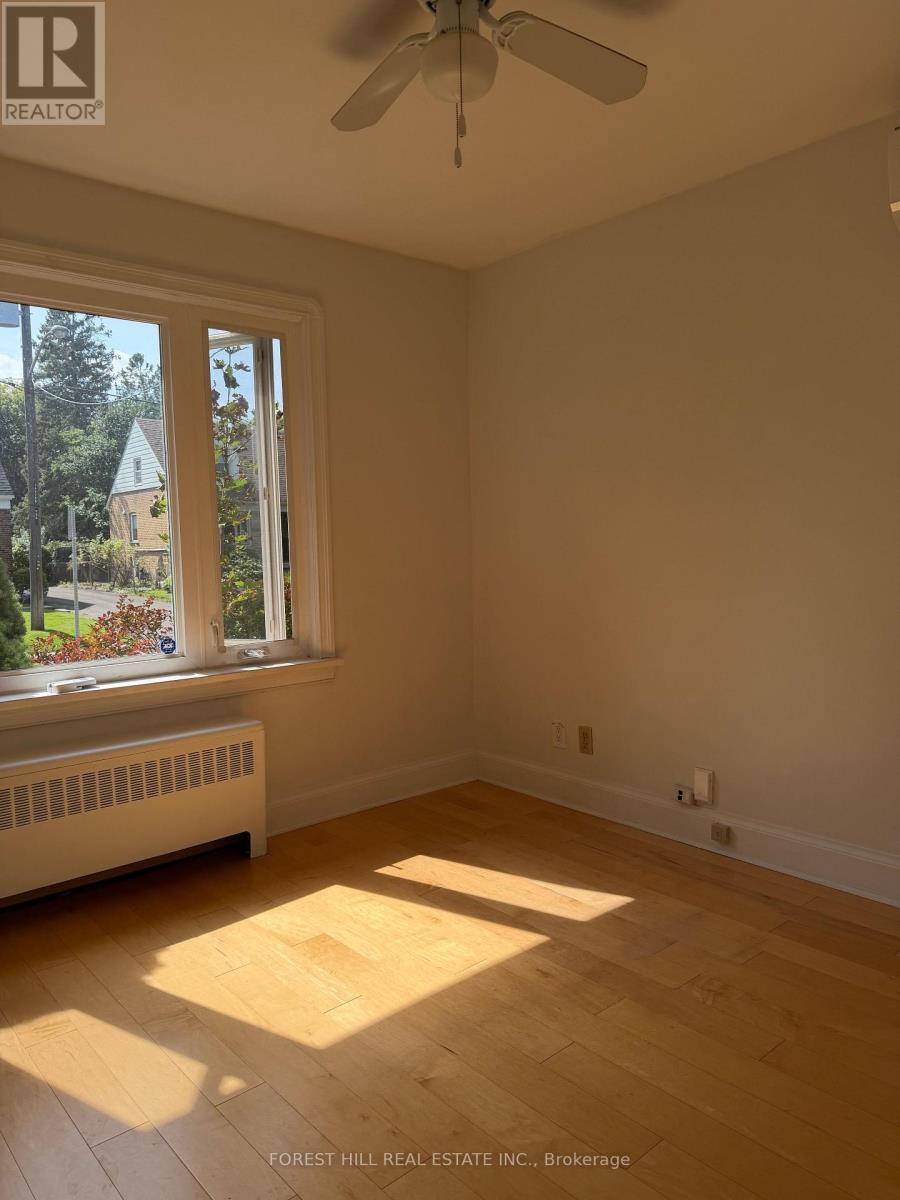
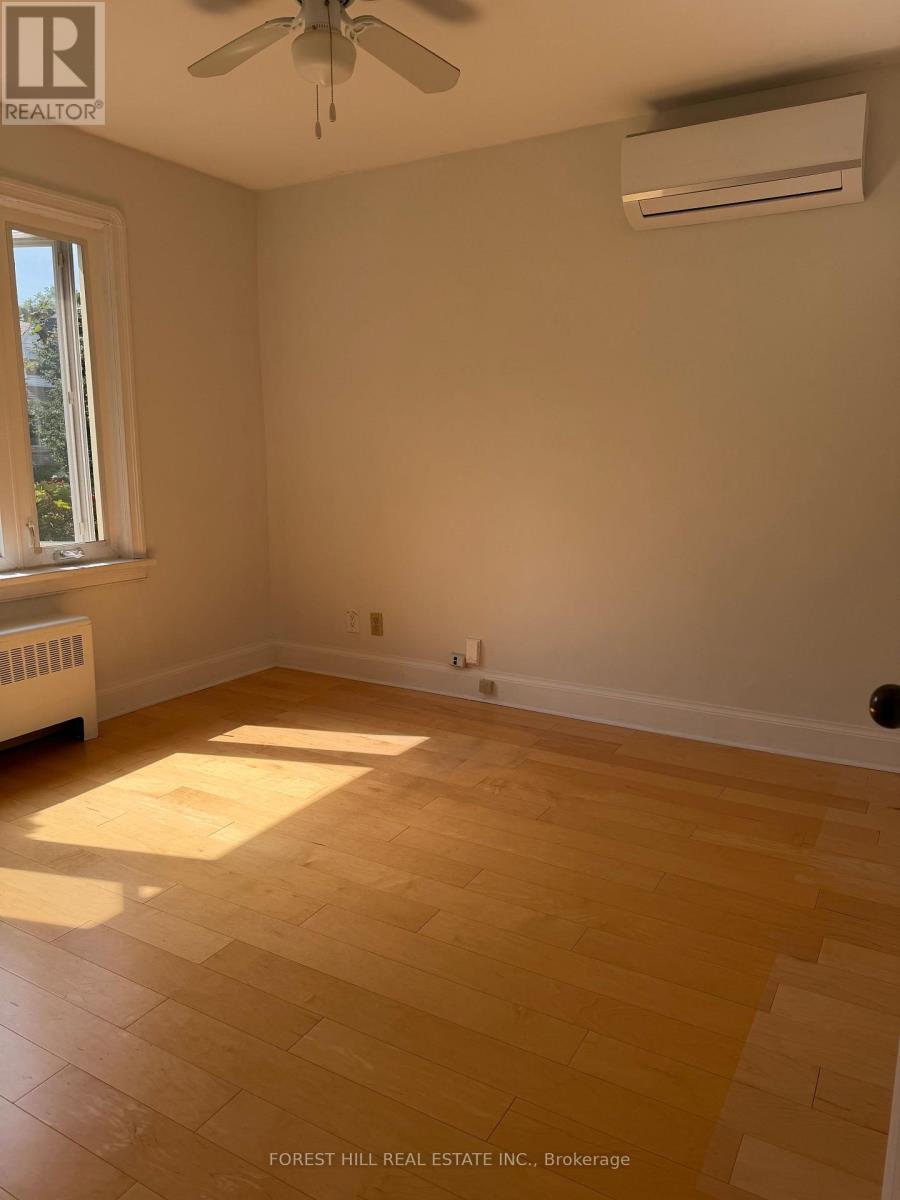
| Bedroom | Main level | 3.3 x 3.1 m |
| Primary Bedroom | Second level | 5.18 x 4.19 m |
| Bedroom 2 | Second level | 5.18 x 3.81 m |
| Bedroom | Basement | 3.35 x 4.22 m |
| Family room | Basement | 3.35 x 4.83 m |
| Laundry room | Basement | 3.43 x 5.11 m |




