
 For sale 50
$679,000
2 bed2 bath1,600–1,799 sq ft
2350 Bridletowne Circle #503
L'Amoreaux, Toronto
1 month agoMLS® E13719198
ONE PERCENT REALTY LTD.
55 Harbour Square #606
Waterfront Communities C1, Toronto, Ontario M5J2L1
For sale· Added
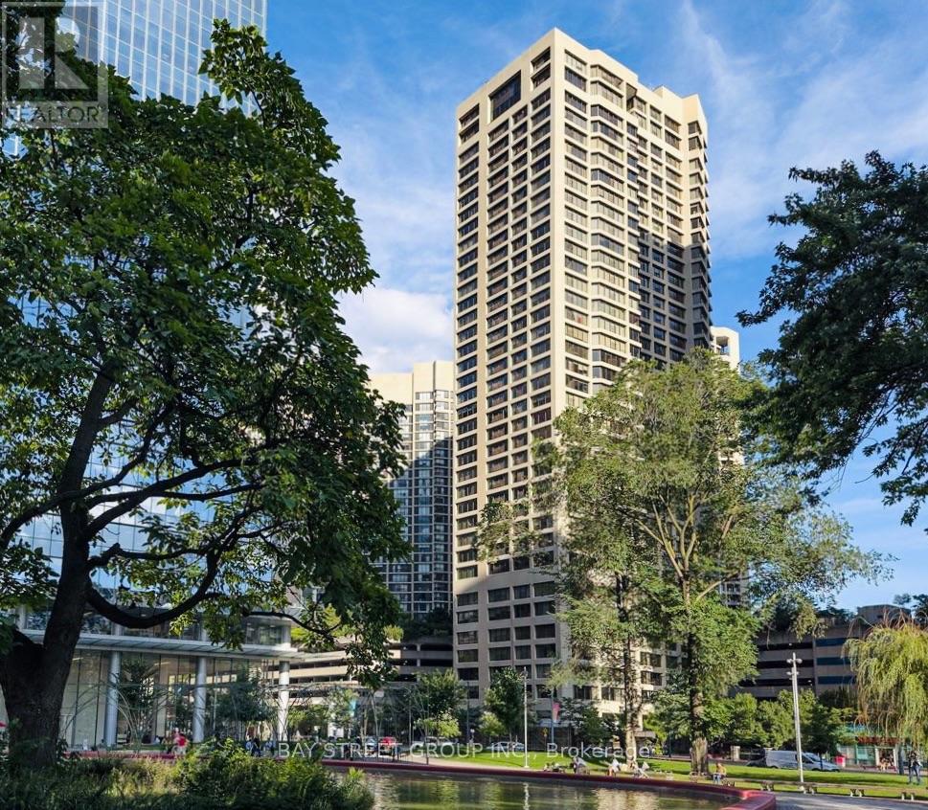
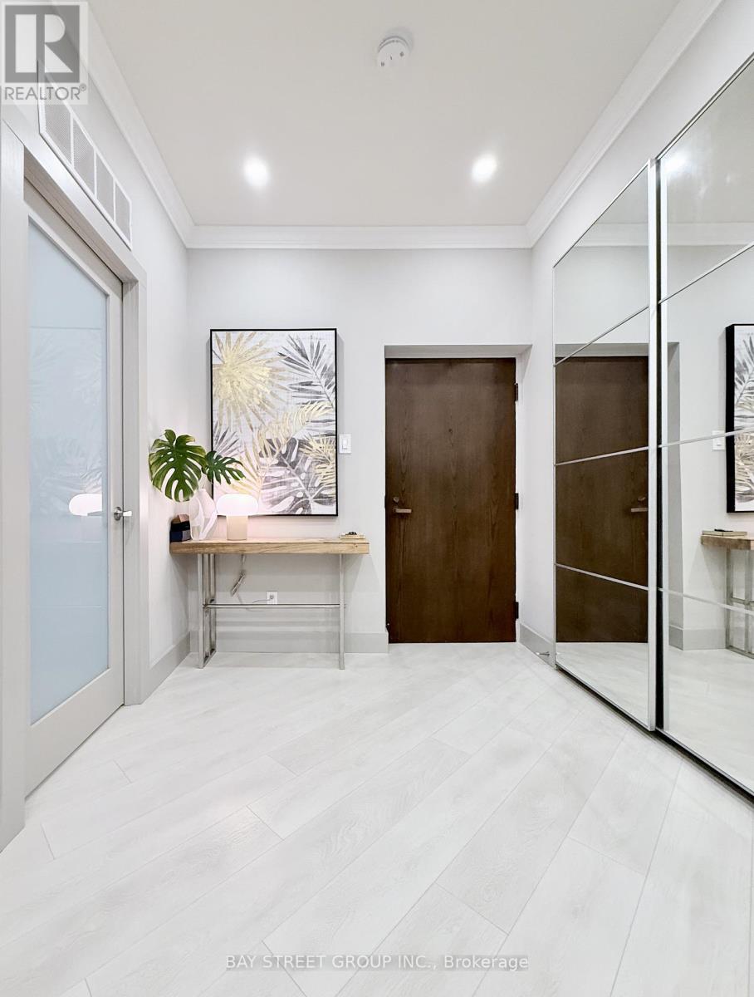
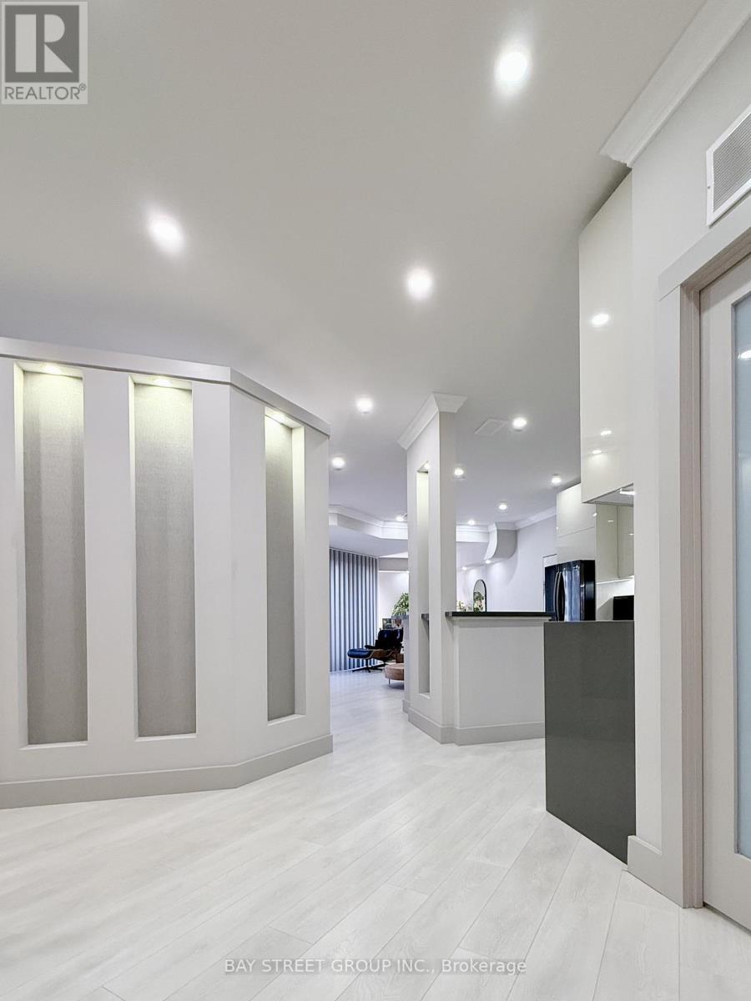
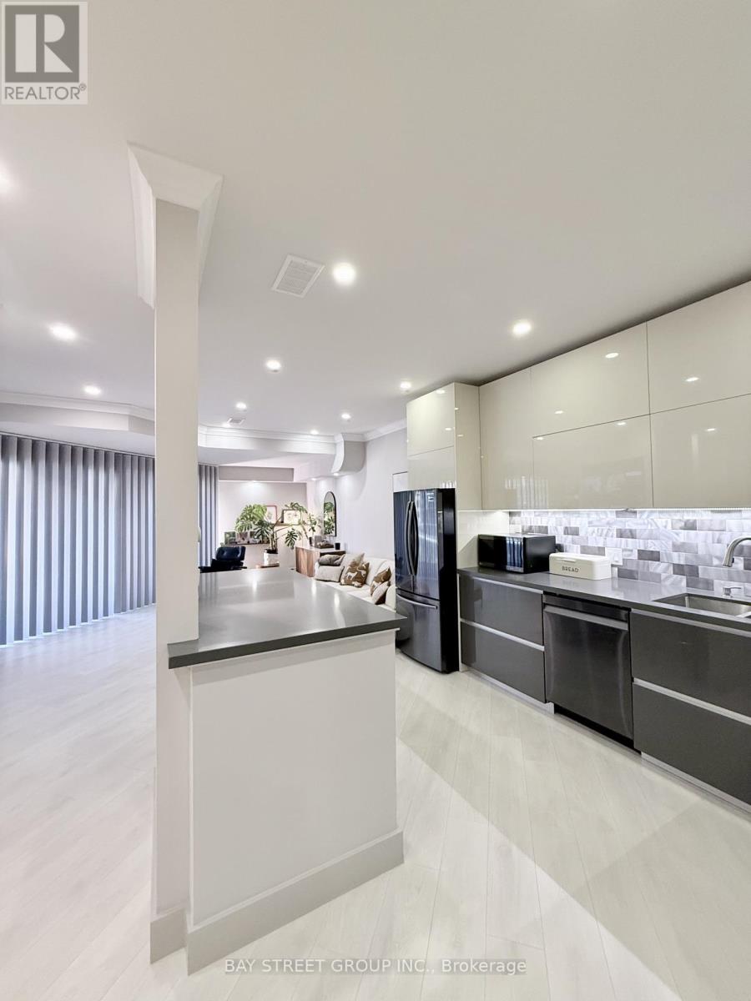
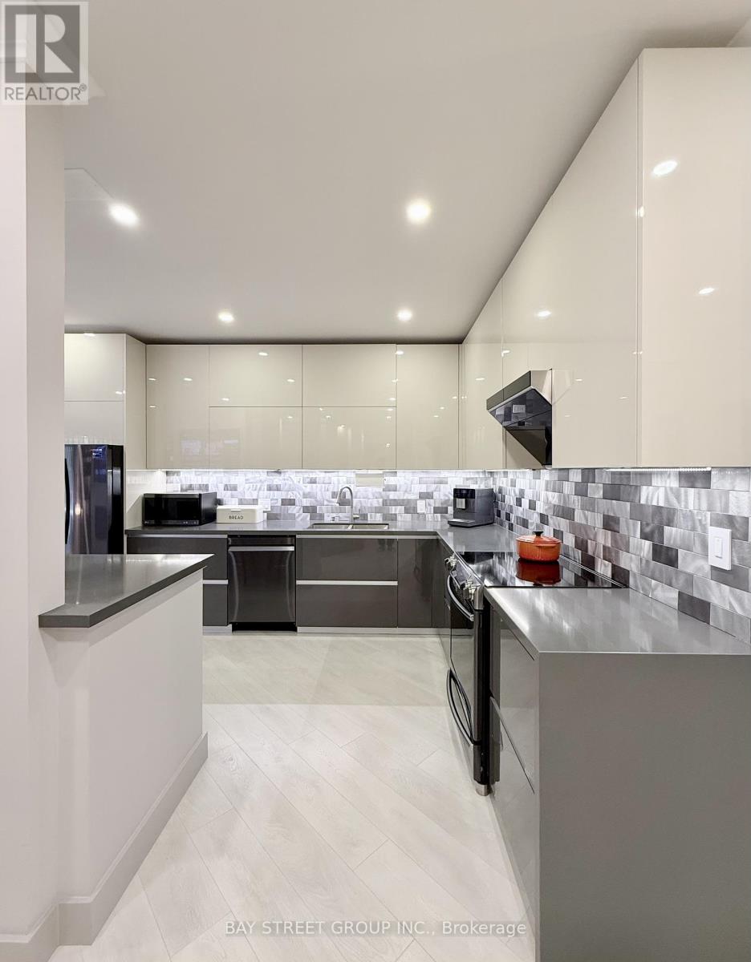
Fully Renovated From Top To Bottom W/The Finest Luxurious Finishes & Open Concept Layout. Engineered Wood Floors, Italian Custom Kitchen. Rare Find 9 Ft. High Ceiling in the building, Crown Moulding, Pot Lights, Fireplace/Media Wall, Fully Tiled Bath With Walk-In Shower & Upscale Fixtures. Custom Den Makes A Perfect Work Space Or Nursery. 2 Ensuite Walk-In Storage - One Could Be An Additional Office Or Dressing Room. Over 1050 Sq Ft! Maint Fees is very Reasonable Considering Suite Size, Incl All Utilities, Cable TV Even the High Speed Internet!
Map data © OpenStreetMap contributors
No open houses are scheduled for this home.
Can't make it? Request a private viewing.
| Sep 23, 2026 | $899,000 | ▼ $30,000 |
| Sep 19, 2026 | $929,000 | First recorded price |
Price changes since Sep 19, 2026.
| Foyer | Ground level | 3.27 x 2.28 m |
| Living room | Ground level | 6.01 x 5.18 m |
| Dining room | Ground level | 6.01 x 5.18 m |
| Kitchen | Ground level | 4.19 x 3.04 m |
| Primary Bedroom | Ground level | 4.11 x 3.5 m |
| Den | Ground level | 4.72 x 2.89 m |
| Laundry room | Ground level | 3.04 x 1.67 m |
| Other | Ground level | 3.88 x 1.82 m |




