
 For sale 50
$469,000
1 bed1 bath0–499 sq ft
1830 Bloor Street West #335
High Park North, Toronto
1 month agoMLS® W13743696
CRIMSON ROSE REAL ESTATE INC.
55 Harrison Garden Boulevard #1210
Willowdale East, Toronto, Ontario M2N7G3
For sale· Added
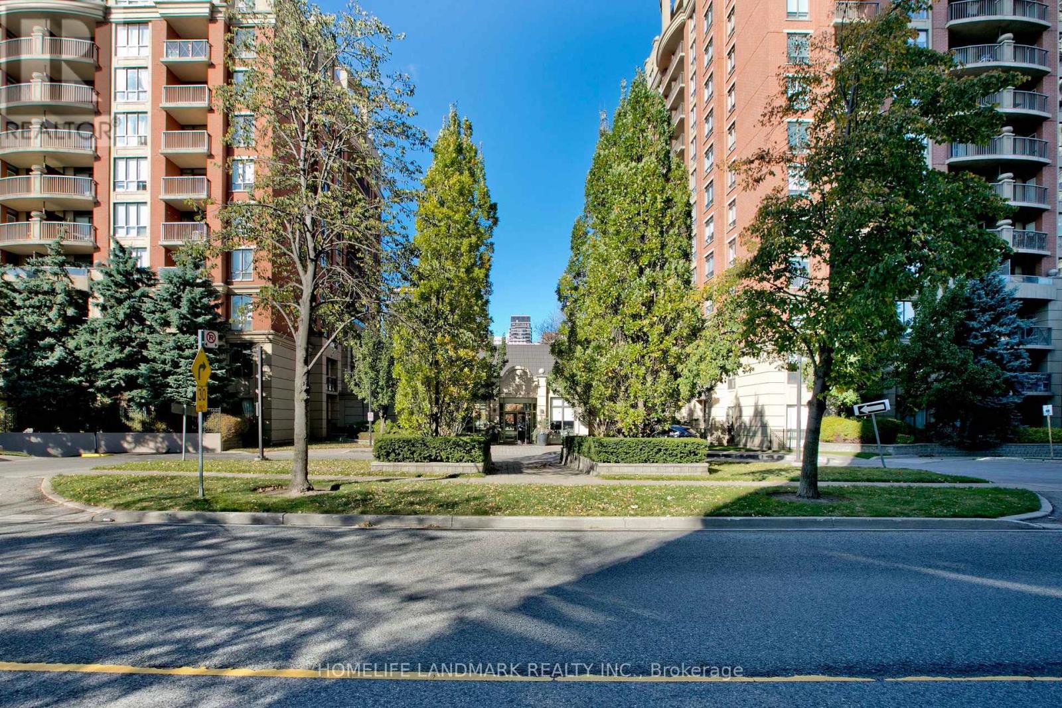
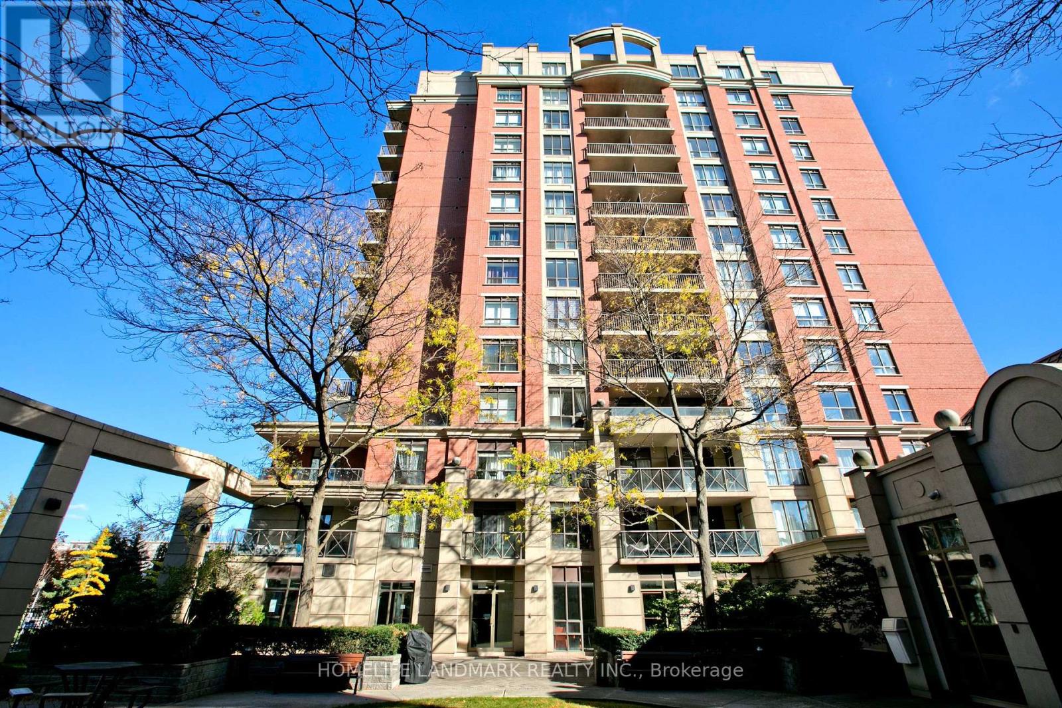
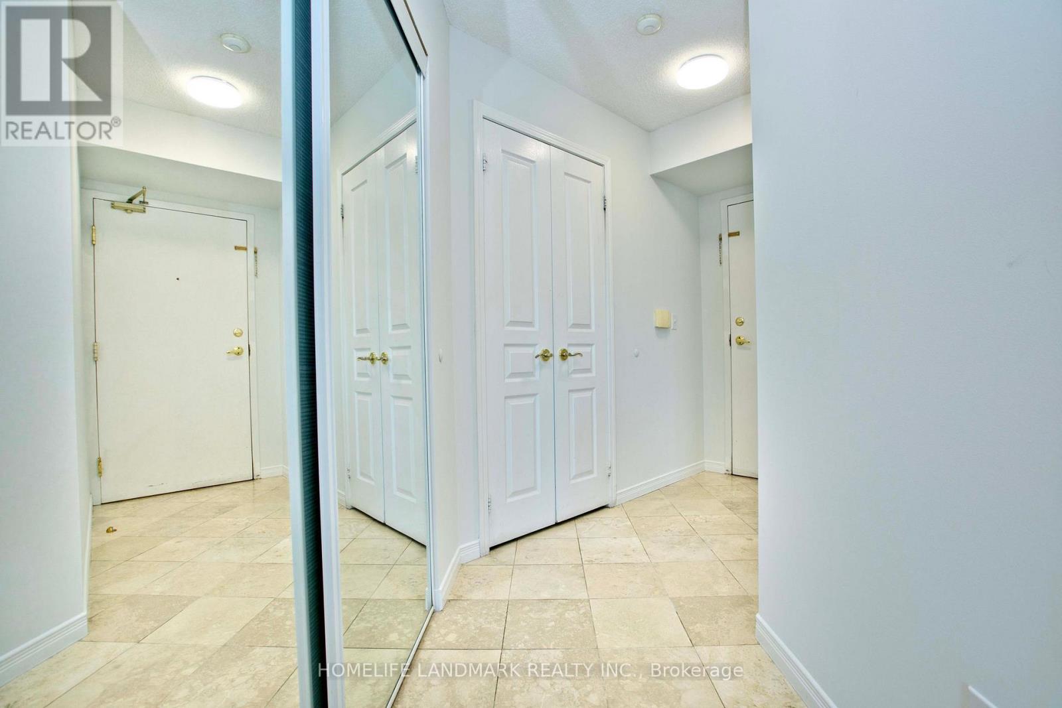
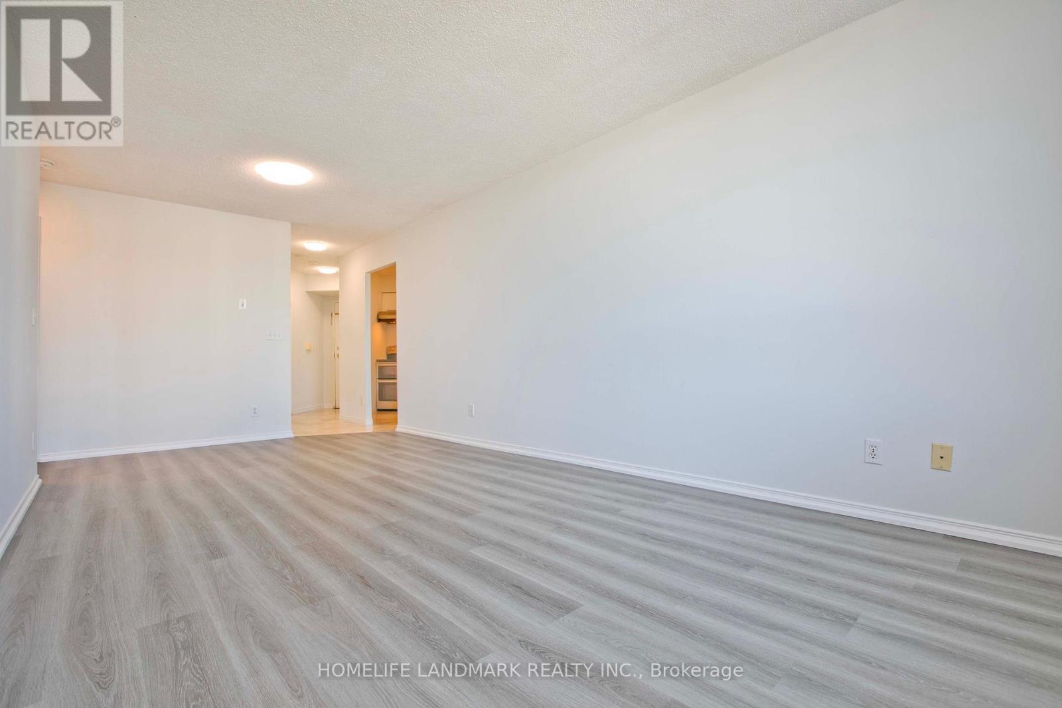
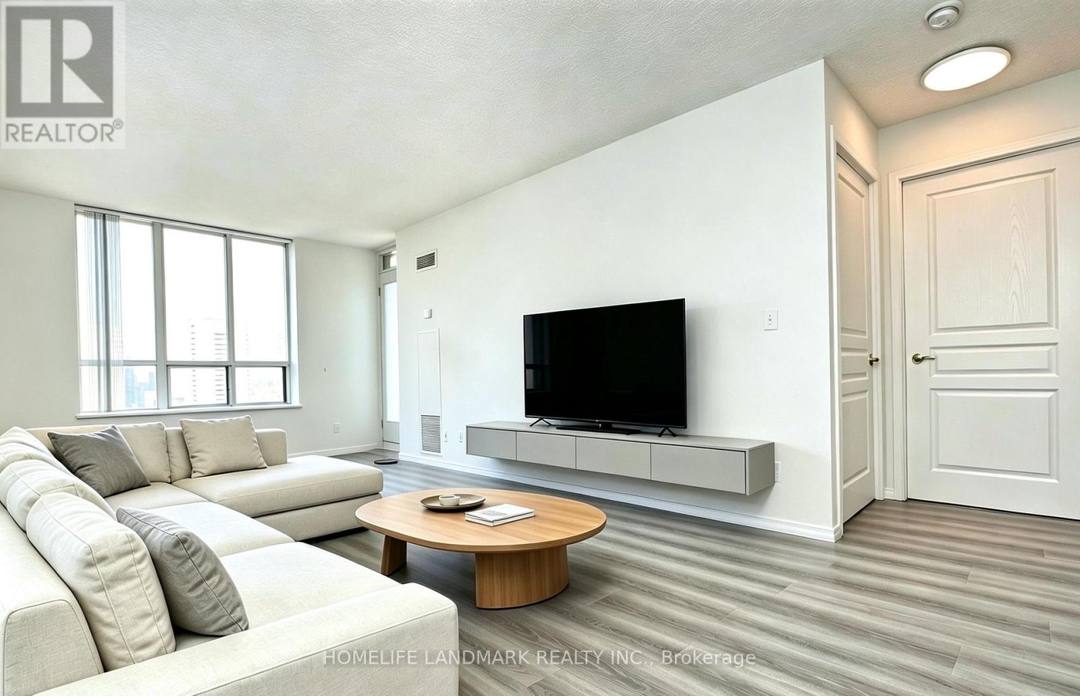
Gorgeous & Bright Corner Suite 2 Bdrm/2 Bath With Large Balcony. Two Walkouts To A Large Balcony & Unobstructed With A Spectacular Birds-Eye View Of The Avondale Park. White kitchen with Quartz countertops/sink Backsplash, Newly Painted wall and laid floor. Friendly 24 Hour Concierge Service, Fully Equipped Gym, Indoor Pool, Sauna, BBQ Area, Visitor Parking and all Utilities except Cable Included in the Maintenance Fees. This Quiet, Well-Managed & Very Pet-Friendly Building Is Just Steps Away From The Sheppard Subway, Restaurants, The 401, Shops, And All The Amenities That Yonge Street And The Vibrant North York Centre Have To Offer.
Map data © OpenStreetMap contributors
No open houses are scheduled for this home.
Can't make it? Request a private viewing.
| Sep 22, 2026 | $619,000 | ▲ $34,000 |
| Sep 19, 2026 | $585,000 | First recorded price |
Price changes since Sep 19, 2026.
| Dining room | Flat | 6.18 x 3.05 m |
| Living room | Flat | 6.18 x 3.05 m |
| Kitchen | Flat | 3.6 x 2.07 m |
| Bedroom | Flat | 3.99 x 3.35 m |
| Bedroom 2 | Flat | 3.56 x 3.12 m |




