
 For sale 50
$694,999
4+2 bed4 bath1,400–1,599 sq ft
21 Livonia Place #142
Morningside, Toronto
28 days agoMLS® E13786706
INTERCITY REALTY INC.
55 Picaro Drive
Glenfield-Jane Heights, Toronto, Ontario M3N2B6
For sale· Added
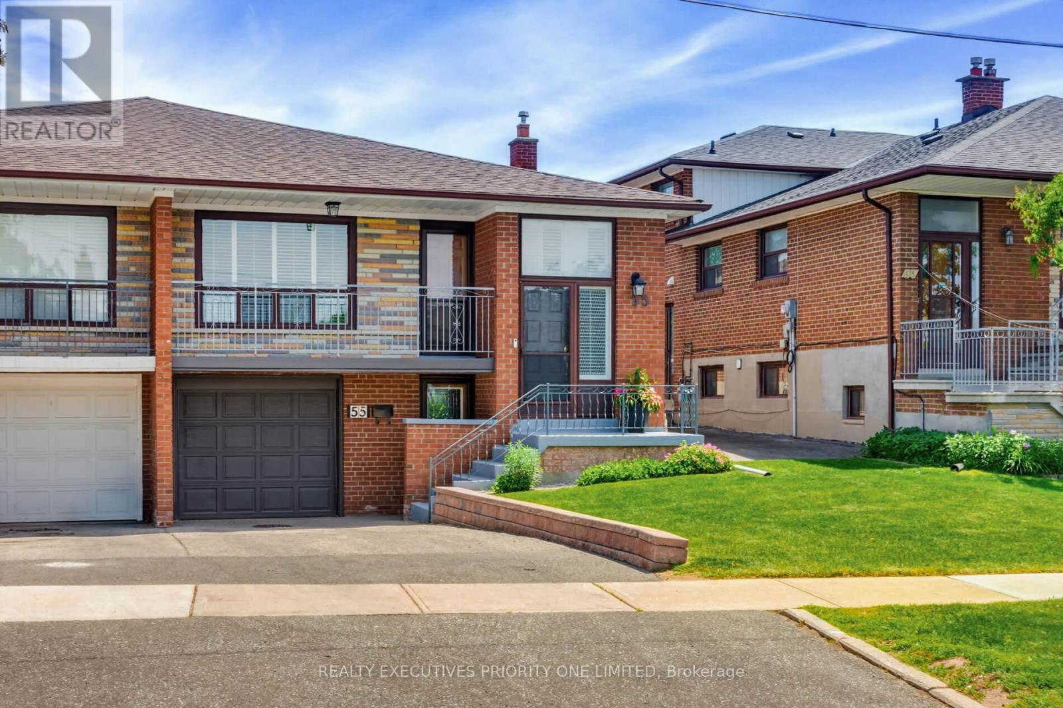
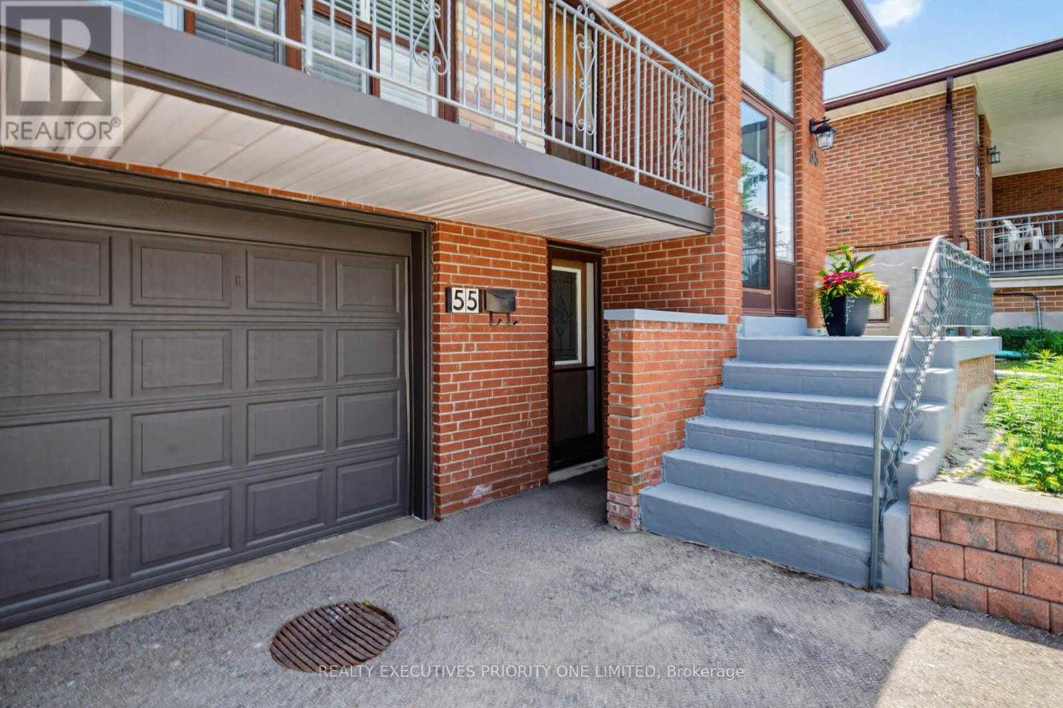
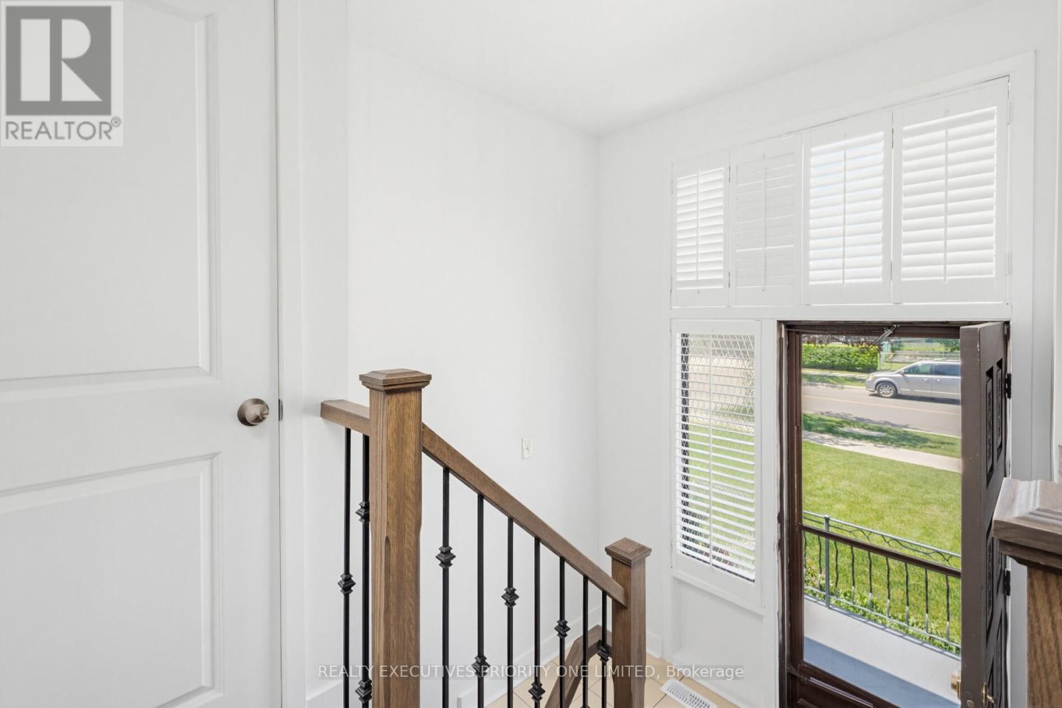
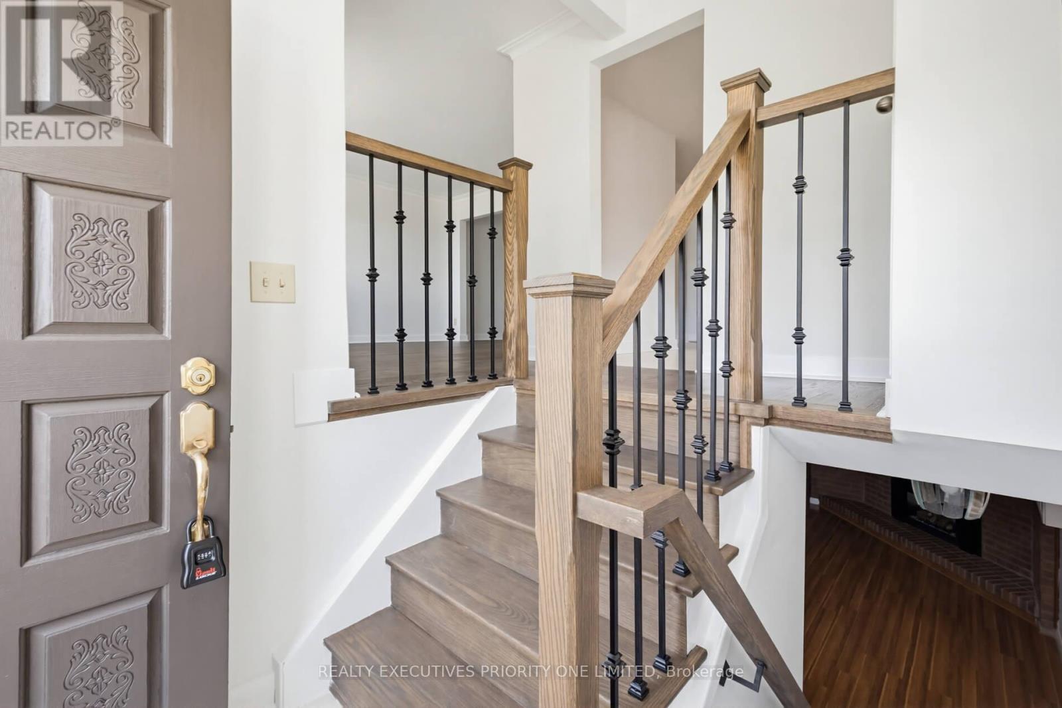
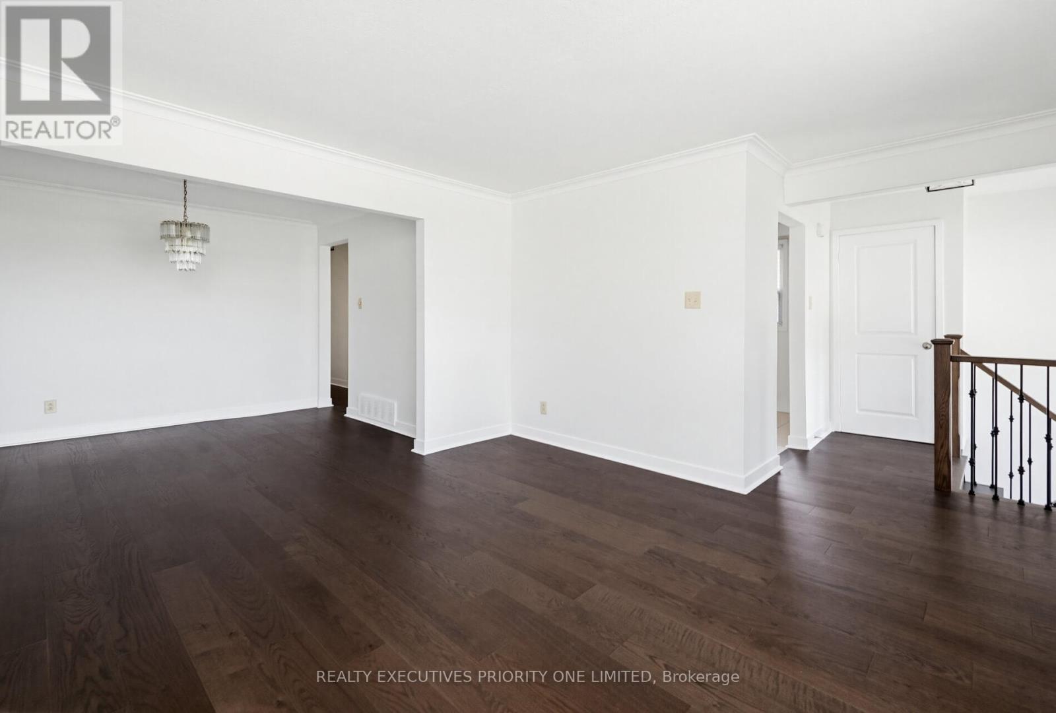
Welcome to 55 Picaro Drive, a beautifully maintained home in the sought-after Glenfield-Jane Heights community. This meticulously cared-for semi-detached bungalow is situated on a large 30 x 130 ft. lot, offering exceptional pride of ownership, comfort, and value throughout. The bright and spacious main floor features 3 spacious bedrooms and 1 - 4 pc bathroom, along with a large living and dining area, newly installed engineered hardwood flooring, new interior doors, fresh paint throughout, and an updated kitchen with ceramic flooring and backsplash.A separate entrance leads to the finished basement, providing excellent potential for multi-generational living, an in-law suite, or possible income potential. The lower level includes a second kitchen, a 3-piece bathroom, and a spacious open-concept recreation room with a cozy gas fireplace. The home has been impeccably maintained both inside and out and is truly move-in ready for its next owners.Conveniently located steps to the new Finch West LRT, and close to schools, parks, shopping, restaurants, hospitals, public transit, York University, and Highways 400 and 401, this property offers unmatched everyday convenience in a highly connected neighbourhood. A turnkey opportunity offering comfort, location, and income potential. A must-see!
Map data © OpenStreetMap contributors
No open houses are scheduled for this home.
Can't make it? Request a private viewing.
| Living room | Main level | 4.14 x 3.96 m |
| Dining room | Main level | 3.15 x 2.74 m |
| Kitchen | Main level | 3.81 x 2.36 m |
| Eating area | Main level | 3.04 x 2.59 m |
| Primary Bedroom | Main level | 4.08 x 3.14 m |
| Bedroom 2 | Main level | 3.78 x 2.79 m |
| Bedroom 3 | Main level | 3.04 x 2.74 m |
| Recreational, Games room | Basement | 6.09 x 3.75 m |
| Kitchen | Basement | 6.09 x 3.53 m |




