 For sale 50
$1,888,000
3+1 bed3 bath2,250–2,499 sq ft
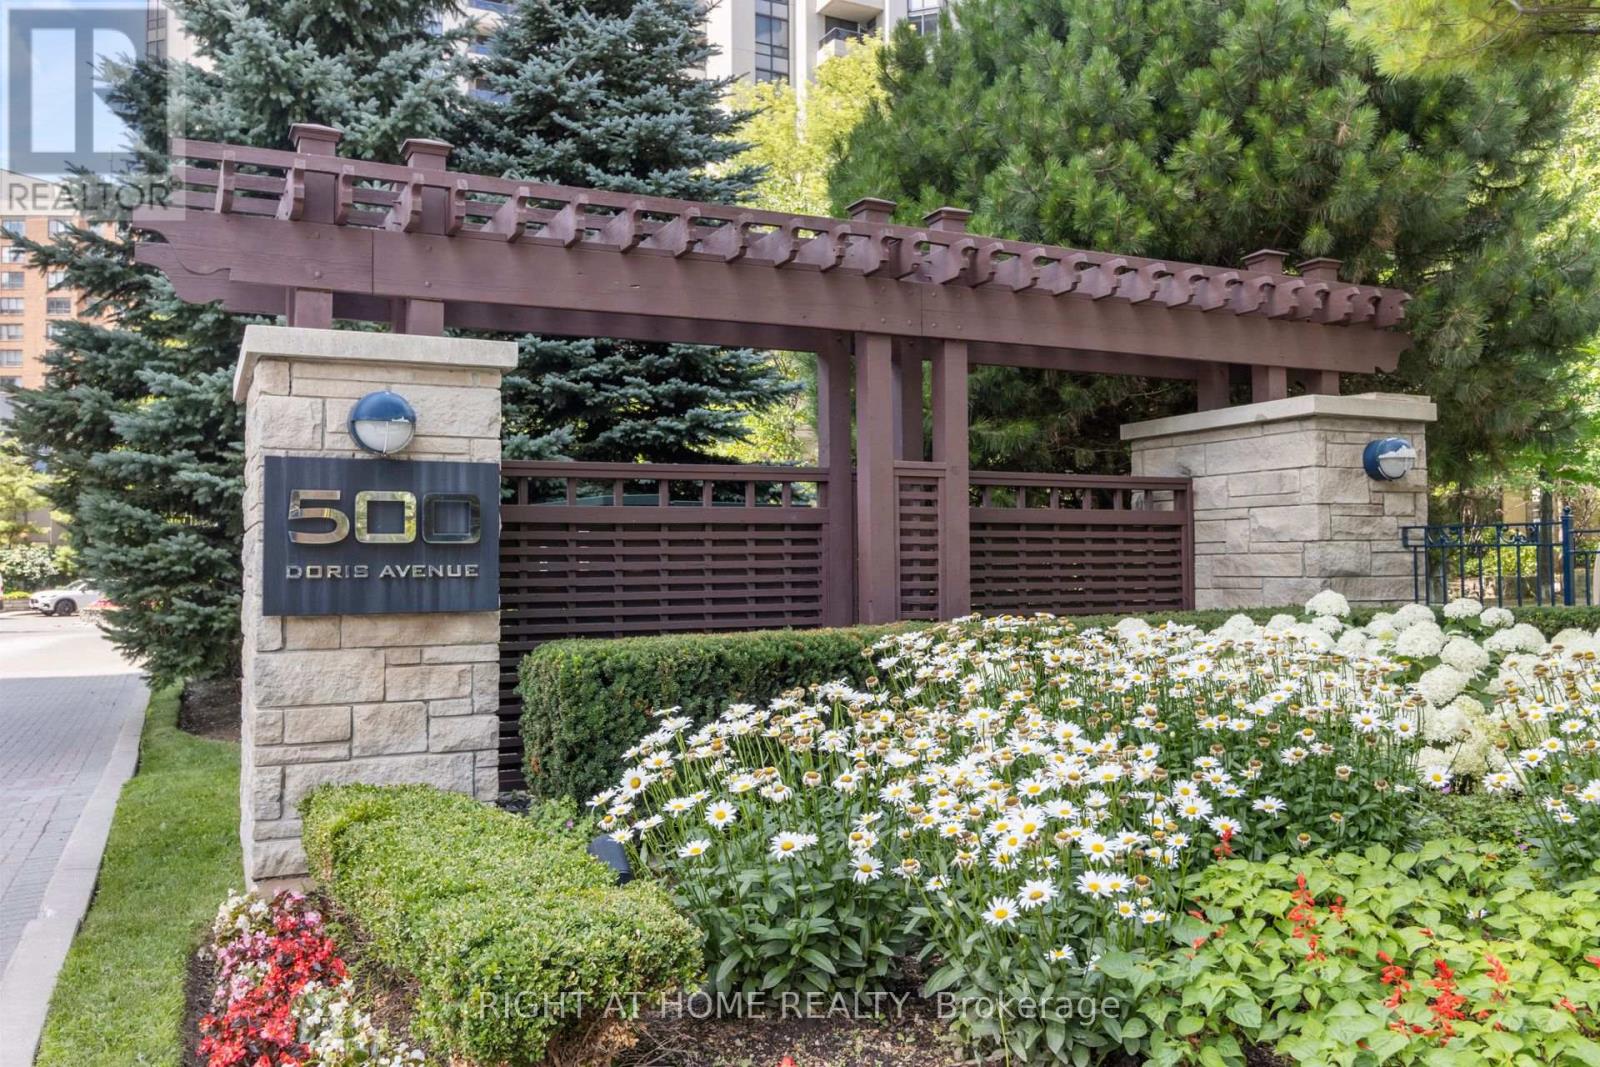
500 Doris Avenue #TH1
Willowdale East, Toronto
2 months agoMLS® C13607274
RIGHT AT HOME REALTY
55 Stewart Street #PH1027
Waterfront Communities C1, Toronto, Ontario M5V2V1
For sale· Added
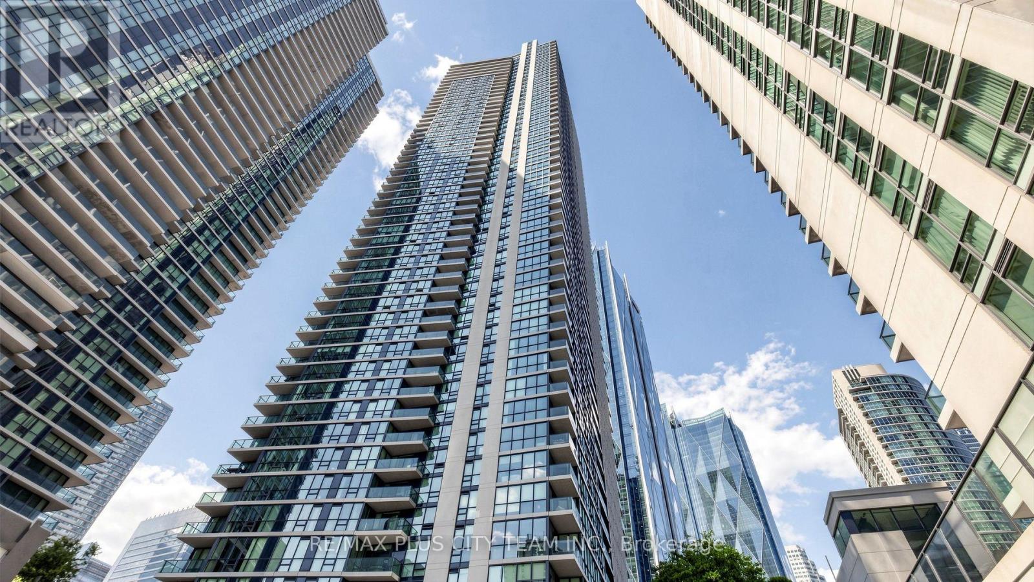
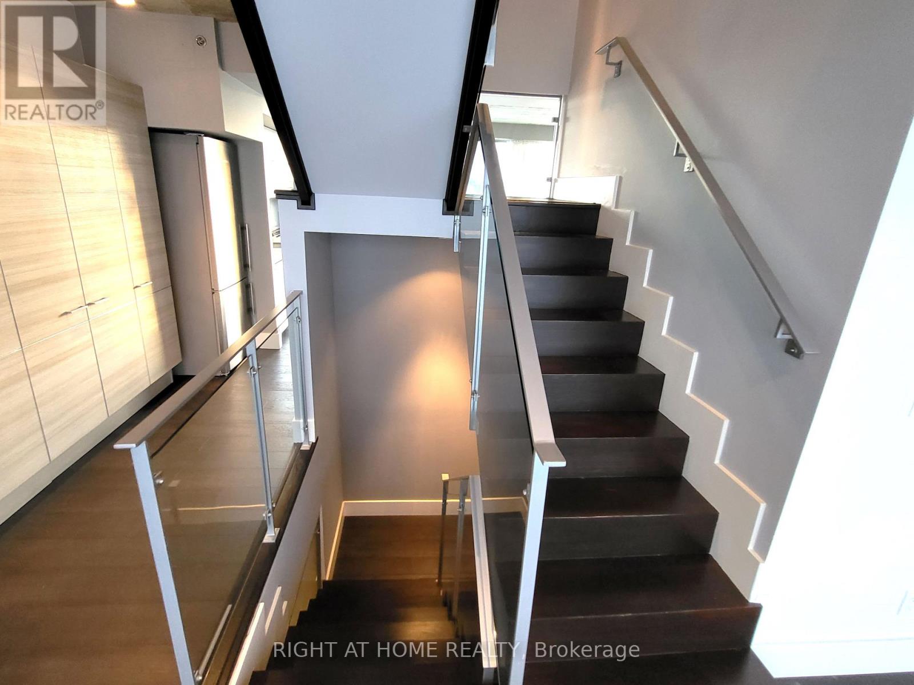
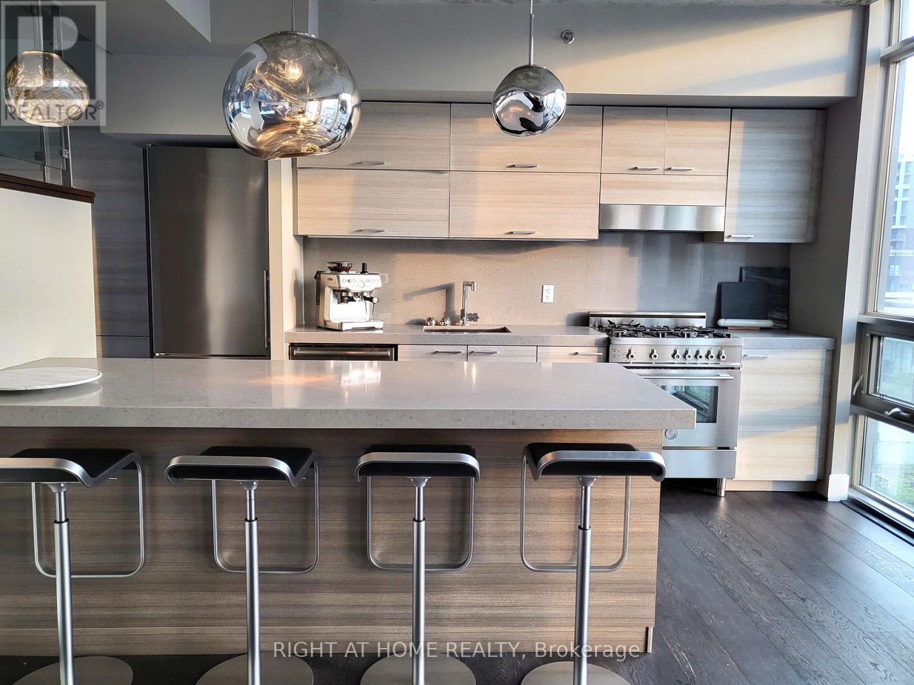
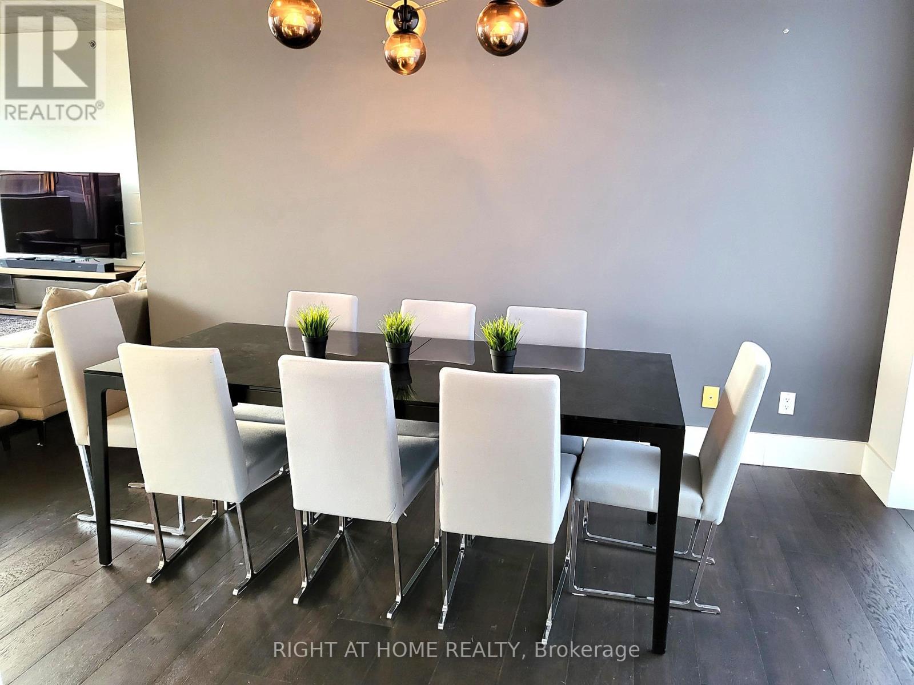
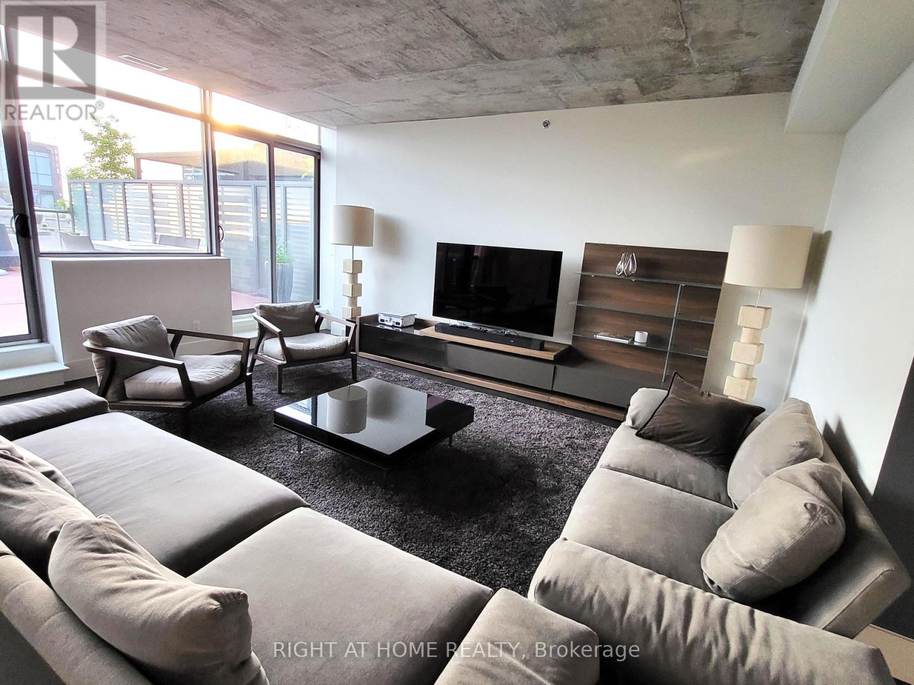
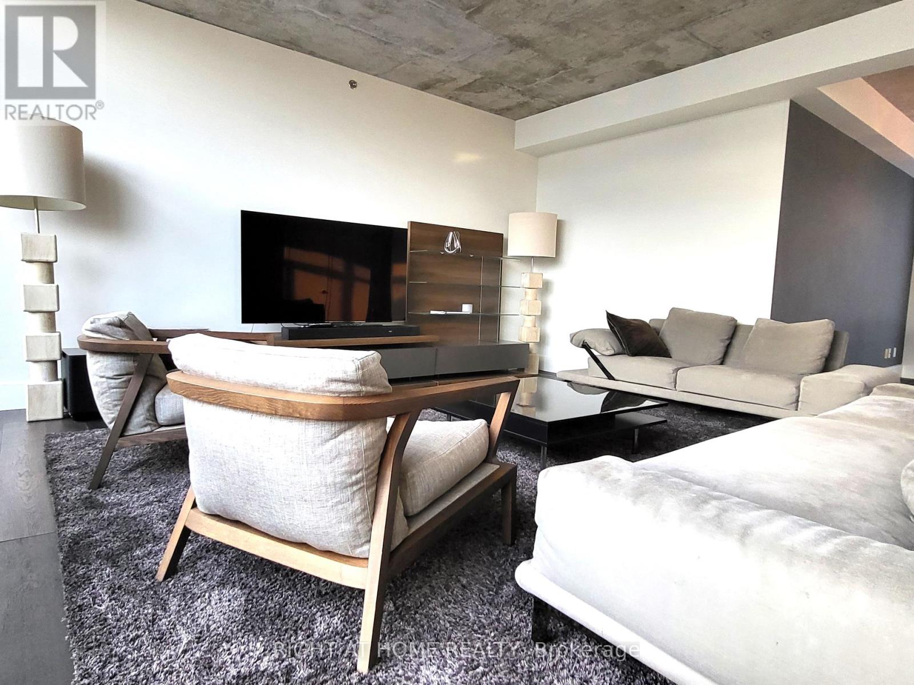
Rare Opportunity For This One-Of-A-Kind 3-Storey Condo Unit (2713Sf) In 1 Hotel Residences. Famous For Its Rooftop Amenities, This Penthouse Has Its Own 500Sf Rooftop Patio And Gas Bbq Line. Modern Kitchen With Open Concept Main Level, Exposed Concrete Ceilings. Enjoy East And West Views With Ceiling To Floor Windows. Two Huge Bedrooms With Ensuite On The Second Floor. Located In Chique King West, Urban Convenience Is A Given. Comes With Parking & Locker.
Map data © OpenStreetMap contributors
No open houses are scheduled for this home.
Can't make it? Request a private viewing.
| Living room | Main level | 3.04 x 5.96 m |
| Dining room | Main level | 4.09 x 2.91 m |
| Family room | Main level | 5.59 x 5.18 m |
| Kitchen | Main level | 4.05 x 2.56 m |
| Foyer | Lower level | 3.29 x 3.45 m |
| Primary Bedroom | Upper Level | 20.11 x 14.04 m |
| Bedroom | Upper Level | 11.41 x 15.68 m |
| Office | Upper Level | 27.26 x 12.04 m |