 For rent 50
$2,000/mo
1 bed1 bath500–599 sq ft
2825 Jane Street #909
Glenfield-Jane Heights, Toronto
17 days agoMLS® W13831970
CENTURY 21 KENNECT REALTY
55 Tedder Street #Lower
Brookhaven-Amesbury, Toronto, Ontario M6M4X2
For rent· Added
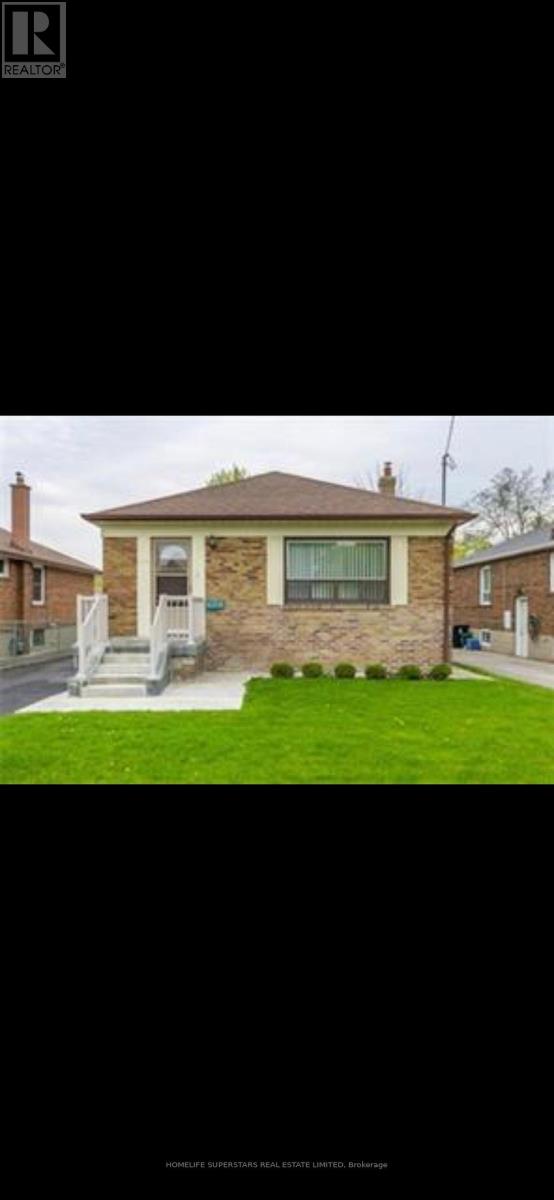
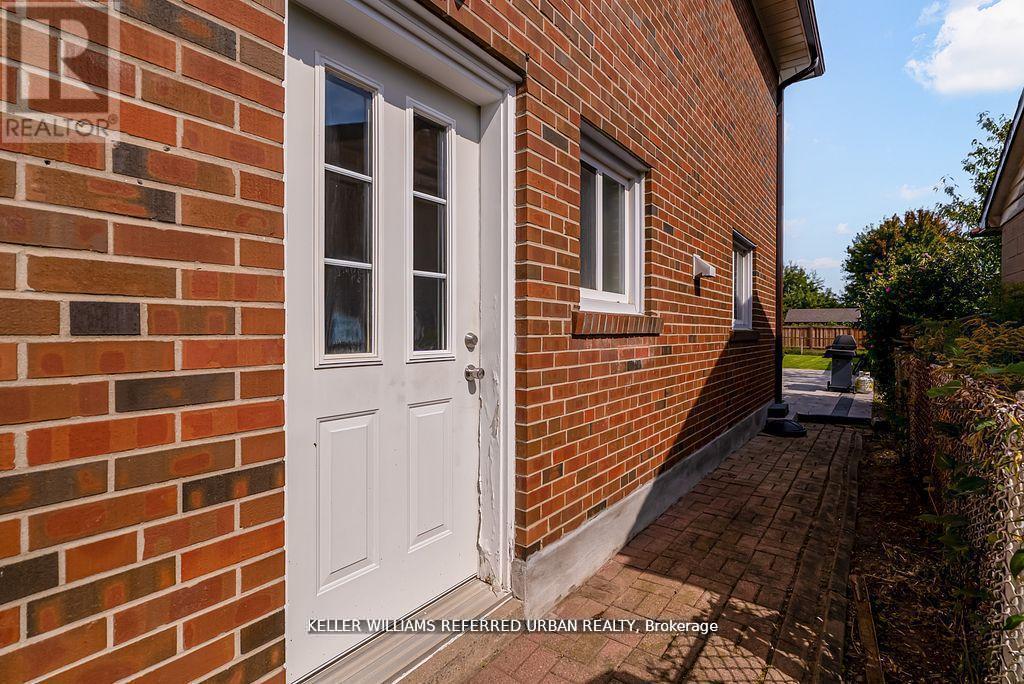
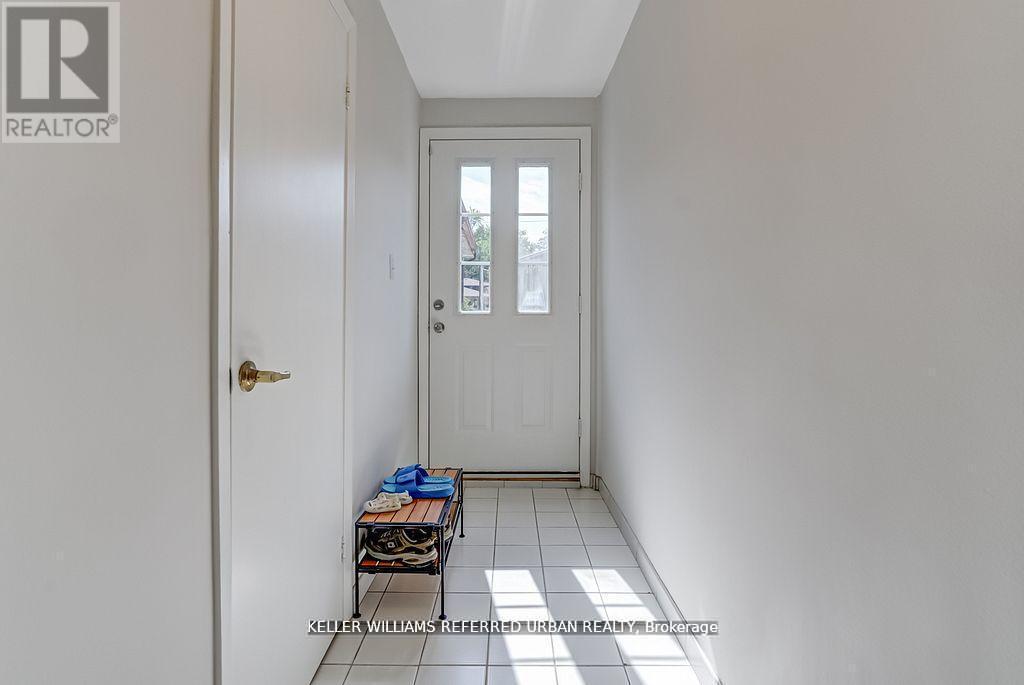
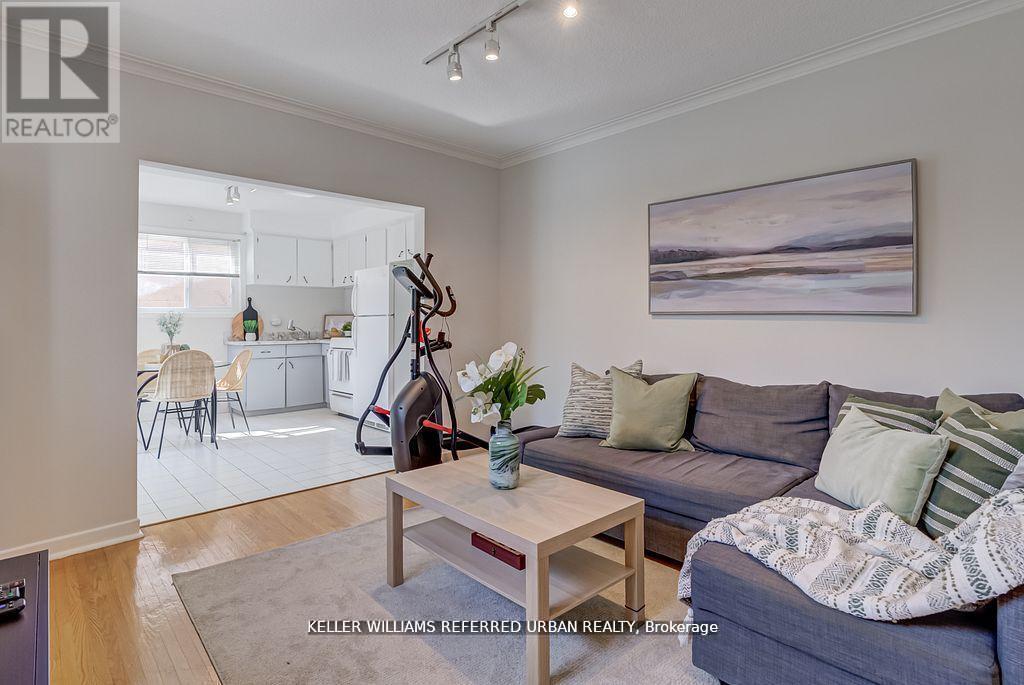
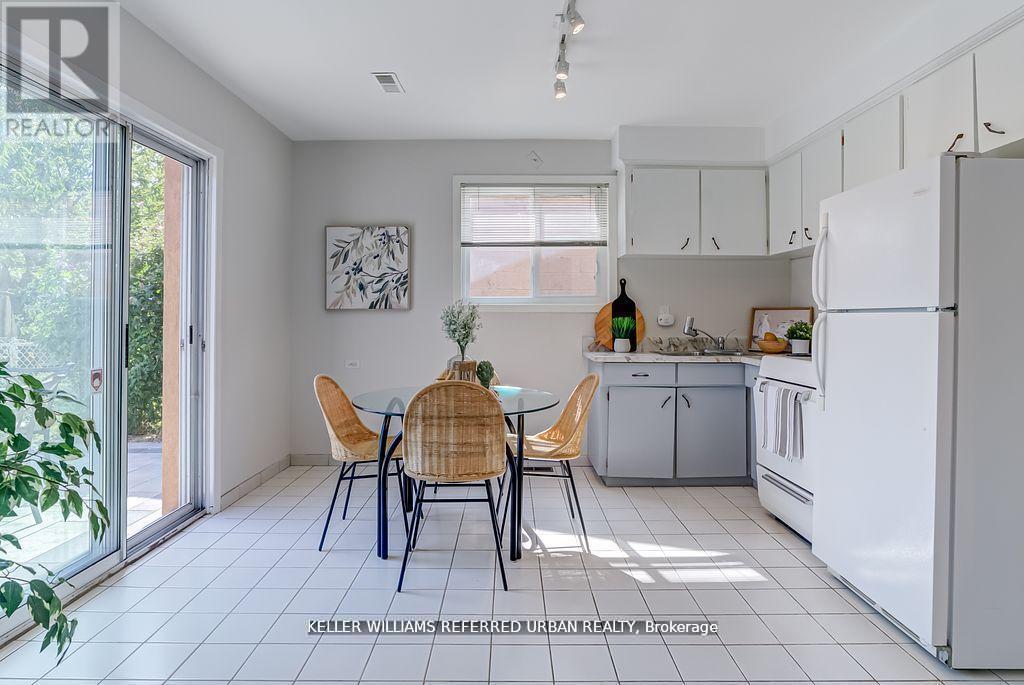
55 Tedder is a legal duplex. This unit is available for occupancy on December 15. This lower unit is at ground level and full of light (not a basement)! It offers two separate entrances and no-stairs access. This unit includes a spacious bedroom, a 3-piece bath and a generous living room. The kitchen and dining area are combined. The current stove in the kitchen will be replaced prior to closing. The common area includes shared laundry facilities. This unit also comes with 1 parking space on the driveway. Conveniently located just steps to Harding Park and minutes to the Humber River trails, you'll enjoy access to green space and outdoor recreation. Everyday essentials, including grocery stores and pharmacy, are within easy walking distance. Commuters will appreciate being only a 5-minute drive to Weston or Mount Dennis Station with access to the Eglinton LRT, GO and UP Express, and a 15-minute train ride to Union Station. Set on a generous 33 x 150 ft lot with the back yard shared with Upper Level tenants, this home provides well-designed living space.
Map data © OpenStreetMap contributors
No open houses are scheduled for this home.
Can't make it? Request a private viewing.
| Bedroom | Ground level | 3.68 x 3.48 m |
| Living room | Ground level | 3.68 x 3.58 m |
| Kitchen | Ground level | 3.96 x 3.57 m |
| Bathroom | Ground level | 2.49 x 1.85 m |
| Laundry room | Ground level | 2.5 x 2.31 m |