 For rent 50
$5,980/mo
3 bed3 bath1,200–1,399 sq ft
3 Concord Cityplace Way #921
Waterfront Communities C1, Toronto
1 month agoMLS® C13774748
WANTHOME REALTY INC.
56 Oakwood Avenue
Wychwood, Toronto, Ontario M6H2V6
For rent· Added
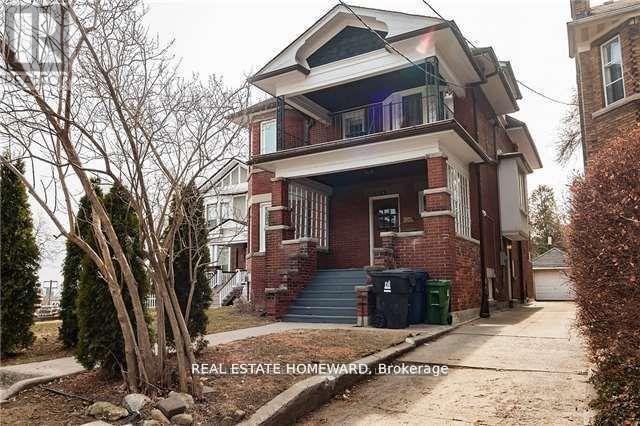
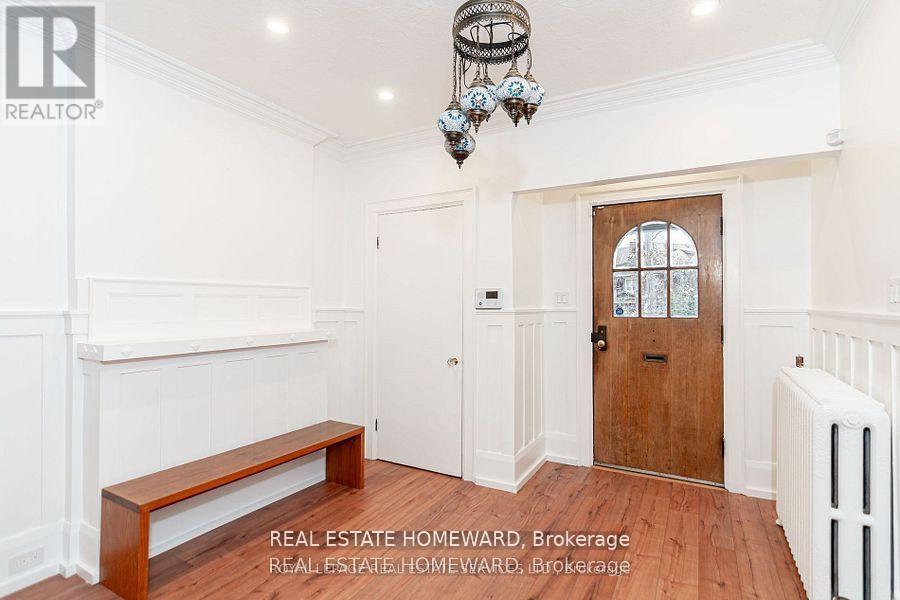
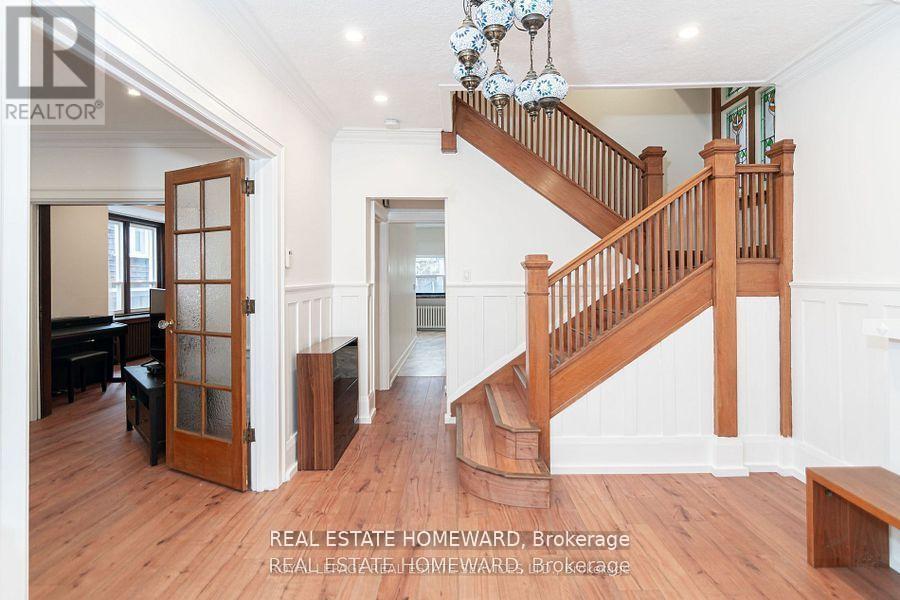
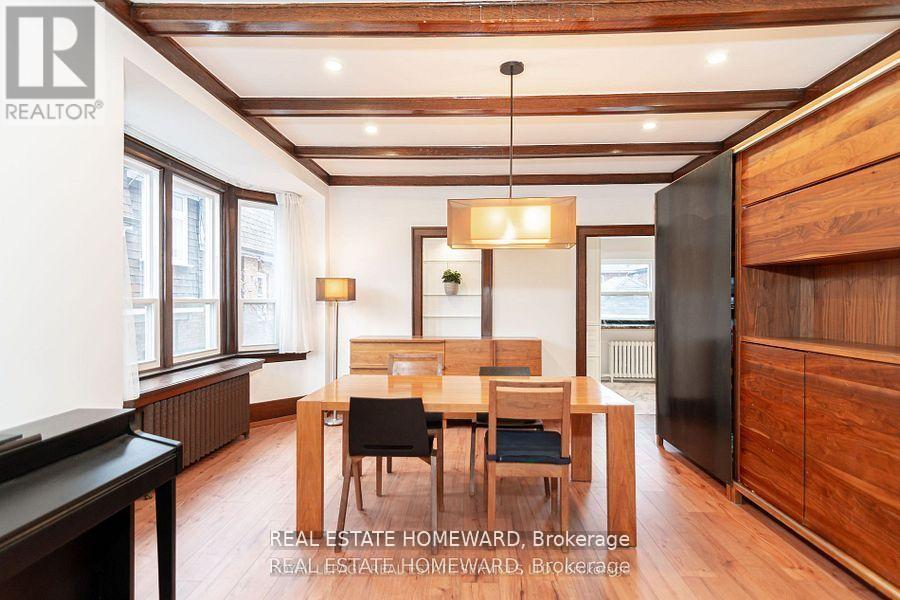
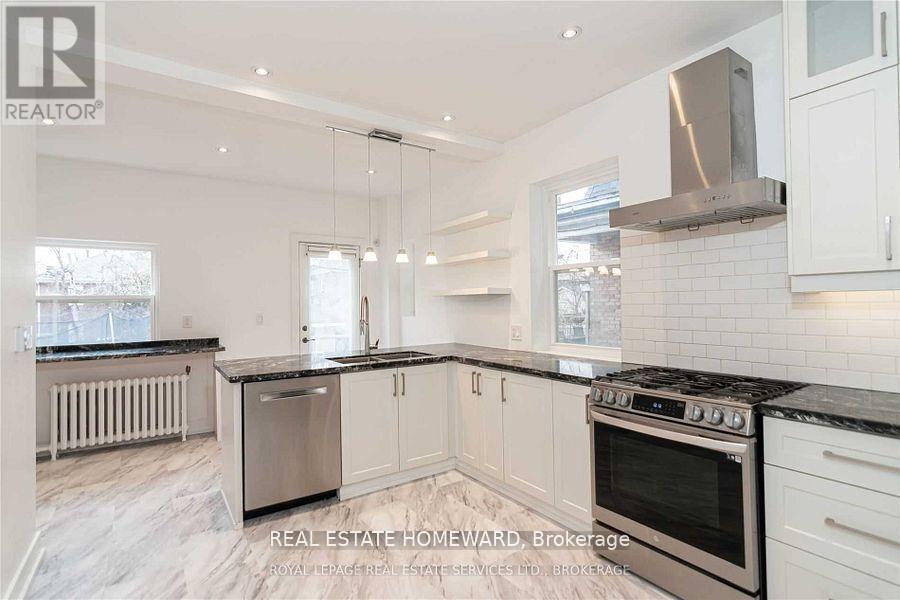
Detached Stately Home In Regal Heights Fronting On Highview. This Large Home Has Been Freshly Painted, And Professionally Cleaned. It Boasts 5 Generous Sized Rooms Upstairs, 3 Elegantly Renovated Bathrooms And A Powder Room. Lovely Laundry Room In The Lower Level With Storage. Tastefully Renovated Kitchen, Great Appliances & Walk-Out To Garden. Grand Principle Rooms, Bay Windows & Beamed Ceiling. 2 Oversized Verandas & Garage Off Highview. Bright Rooms With Lots Of Natural Light. Excellent Schools Nearby With A Bus Stop At Door To Ossington And Eglinton West Subways. St. Clair LRT is Minutes Away. Landlord Will Consider Couples Or A Group Of Friends. An Opportunity Not To Be Missed. Landlord Would Prefer 2 Year Lease.
Map data © OpenStreetMap contributors
No open houses are scheduled for this home.
Can't make it? Request a private viewing.
| Living room | Ground level | 5.35 x 5.25 m |
| Dining room | Ground level | 6.2 x 4.5 m |
| Kitchen | Ground level | 6.2 x 4.5 m |
| Primary Bedroom | Second level | 5.3 x 3.55 m |
| Bedroom 2 | Second level | 5.25 x 4.15 m |
| Bedroom 3 | Second level | 4.4 x 3.65 m |
| Bedroom 4 | Third level | 6.2 x 5.15 m |
| Bedroom 5 | Third level | 6 x 5 m |
| Laundry room | Basement | 3.6 x 3.15 m |