
 For sale 50
$1,250,000
3+1 bed3 bath1,600–1,799 sq ft
6 Parkwood Avenue #Th106
Casa Loma, Toronto
2 months agoMLS® C13667856
BENCHMARK SIGNATURE REALTY INC.
560 Indian Grove
Junction Area, Toronto, Ontario M6P2J4
For sale· Added
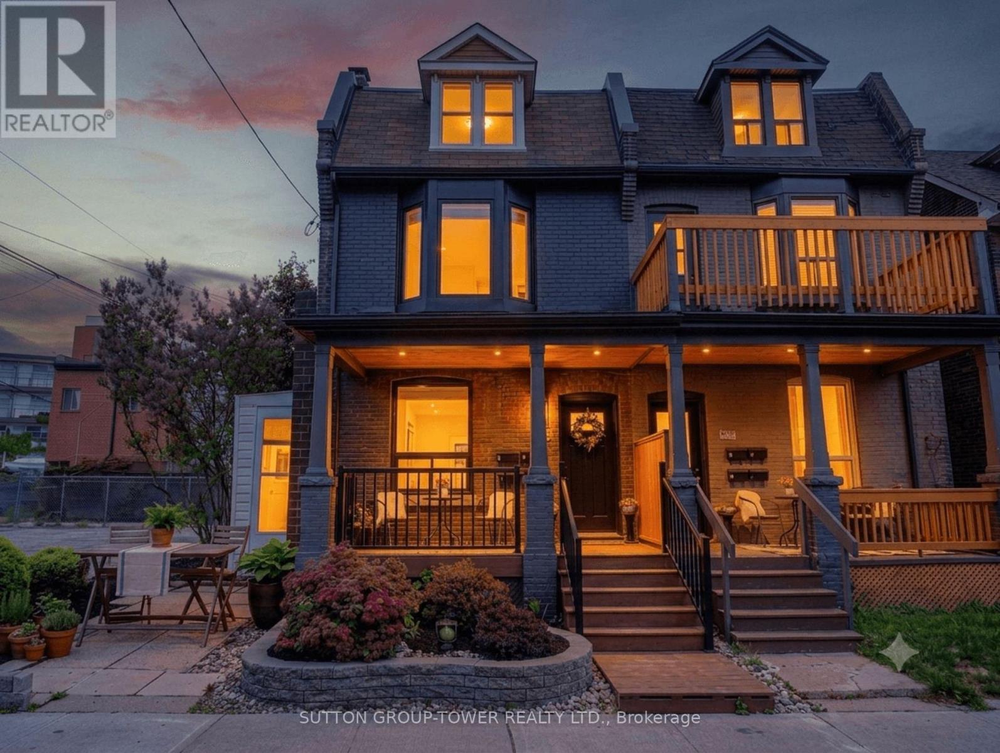
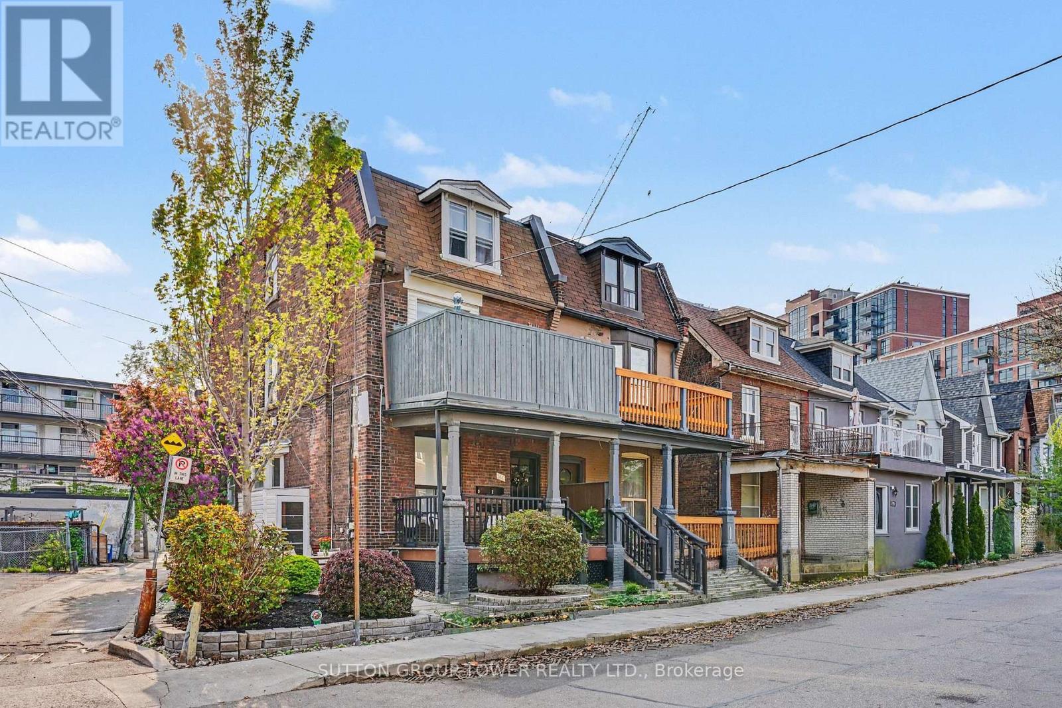
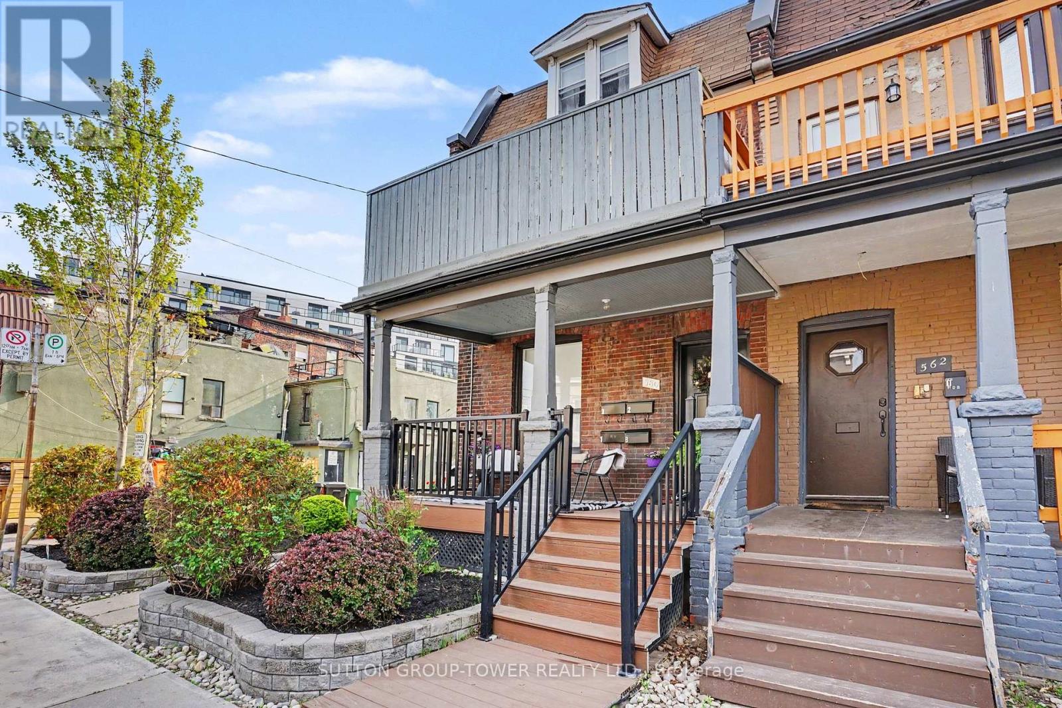
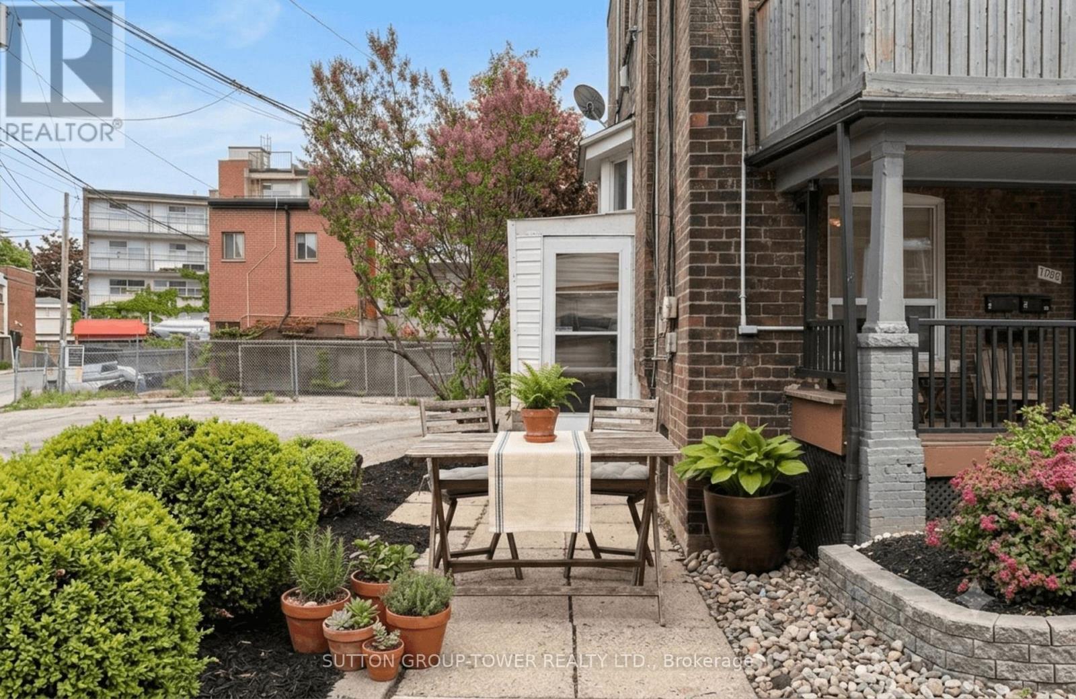
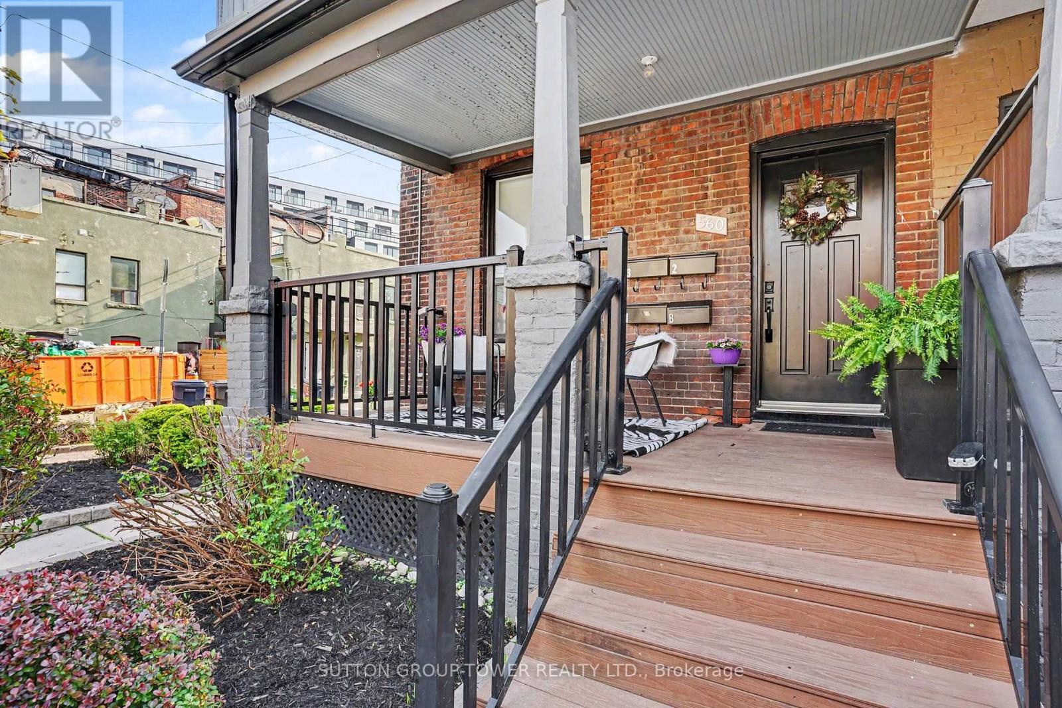
Investment gem in The Junction. This exceptional Edwardian semi-detached multiplex blends timeless architectural character with stable income, owner-occupier flexibility, and future redevelopment potential on a corner lot. This beautifully maintained property sits on an extra-wide 34.33 x 100 ft lot. A rarely available Toronto offering, the property features four self-contained suites across four levels (1 x 2-bedroom, 3 x 1-bedroom), each with dedicated outdoor space, central heating and air conditioning, and each tenant has their own parking space-4 parking spots in total. These highly desirable features consistently attract quality long-term tenants and support exceptional rental stability in one of Toronto's premier rental corridors. Ideal as a live-and-earn opportunity or turnkey investment, the property currently generates $91,440/year. Future value-add and redevelopment potential align with Toronto's evolving multiplex and EHON initiatives. The main-floor 2-bedroom suite showcases a renovated chef-inspired kitchen with granite counters, exposed brick accent wall, hardwood floors, 9'2" ceilings, in-suite laundry, and charming front porch. Upper suites feature private balconies and patios, while the lower-level 1-bedroom offers above-grade windows, private entrance, in-suite laundry, and outdoor space. Steps to Dundas West's trendy shops, acclaimed restaurants, cafés, craft breweries, TTC, the Railpath, High Park, and Stockyards Village.
Map data © OpenStreetMap contributors
No open houses are scheduled for this home.
Can't make it? Request a private viewing.
| Bedroom | Main level | 3.4 x 3.05 m |
| Great room | Lower level | 4.52 x 2.54 m |
| Bedroom | Lower level | 3.48 x 2.74 m |
| Great room | Main level | 3.96 x 3.35 m |
| Kitchen | Main level | 3.35 x 3.07 m |
| Bedroom 2 | Main level | 3.05 x 2.69 m |
| Kitchen | Second level | 3.2 x 3.05 m |
| Living room | Second level | 3.35 x 3.05 m |
| Bedroom | Second level | 3.96 x 3.23 m |
| Kitchen | Third level | 3.12 x 3.05 m |
| Living room | Third level | 3.91 x 3.35 m |
| Bedroom | Third level | 3.28 x 3.1 m |




