
 For rent 50
$2,700/mo
2 bed2 bath800–899 sq ft
135 Wynford Drive #401
Banbury-Don Mills, Toronto
26 days agoMLS® C13802320
REAL BROKER ONTARIO LTD.
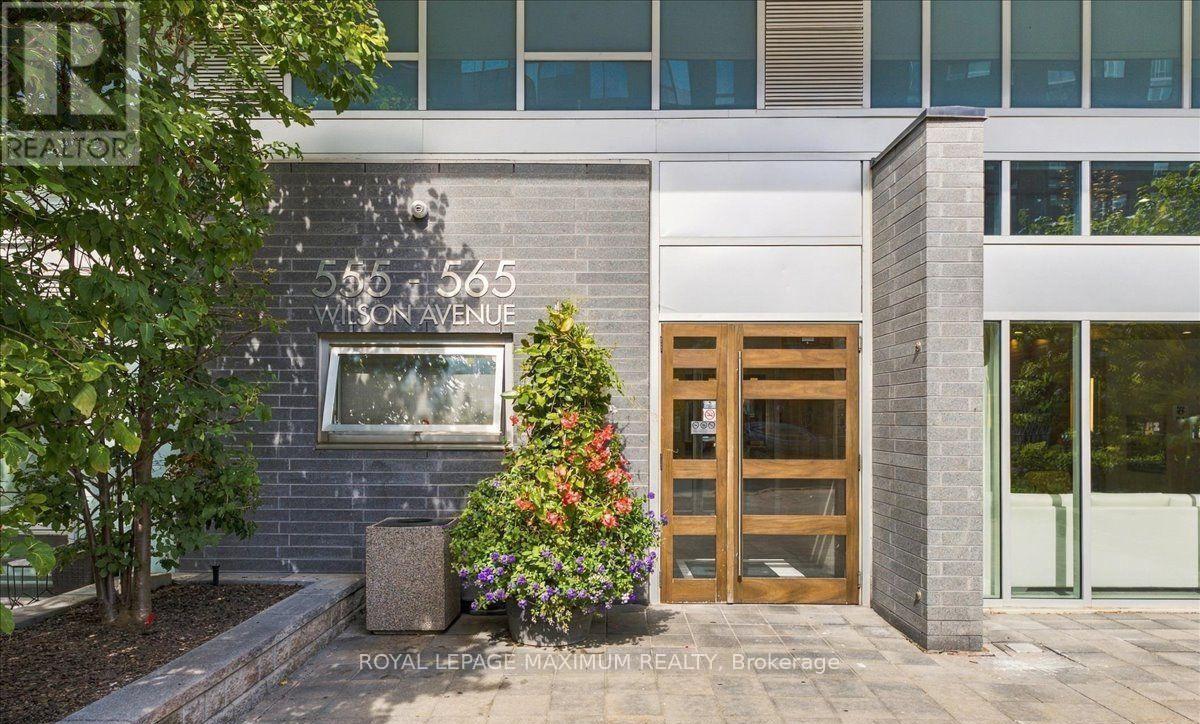
565 Wilson Avenue #W212
Clanton Park, Toronto, Ontario M3H5Y6
For rent· Added
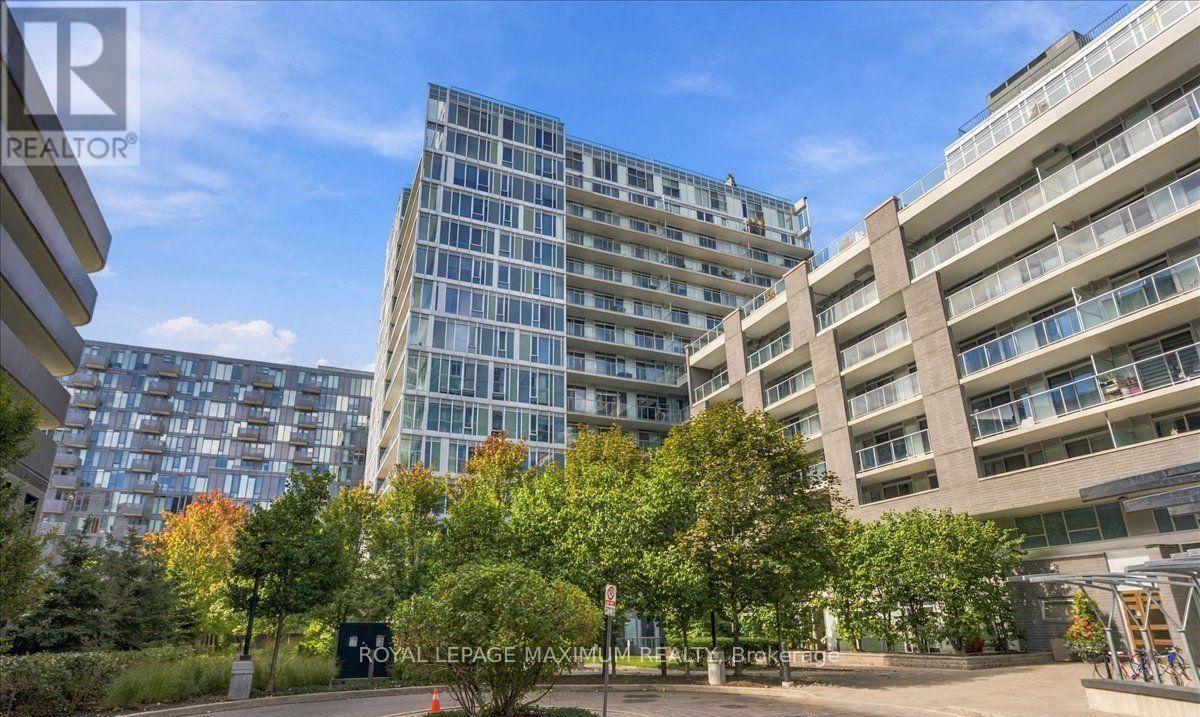
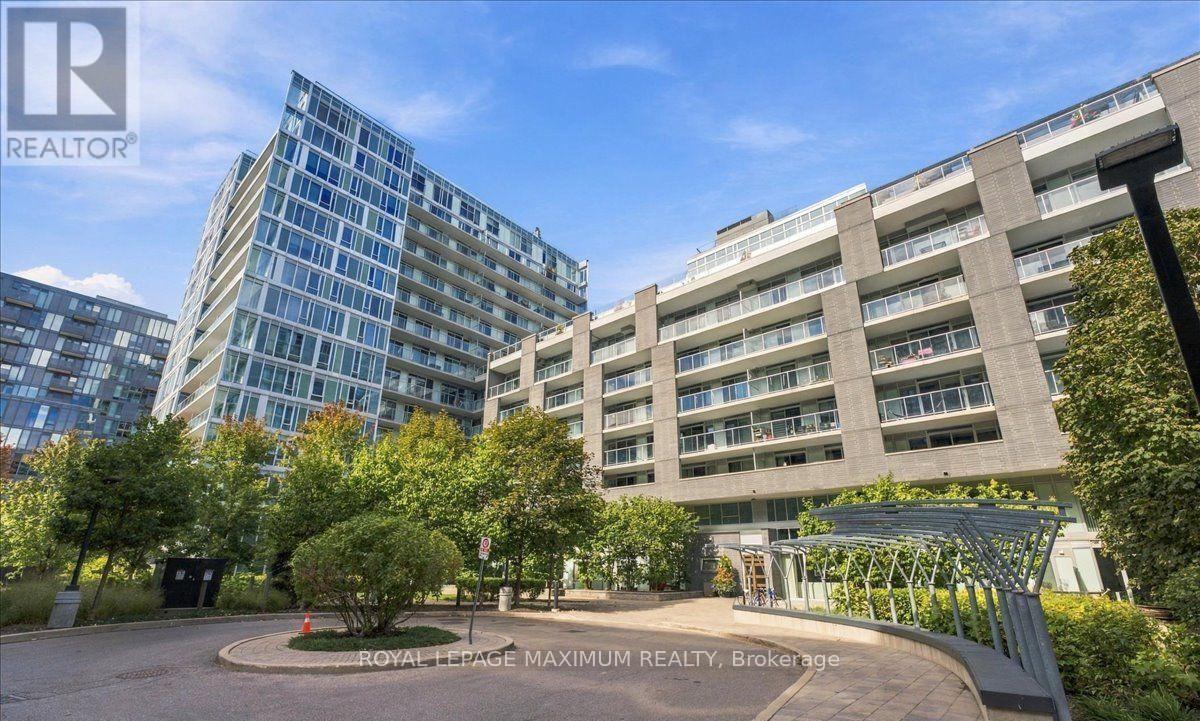
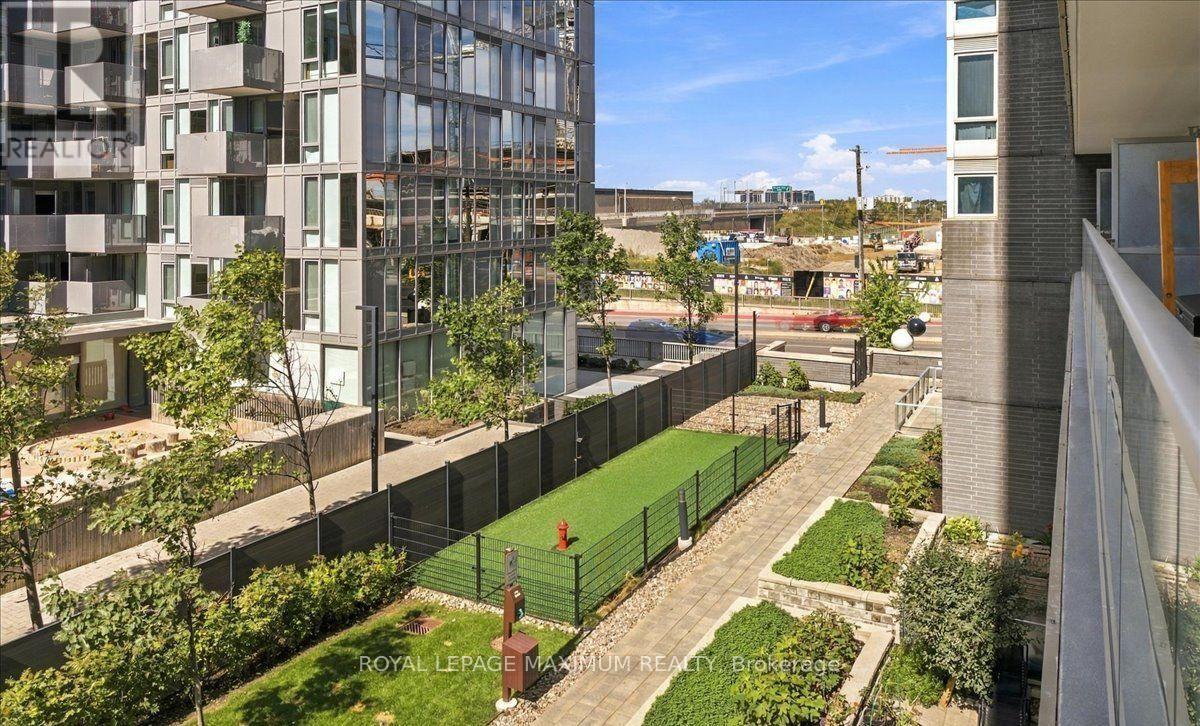
Welcome to this bright and spacious 1+ Den condo featuring a beautiful unobstructed north - facing view! Ideally located directly across from Wilson Subway Station, this unit offers the perfect blend of comfort, style, and convenience. Featuring 673 sqft, of interior living space plus an impressive 110 sqft balcony terrace, this thoughtfully designed suite boasts laminate flooring throughout, a modern kitchen with quartz countertops, stainless steel appliances, and a large breakfast bar- perfect for everyday living and entertaining. The versatile den offers endless possibilities as a home office, formal dining area, or even a second bedroom. Enjoy a stunning bathroom and the added convenience of an extra-large laundry room with ample storage space. Unbeatable location just minutes to Highway 401, Yorkdale Shopping Centre, shopping, restaurants, and transit. With Wilson Subway Station right across the street, commuting around the city is a breeze! A fantastic opportunity to enjoy spacious condo living in a highly convenient location. Don't miss out!
Map data © OpenStreetMap contributors
No open houses are scheduled for this home.
Can't make it? Request a private viewing.
| Living room | Main level | 5.41 x 3.05 m |
| Dining room | Main level | 5.41 x 3.05 m |
| Kitchen | Main level | 5.41 x 3.05 m |
| Primary Bedroom | Main level | 3.96 x 2.84 m |
| Den | Main level | 2.84 x 3.05 m |
| Bathroom | Main level | 0 x 0 m |




