
 For sale 50
$680,000
3 bed2 bath900–999 sq ft
3421 Sheppard Avenue East #615
Tam O'Shanter-Sullivan, Toronto
2 months agoMLS® E13646648
CENTURY 21 KING'S QUAY REAL ESTATE INC.
57 Athlone Road
East York, Toronto, Ontario M4J4H3
For sale· Added
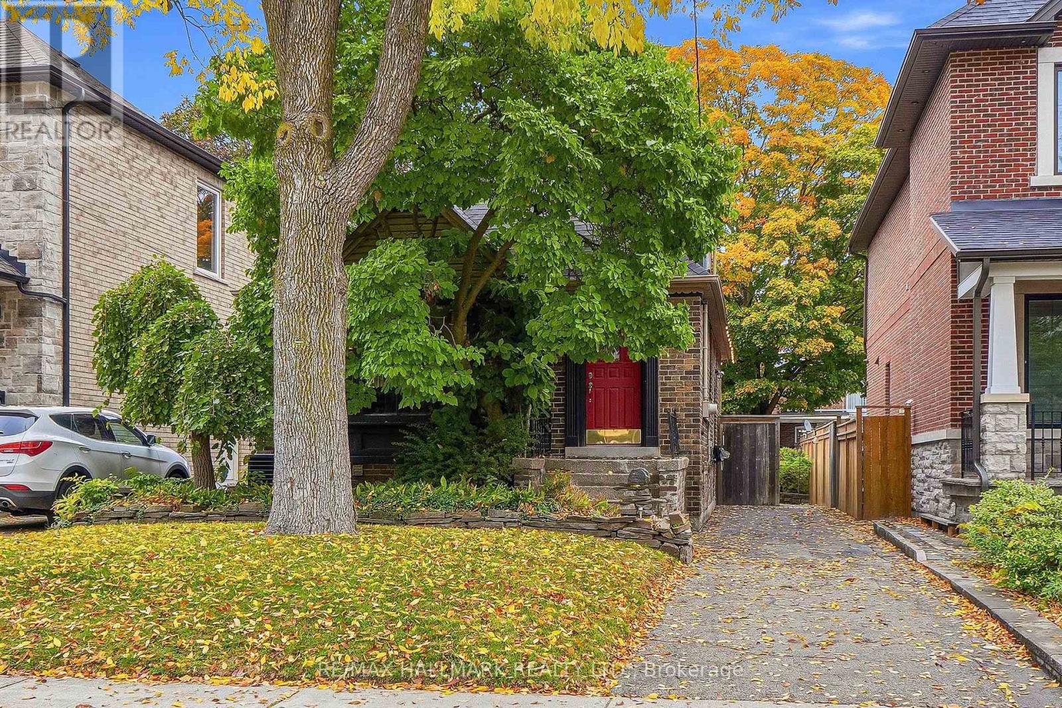
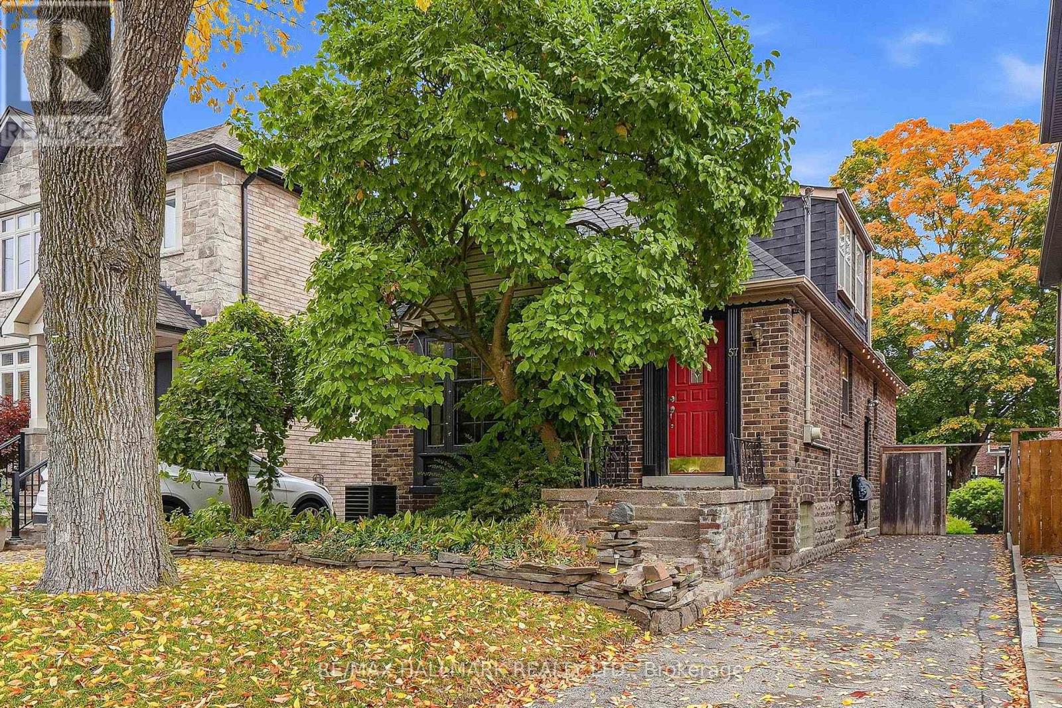
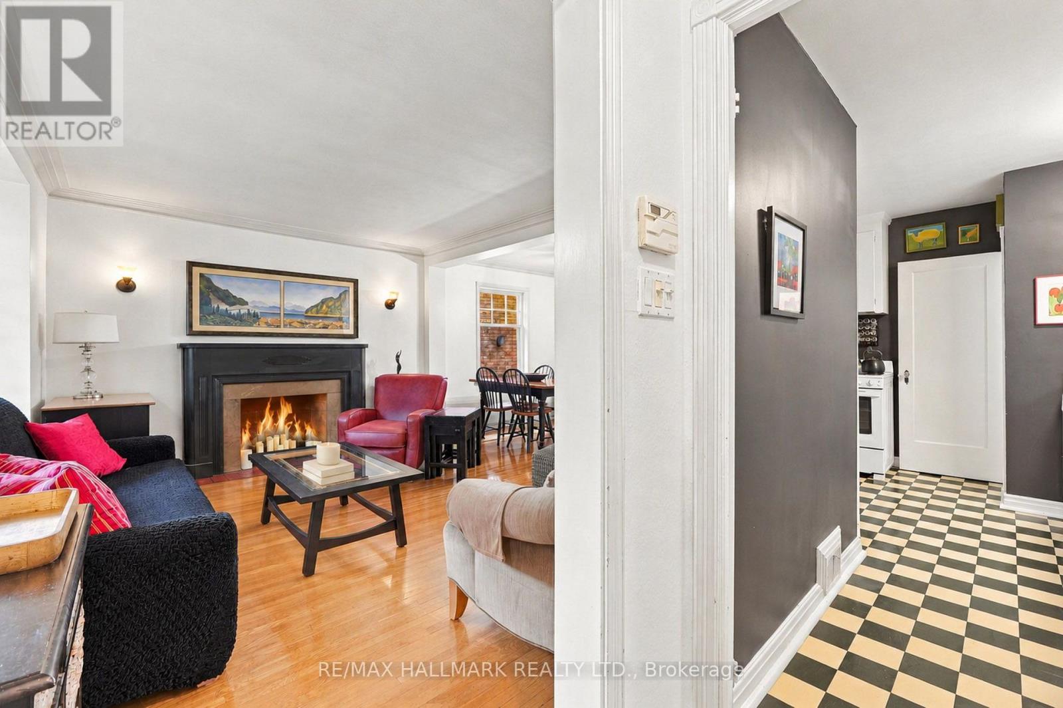
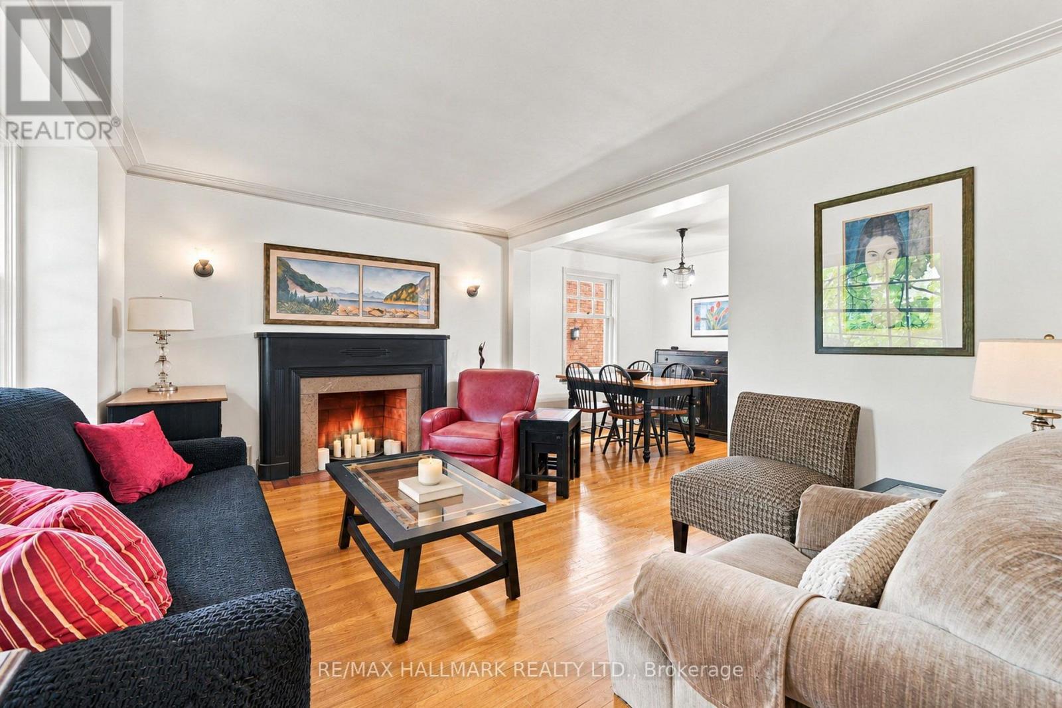
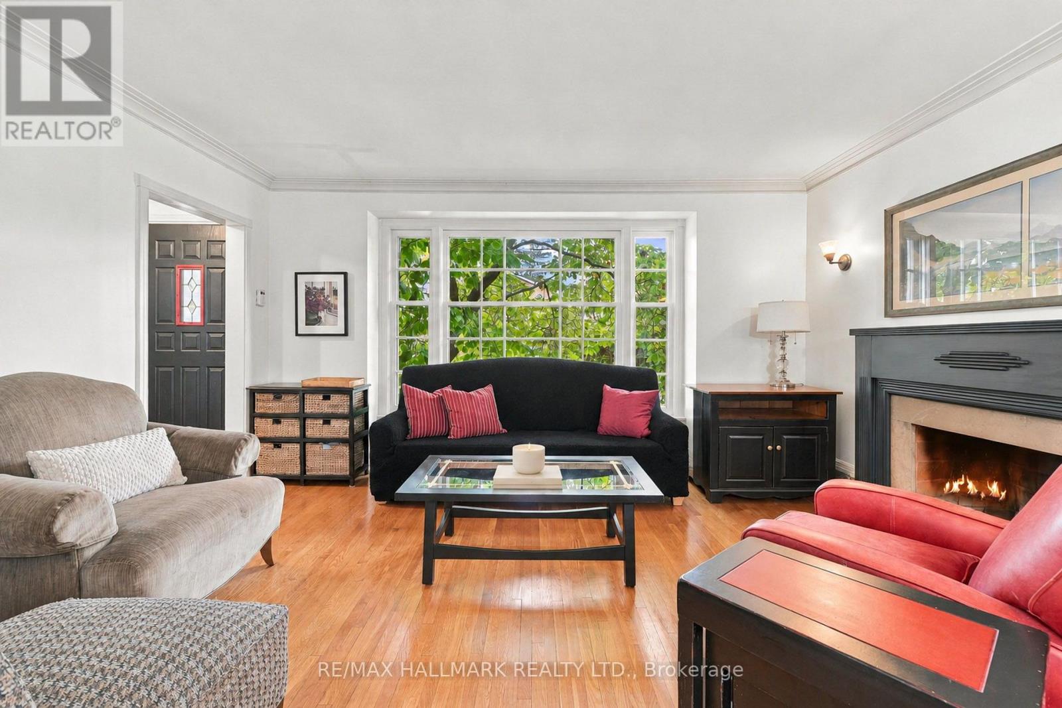
Discover the charm and lifestyle appeal of 57 Athlone Road, nestled on a quiet residential street in the heart of Old East York! Offering 4 bedrooms, 2 bathrooms and 1,155 sq. ft. of living space, this inviting home combines warmth, functionality and exceptional outdoor living. The bright interior features hardwood flooring throughout the main and second floors, large windows and an abundance of natural light. A charming fireplace anchors the living room, creating a cozy setting for relaxing evenings and memorable gatherings. Two bedrooms on the main floor and two additional bedrooms upstairs offer flexibility for families, guests or a dedicated home office. Enjoy year-round comfort with central air conditioning, while the partially finished basement, complete with windows, offers versatile additional space for a recreation room, home gym, hobbies or storage. Step outside to a gorgeous backyard retreat featuring an expansive interlocking patio, elevated deck and covered gazebo, creating inviting spaces for outdoor dining, lounging and entertaining. Mature greenery and enclosed fencing add a wonderful sense of privacy, making this the perfect setting for summer barbecues and gatherings with family and friends. Parking for 3 cars adds everyday convenience. Located in the established neighbourhood of Old East York, enjoy easy access to nearby parks, schools, local shops, everyday amenities and TTC connections. Commuters will appreciate the close proximity to the Don Valley Parkway, with downtown Toronto approximately a 10-15 minute drive away. A wonderful opportunity to enjoy comfortable living, fantastic outdoor space and convenient city access in a sought-after Toronto neighbourhood. Come discover the possibilities at 57 Athlone Road!
Map data © OpenStreetMap contributors
Eastern time. Can't make it? Request a private viewing.
| Living room | Main level | 4.26 x 3.77 m |
| Dining room | Main level | 2.78 x 2.25 m |
| Kitchen | Main level | 3.01 x 4.42 m |
| Bedroom 3 | Main level | 2.64 x 3.82 m |
| Bedroom 4 | Main level | 2.49 x 2.86 m |
| Primary Bedroom | Second level | 4.57 x 3.44 m |
| Bedroom 2 | Second level | 2.89 x 3.46 m |
| Recreational, Games room | Basement | 5.89 x 3.82 m |
| Laundry room | Basement | 2.47 x 1.86 m |




