
 For sale 50
$439,000
2 bed1 bath700–799 sq ft
3311 Kingston Road #1111
Scarborough Village, Toronto
21 days agoMLS® E13813020
PROPERTY.CA INC.
57 Godstone Road #117
Don Valley Village, Toronto, Ontario M2J3C8
For sale· Added
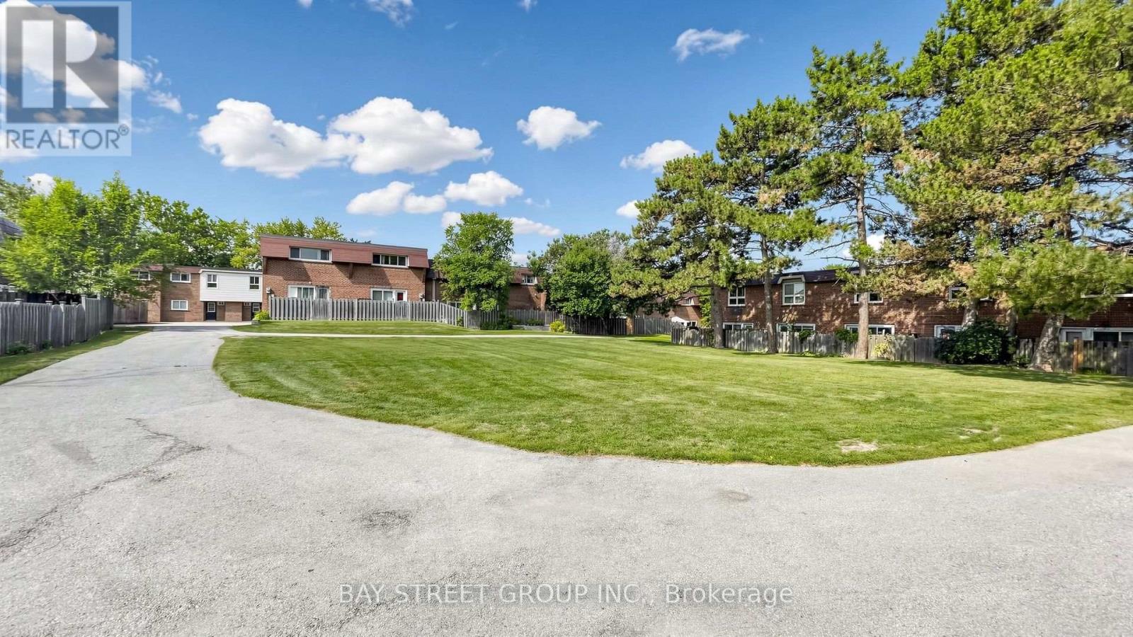
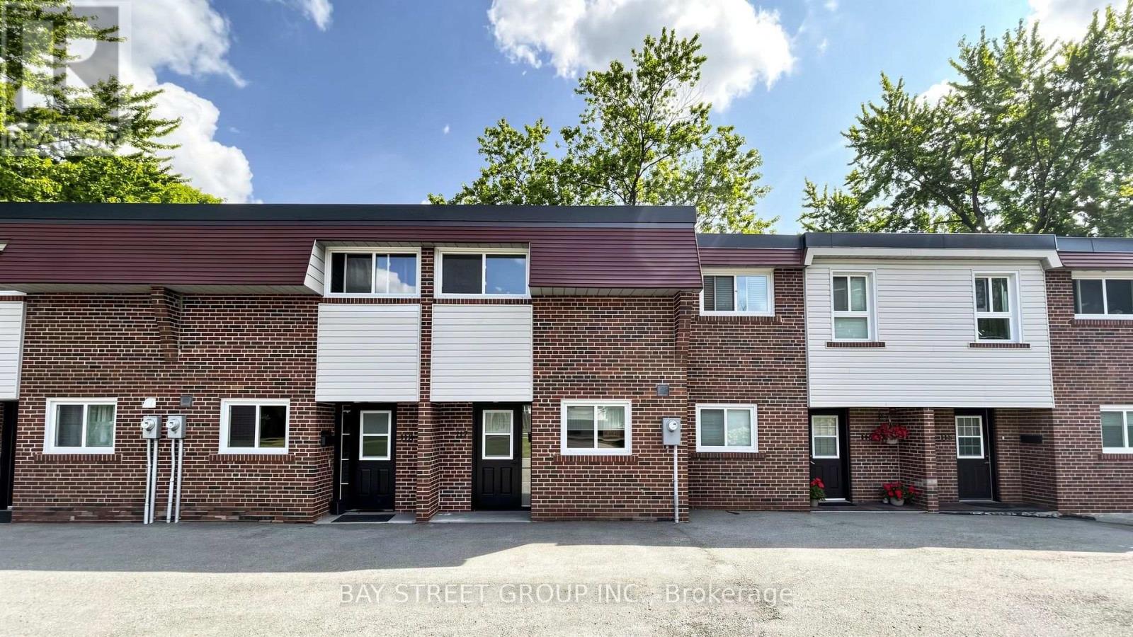
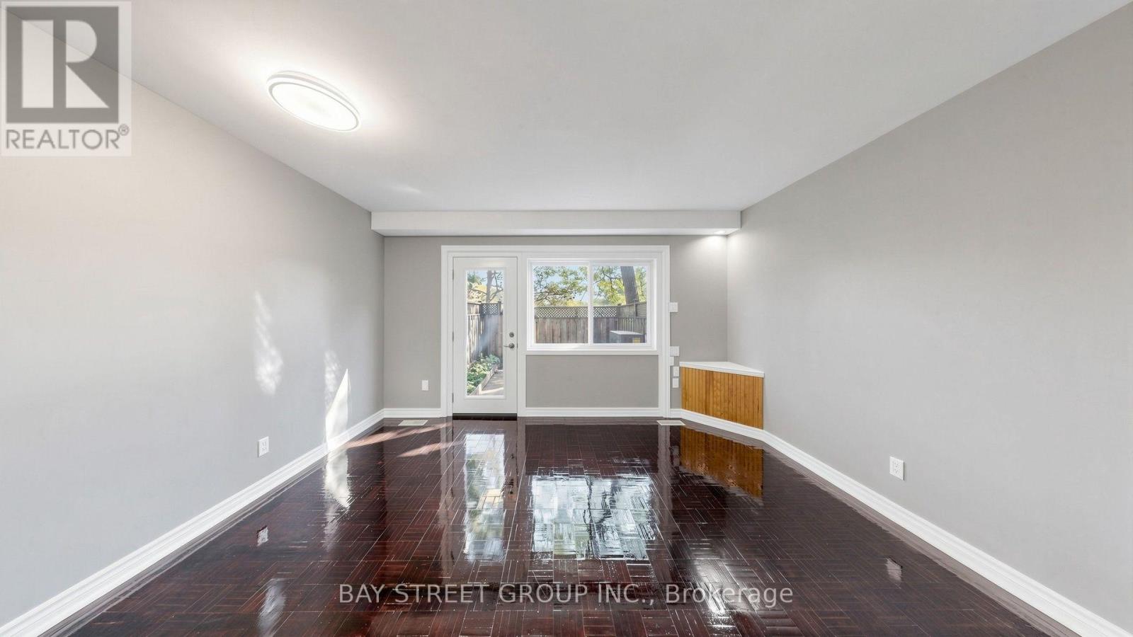
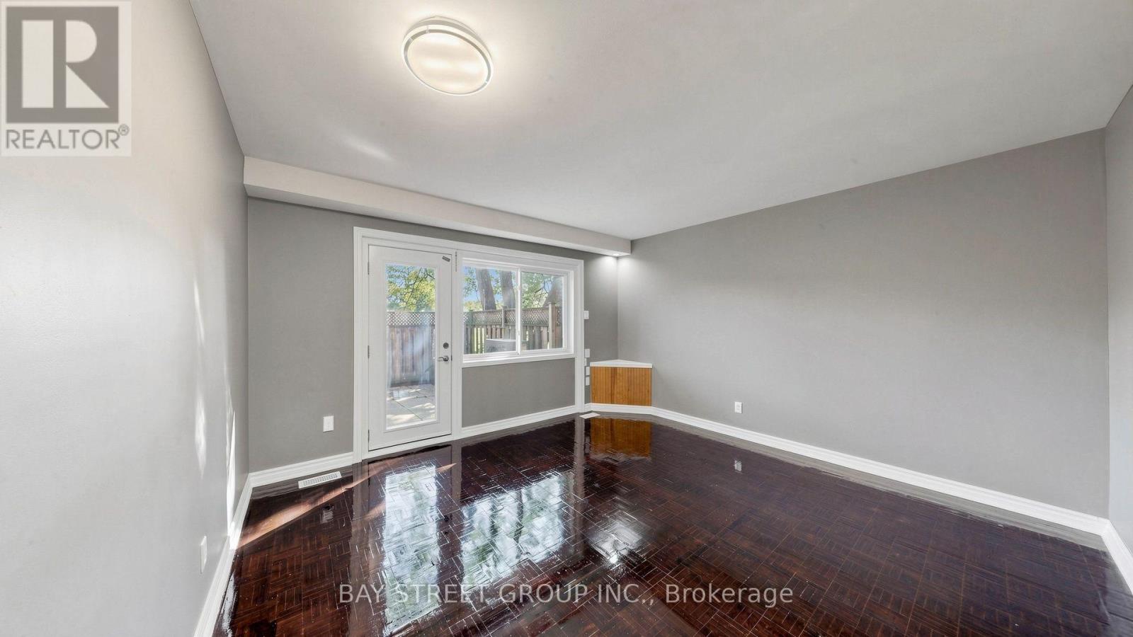
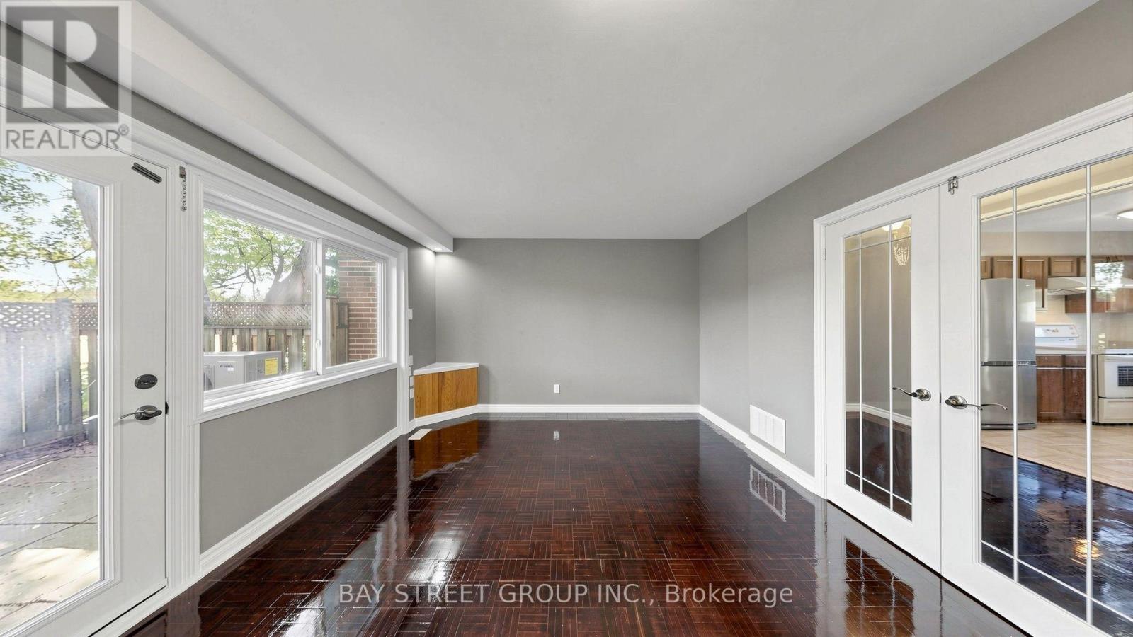
Spotless, freshly painted 2+1 bedroom townhouse in a prime location! Steps to TTC buses and Don Mills Subway Station, and close to Superstores, public library, Fairview Mall and Seneca College. Families will love the convenience-an elementary school is directly across the park behind the backyard, while middle and high schools are just across Don Mills Road, all within minutes' walking distance. 945 sq. ft. on the 1st & 2nd floors, plus a finished basement, for approximately 1,405 sq. ft. of total living space. Bright open-concept main floor and functional layout. Front overlooks a quiet courtyard; rear backs onto a park with excellent privacy. Maintenance fees include property taxes, water, building insurance, roof maintenance, garbage collection, snow removal, landscaping and common elements. Upgraded central A/C and new heat pump installed in 2023 for improved energy efficiency and lower winter heating costs. Excellent location, move-in ready and ideal for families!
Map data © OpenStreetMap contributors
No open houses are scheduled for this home.
Can't make it? Request a private viewing.
| Living room | Ground level | 4.29 x 4.04 m |
| Dining room | Ground level | 3.28 x 2.08 m |
| Kitchen | Ground level | 3.38 x 2.29 m |
| Bedroom | Second level | 4.29 x 3.28 m |
| Bedroom 2 | Second level | 4.29 x 2.69 m |
| Bedroom 3 | Basement | 4.29 x 3.96 m |
| Laundry room | Basement | 4.42 x 2.29 m |




