
 For rent 50
$2,200/mo
1 bed1 bath500–599 sq ft
66 Forest Manor Road #1204
Henry Farm, Toronto
1 month agoMLS® C13755806
HOMELIFE LANDMARK REALTY INC.
58 Joanith Drive #Basement
O'Connor-Parkview, Toronto, Ontario M4B1S7
For rent· Added
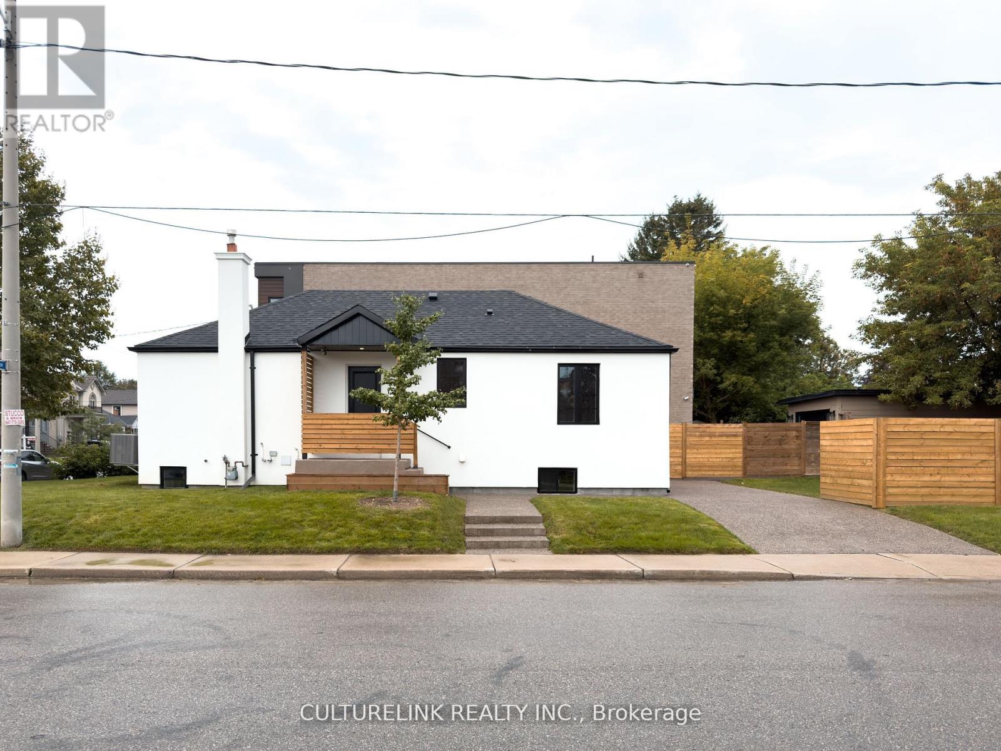
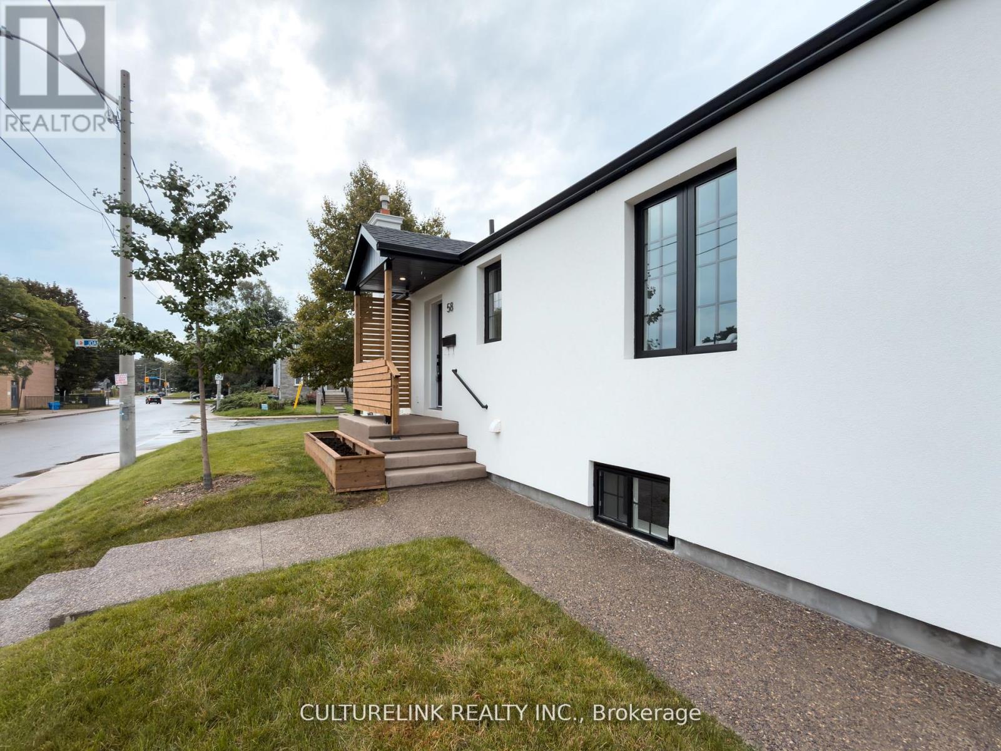
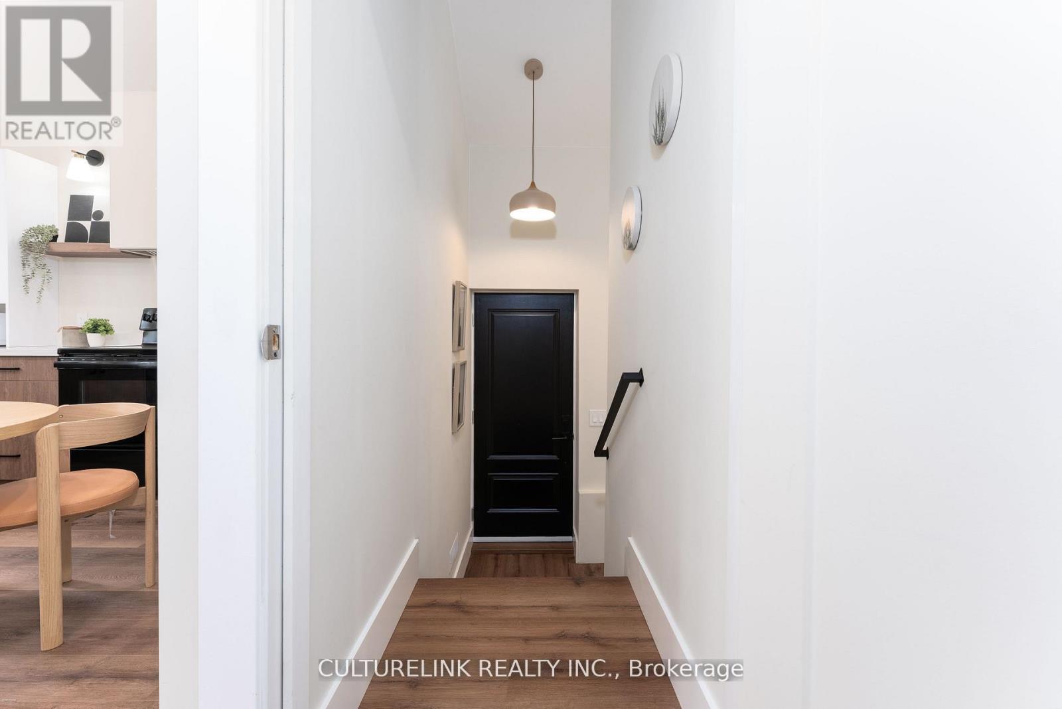
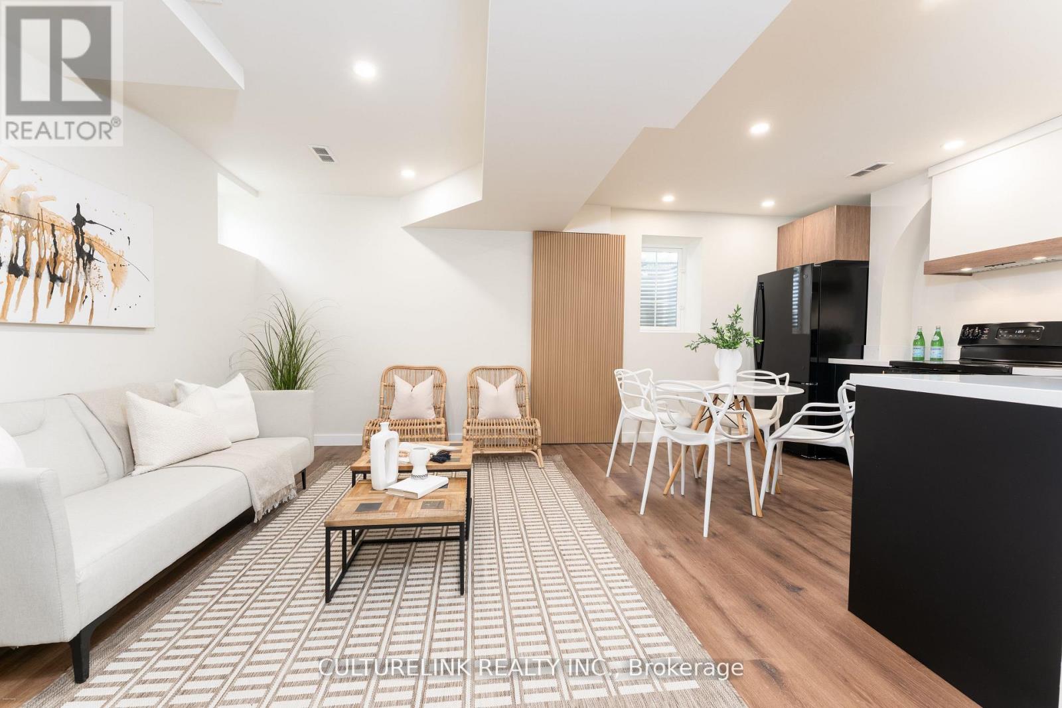
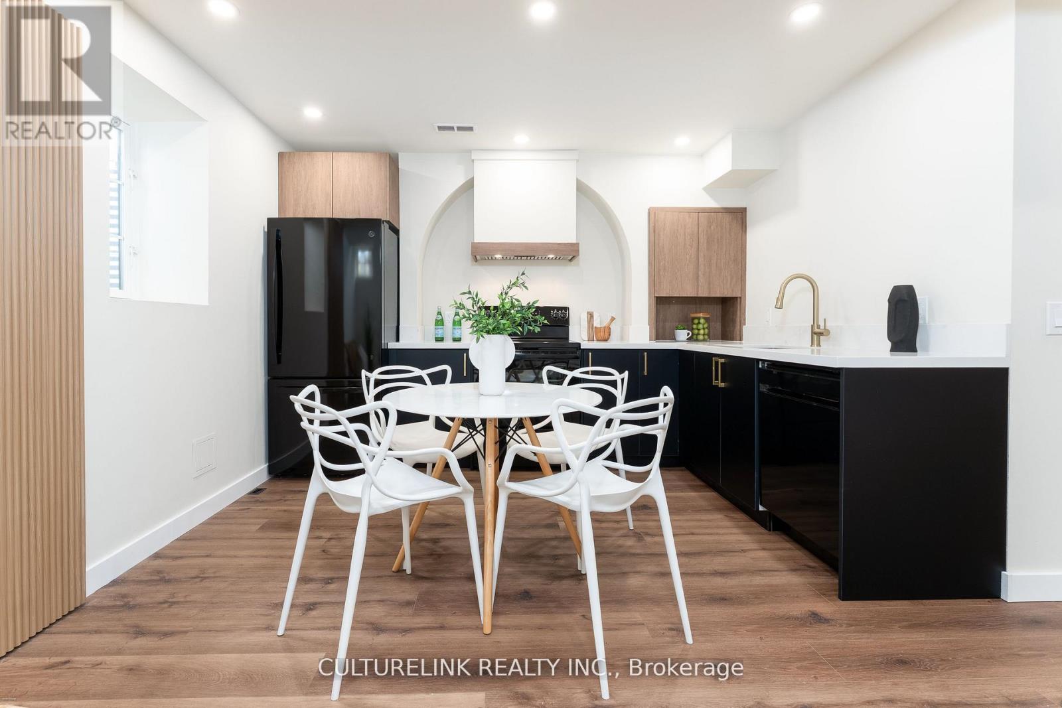
Welcome to 58 Joanith Road-a beautifully renovated basement rental unit featuring two bedrooms, one bathroom, 8-foot ceilings, and oversized basement windows that fill the space with natural light. Nearly every major component of the home has been updated, including the 200-amp electrical service, HVAC systems, ductwork, roof, plumbing, and more. Outside, enjoy 1 car parking and a spacious backyard. Situated in a sought-after and rapidly growing East York neighbourhood, this move-in-ready home offers the perfect combination of modern upgrades, comfortable living space, and convenient outdoor amenities. Enjoy a convenient location close to shopping, schools, public transportation, and major highways. The property is ideally situated near top-rated schools, Taylor Creek Park and its scenic trails, Stan Wadlow Park with year-round recreational opportunities, Michael Garron Hospital, and convenient TTC access. With quick connections to the Don Valley Parkway, you're also just minutes from downtown Toronto and the Beaches.
Map data © OpenStreetMap contributors
No open houses are scheduled for this home.
Can't make it? Request a private viewing.
| Living room | Basement | 5.79 x 3.77 m |
| Dining room | Basement | 5.79 x 3.77 m |
| Kitchen | Basement | 5.79 x 3.77 m |
| Bedroom | Basement | 3.21 x 3.04 m |
| Bedroom | Basement | 4.11 x 2.63 m |




