 For sale 50
$725,000
2 bed2 bath800–899 sq ft
585 Bloor Street East #1622
North St. James Town, Toronto
9 days agoMLS® C13860120
DREAM HOME REALTY INC.
58 Marine Parade Drive #1213
Mimico, Toronto, Ontario M8V4G1
For sale· Added
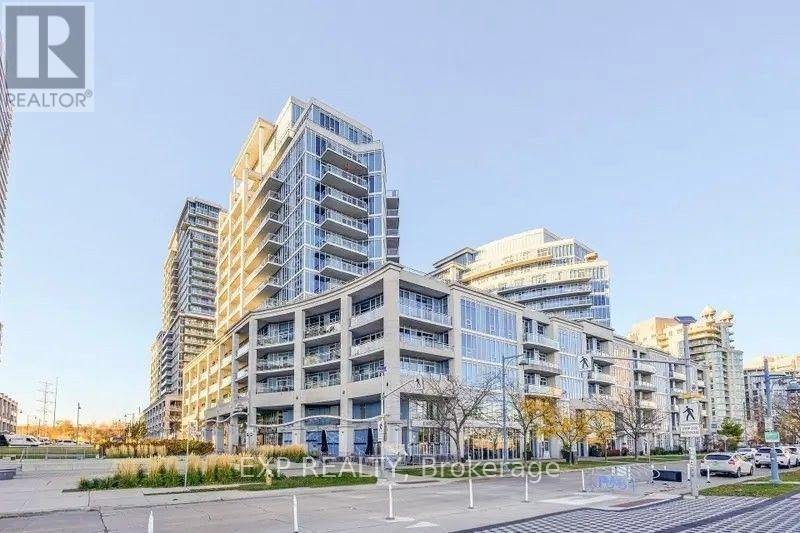
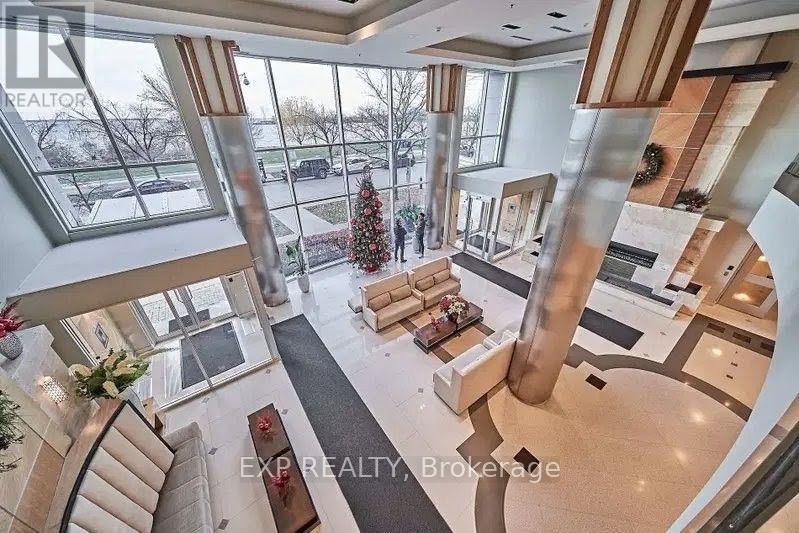
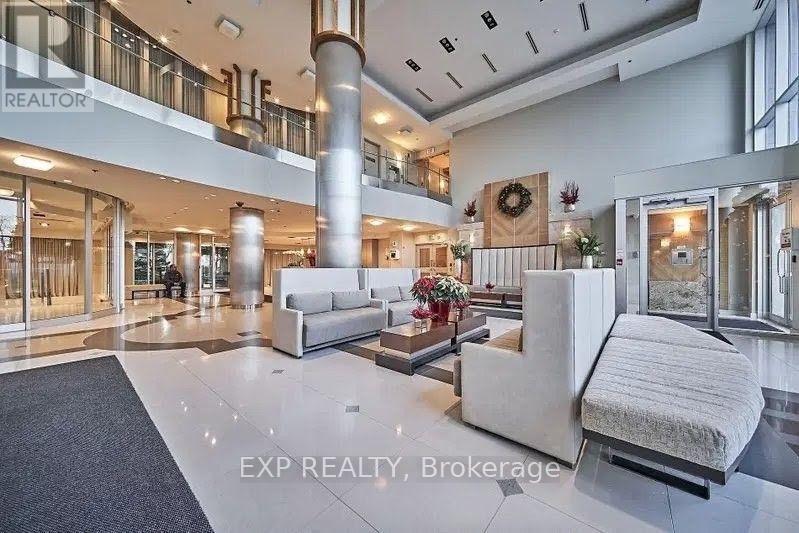
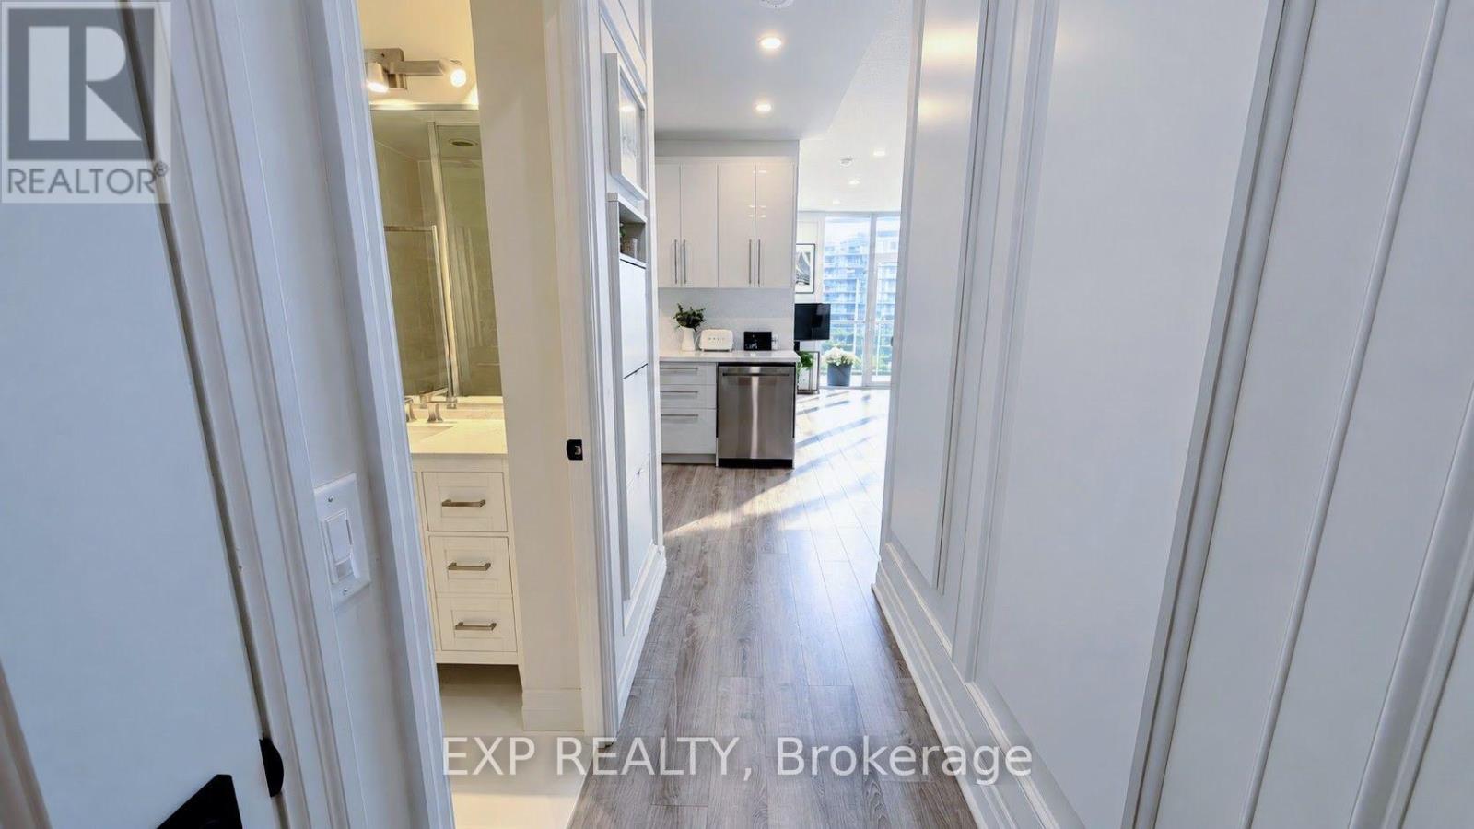
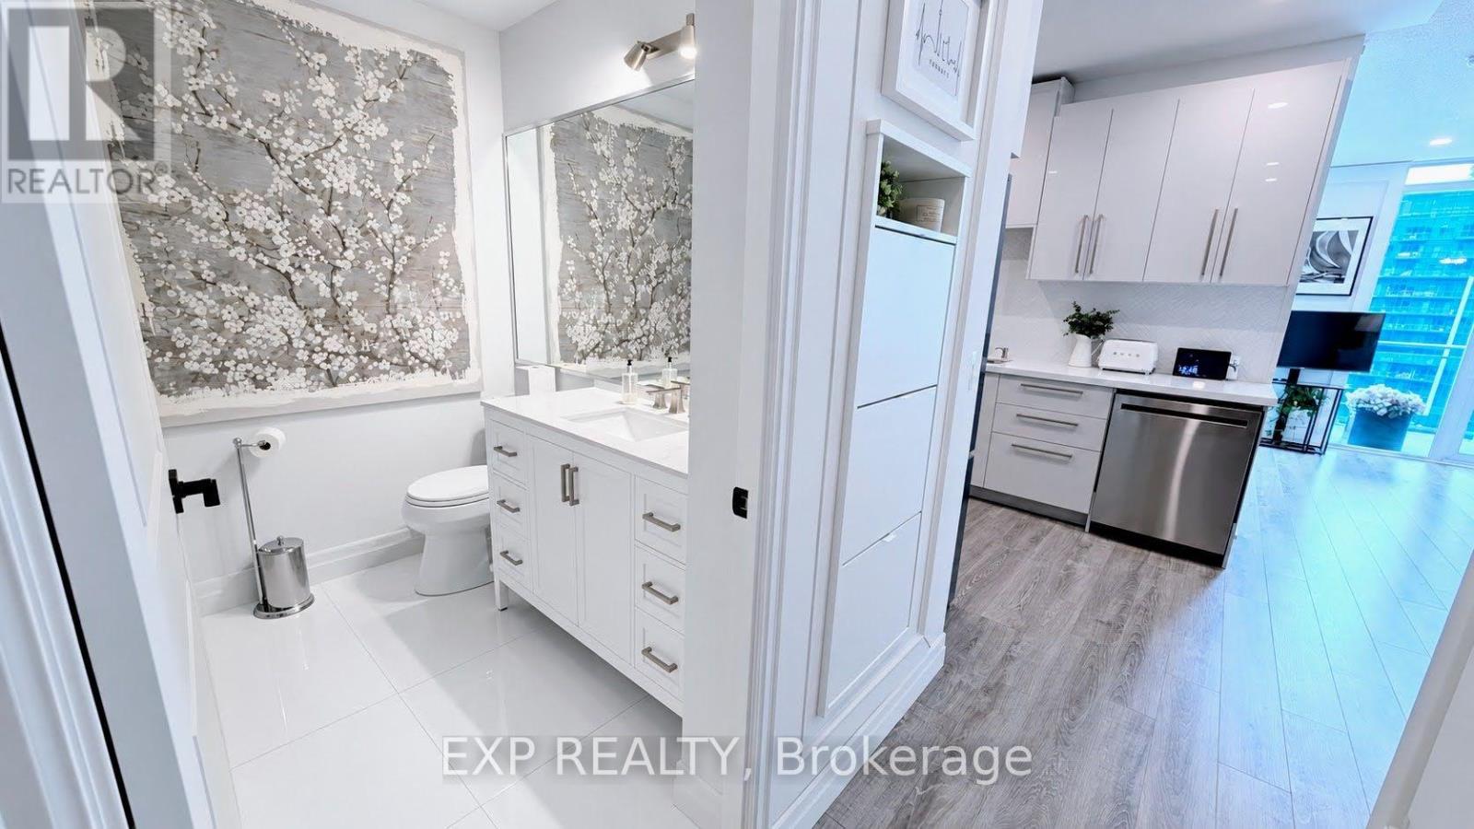
Rare Executive Spacious Condo Located in Sought After Humber Bay Park. Open Concept 9 foot ceiling layout with large den that is ideal for home office or as 2nd Bedroom. Recently professionally renovated custom kitchen with brand new stainless steel applicances. 3 walkouts to expansive balcony offereing breathtaking views of the courtyard, boardwalk and Lake Ontario.Located directly on the Humber Bay Water front. Steps to restaurants and cafes.Enjoy Resort style ammenities, including 24hr conceirge, indoor pool, fitness centre, hot tub, sauna, party and theatre rooms and 2 renovated guest suites. TTC Bus stops steps away - direct route to Old Mill Subway station or Mimico Go Station. Easy access to downtown core via QEW.
Map data © OpenStreetMap contributors
No open houses are scheduled for this home.
Can't make it? Request a private viewing.
| Kitchen | Flat | 2.51 x 2.36 m |
| Living room | Flat | 6.17 x 4.27 m |
| Dining room | Flat | 6.17 x 4.27 m |
| Primary Bedroom | Flat | 3.89 x 3.28 m |
| Den | Flat | 3.05 x 2.9 m |