
 For sale 50
$599,999
2 bed2 bath800–899 sq ft
100 Harrison Garden Boulevard #602
Willowdale East, Toronto
1 month agoMLS® C13679430
RE/MAX EXCEL REALTY LTD.
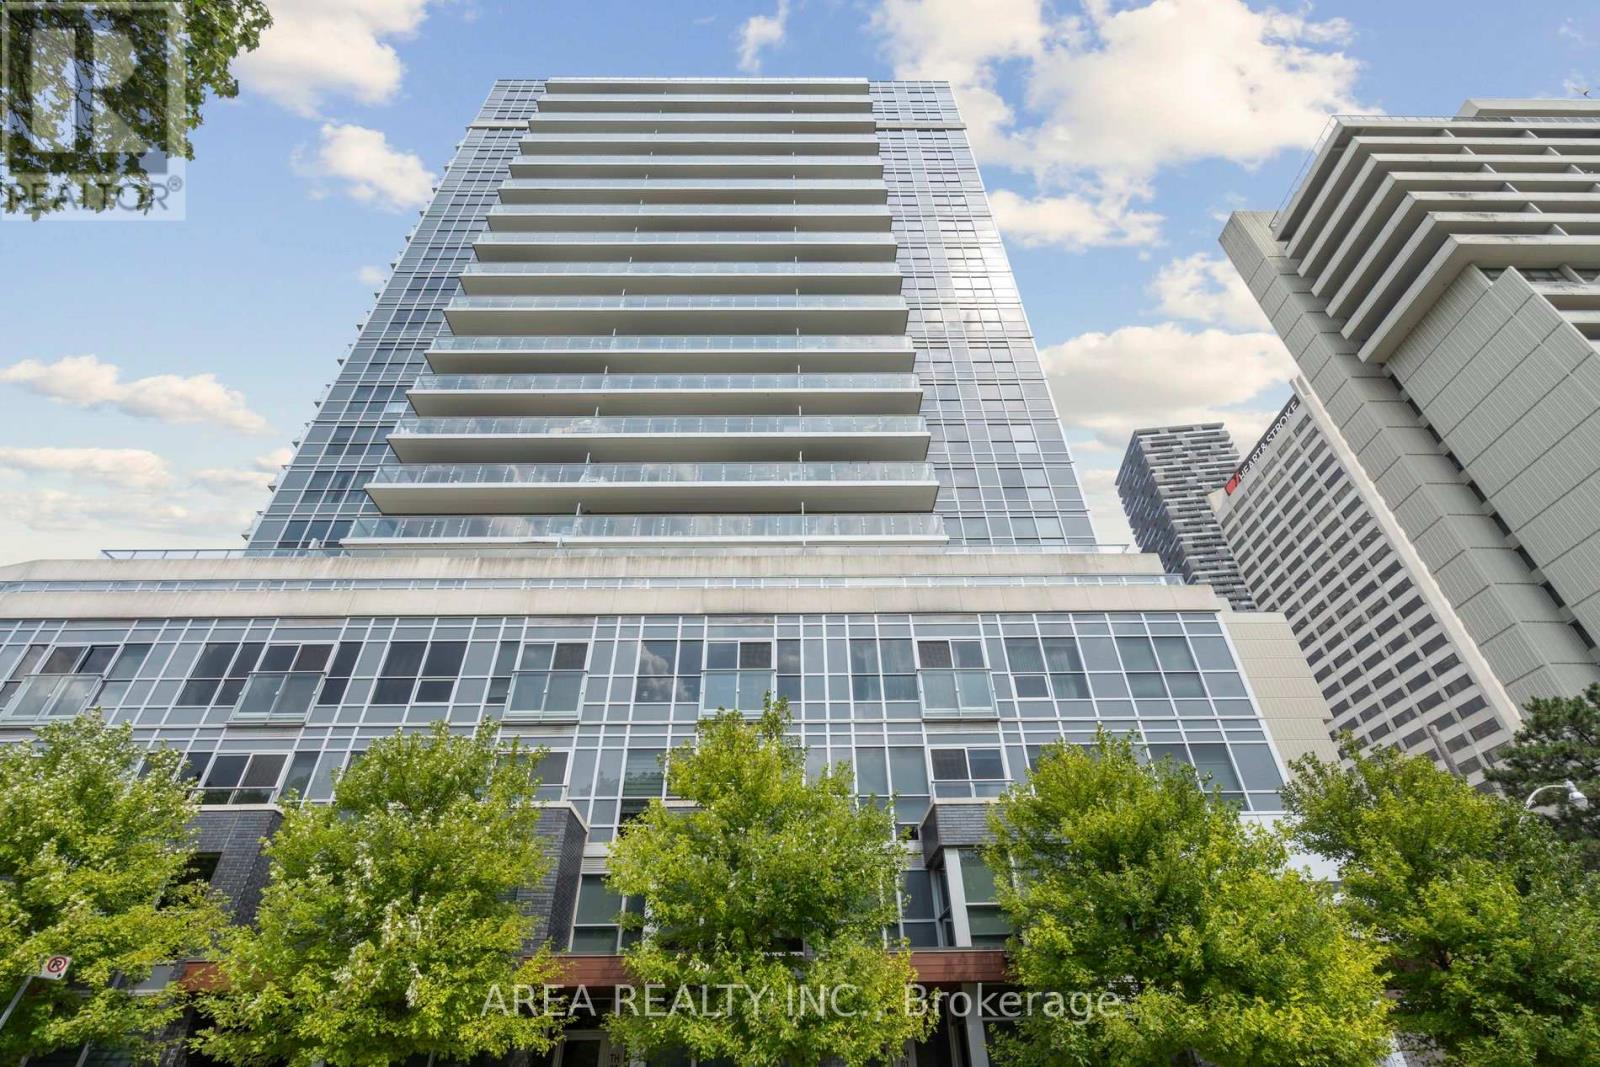
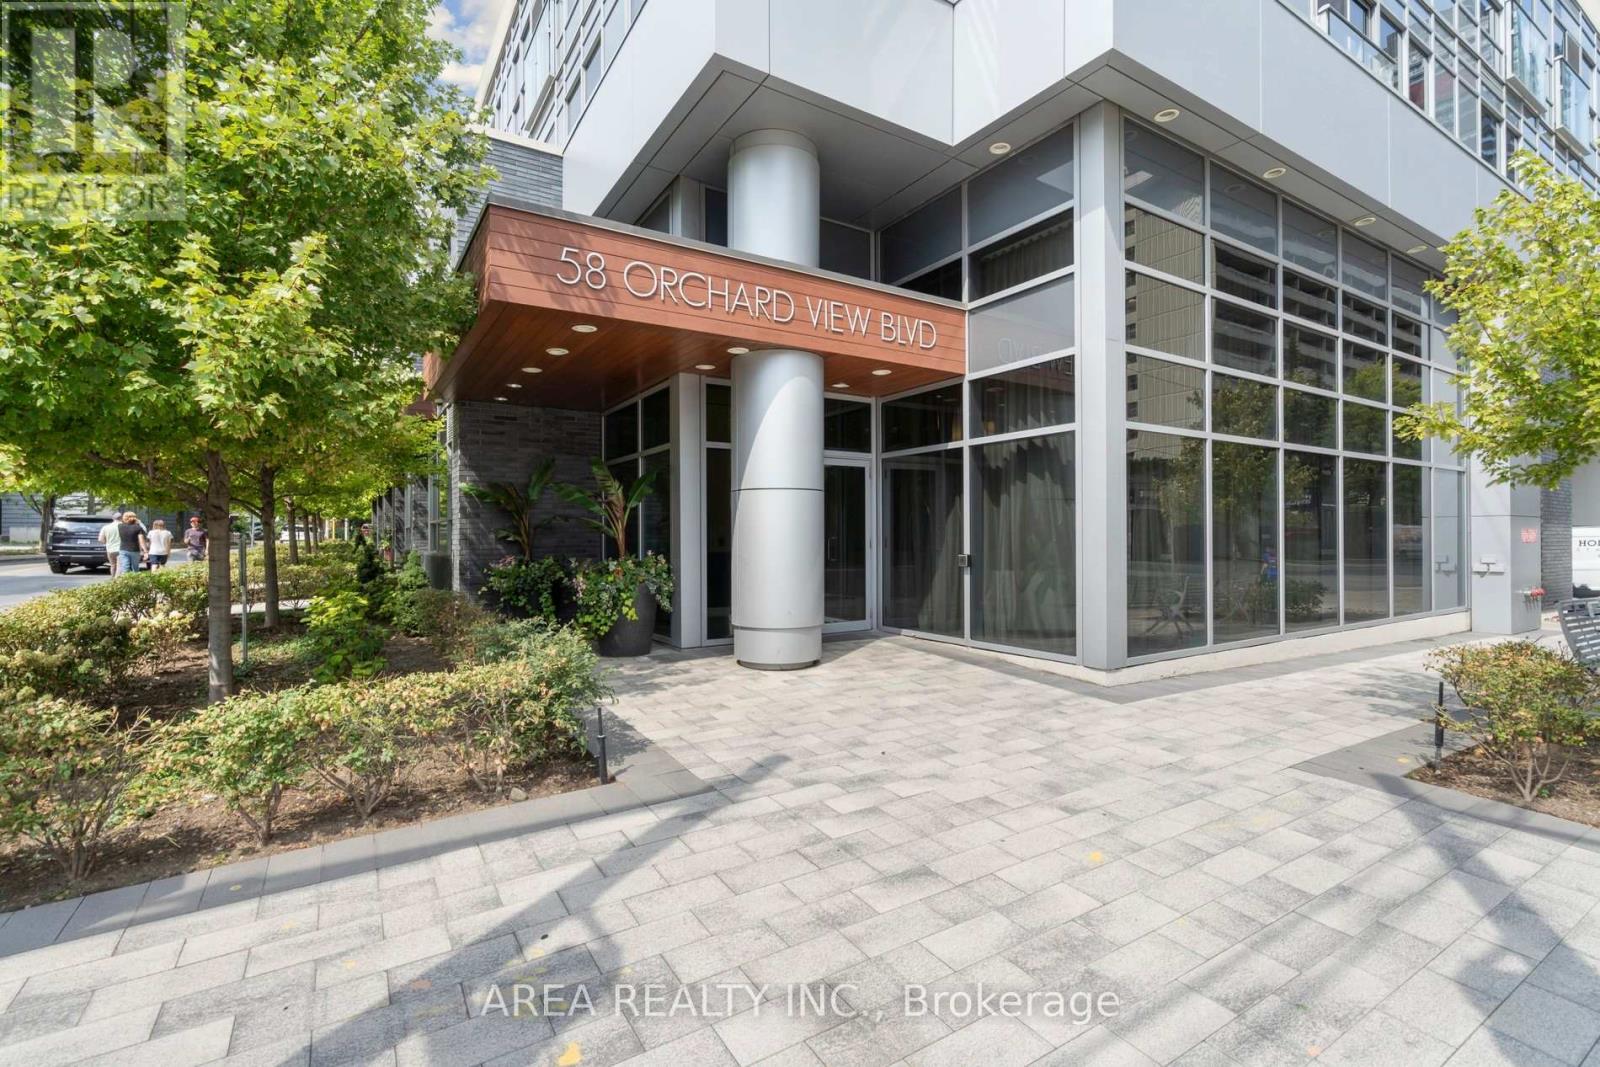
58 Orchard View Boulevard #1910
Yonge-Eglinton, Toronto, Ontario M4R1B9
For sale· Added
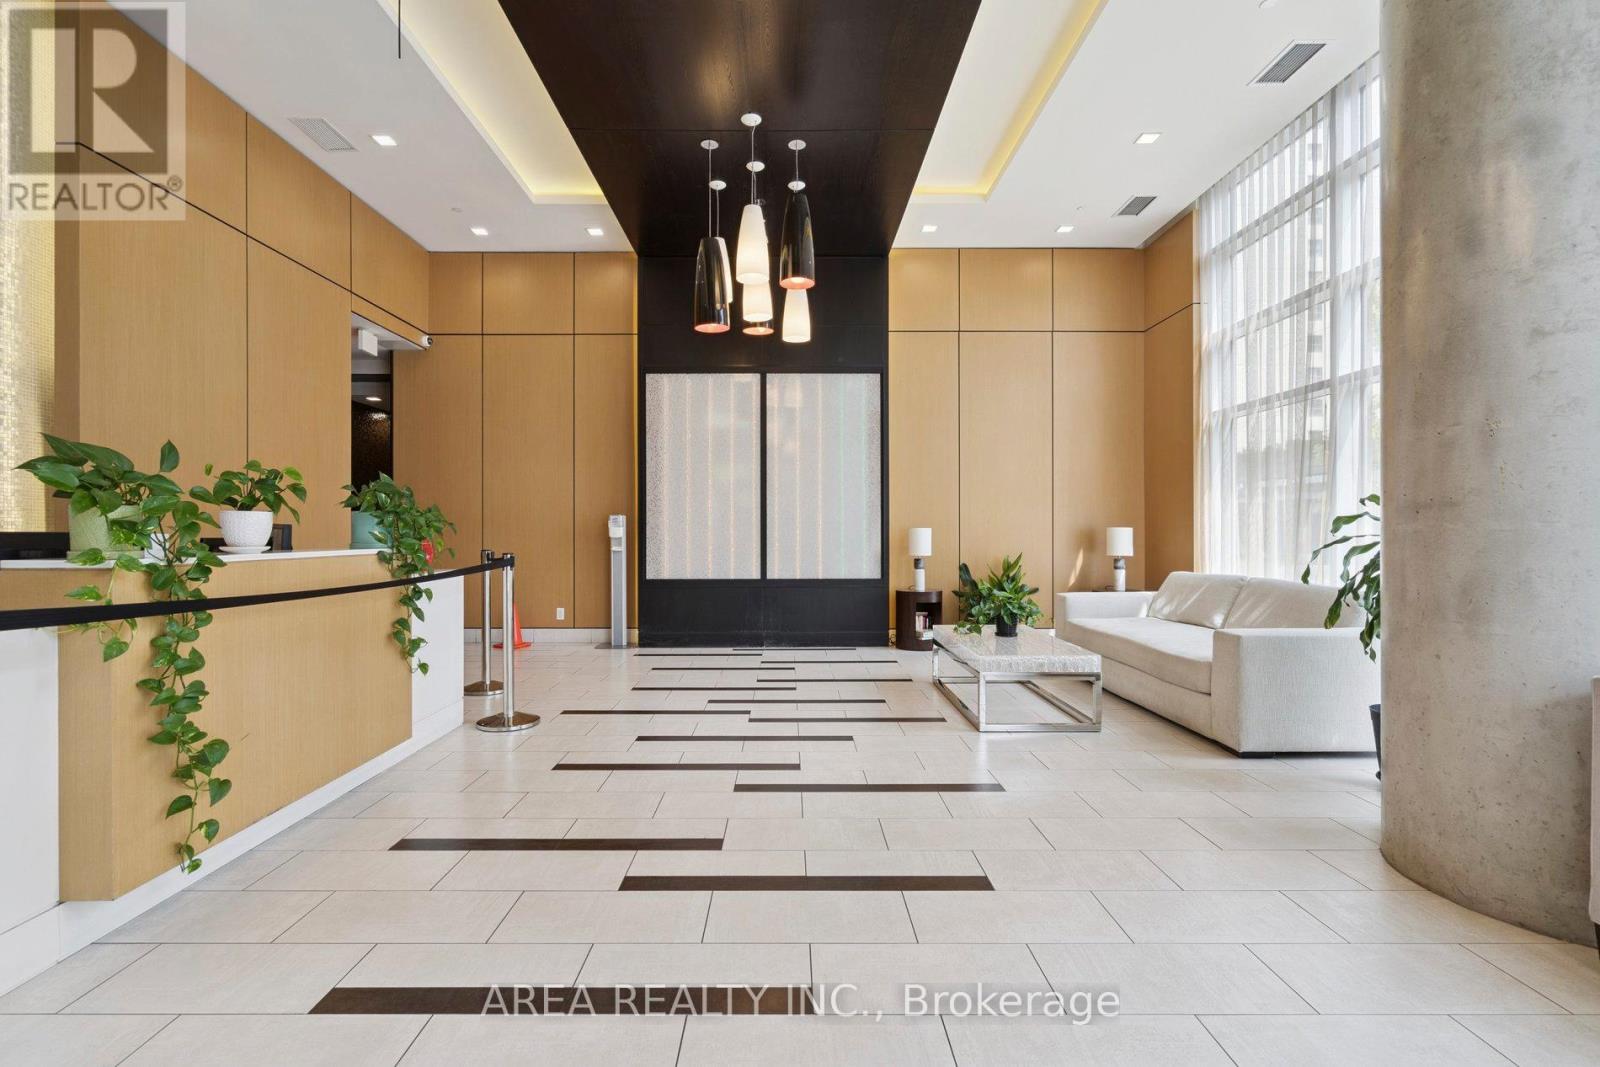
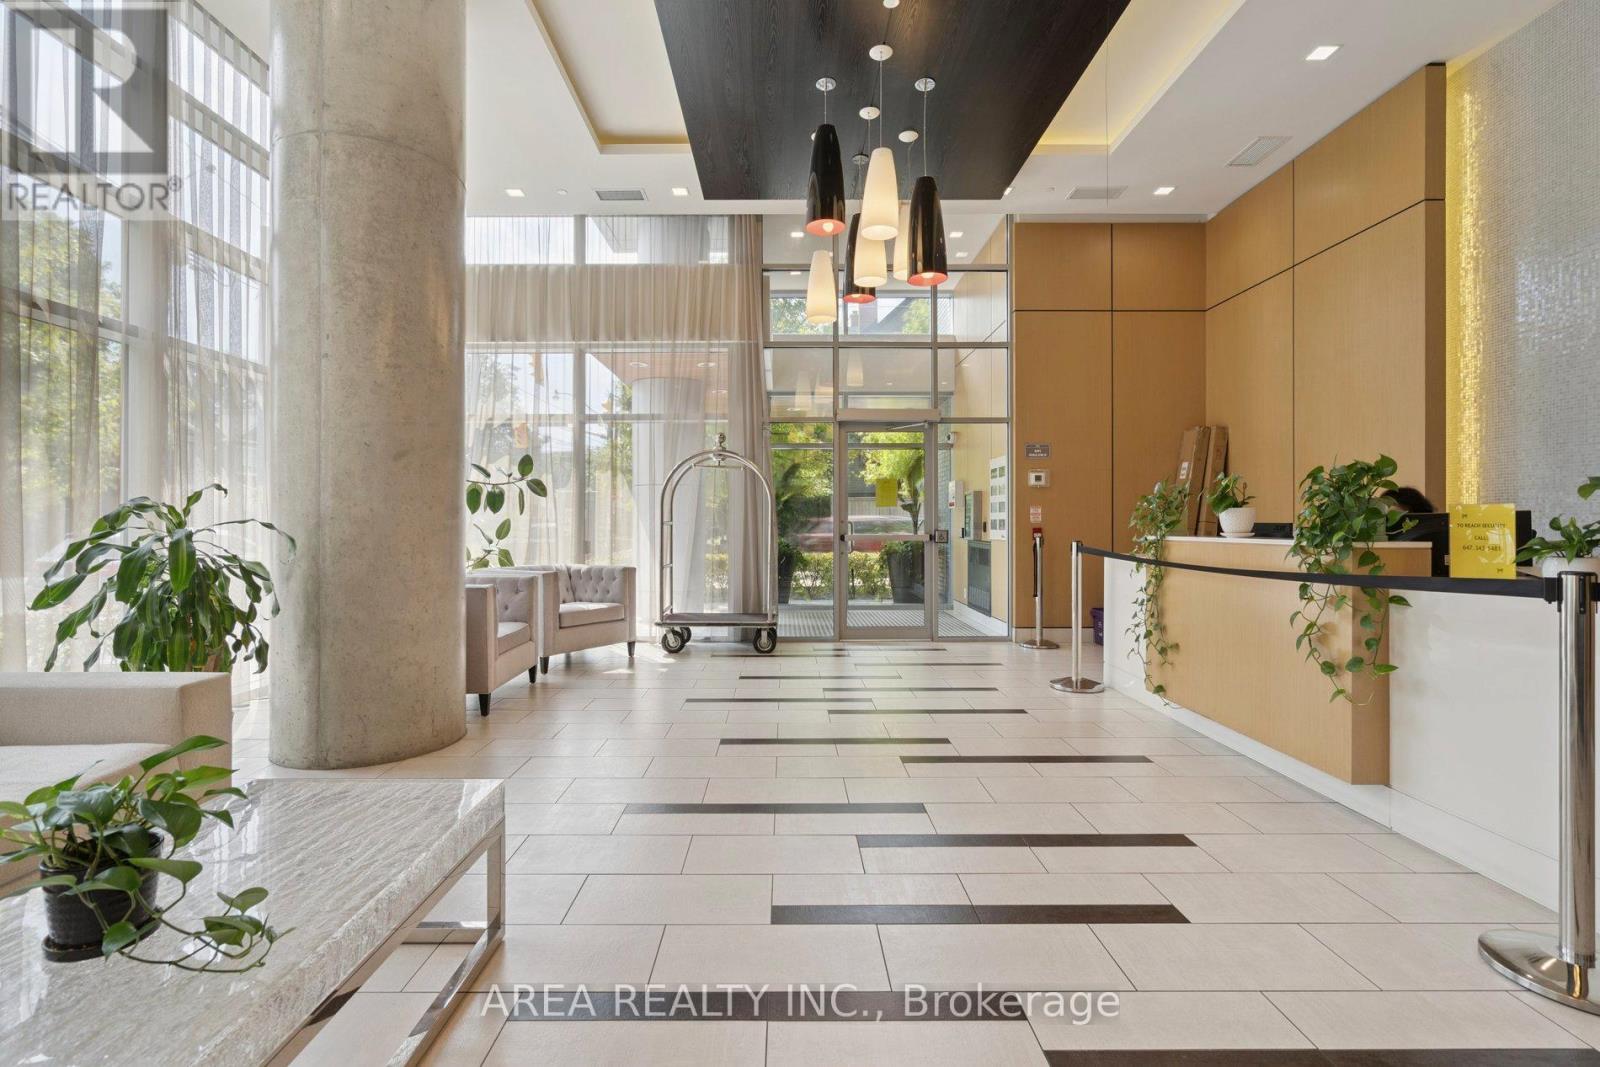
Client RemarksExperience the pinnacle of Midtown living in this stunning 19th-floor corner unit! Welcome to Neon Condos, where this rare 2-bedroom, 2-bathroom suite redefines urban elegance. As a corner unit, the home is bathed in natural light, offering a sense of space and airiness that is hard to find. The heart of the home is a sleek, open-concept living area featuring a chef-inspired kitchen with a functional island and premium stainless steel appliances-perfect for hosting or a quiet night in.Step out onto your private balcony and witness unrivalled, unobstructed west-facing views over the lush canopy of Eglinton Park. Whether it's the morning light or a vibrant sunset, you will never tire of this backdrop. Both bedrooms are generously sized, providing a true retreat from the city below. Complete with the convenience of 1 parking spot and a storage locker, this unit offers both style and substance. Enjoy world-class amenities and a location that puts the best of Yonge and Eglinton right at your doorstep.
Map data © OpenStreetMap contributors
No open houses are scheduled for this home.
Can't make it? Request a private viewing.
| Living room | Main level | 5.43 x 4.27 m |
| Bedroom 2 | Main level | 2.78 x 2.74 m |
| Dining room | Main level | 5.43 x 4.27 m |
| Primary Bedroom | Main level | 2.97 x 3.51 m |
| Kitchen | Main level | 5.43 x 4.27 m |




