
 For sale 50
$524,900
1 bed1 bath700–799 sq ft
455 Rosewell Avenue #205
Lawrence Park South, Toronto
13 days agoMLS® C13842656
SUTTON GROUP - SUMMIT REALTY INC.
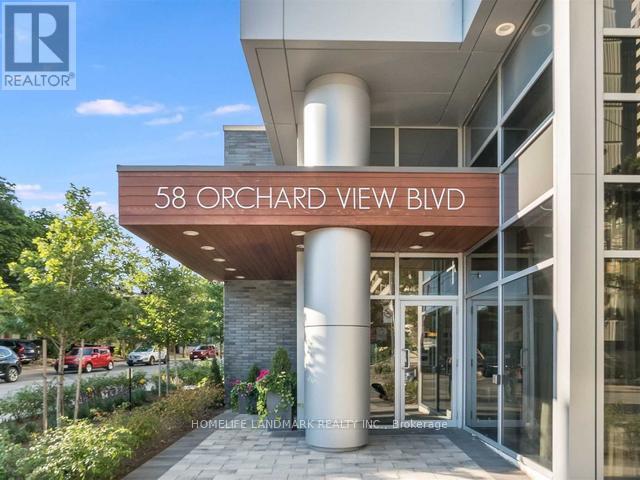
58 Orchard View Boulevard #209
Yonge-Eglinton, Toronto, Ontario M4R1B9
For sale· Added
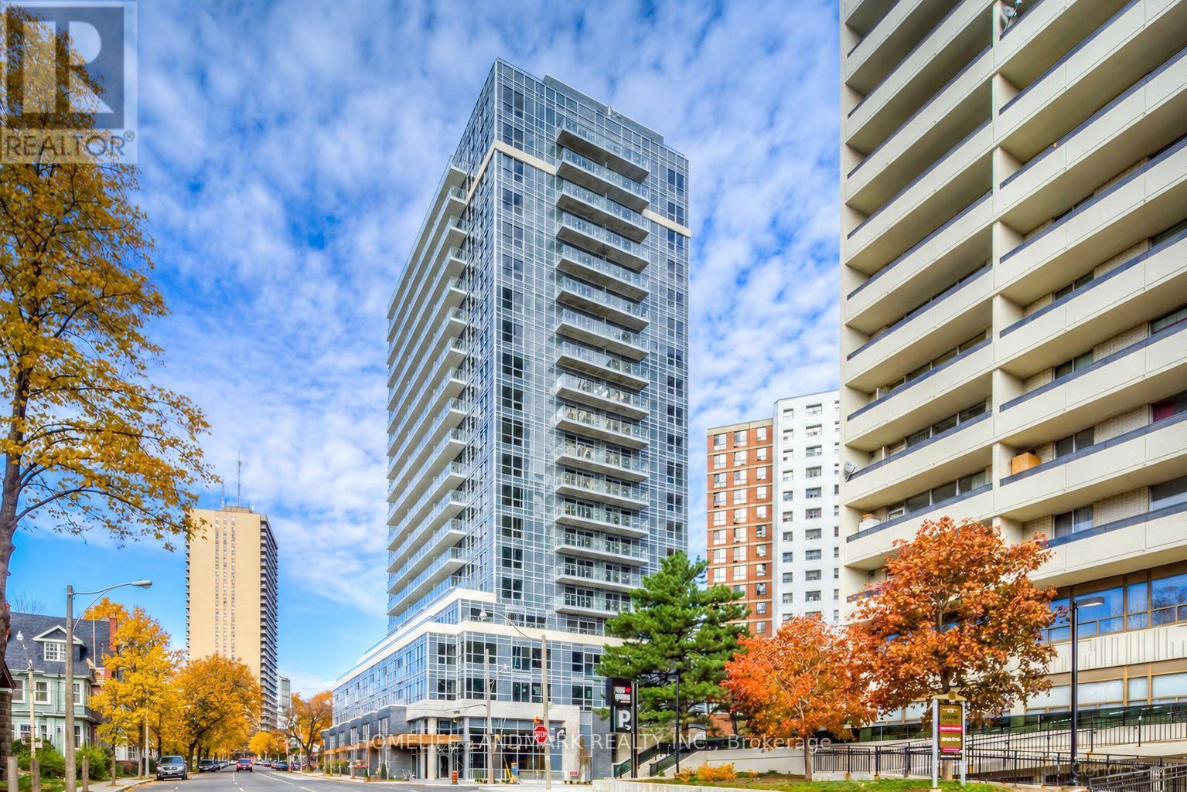
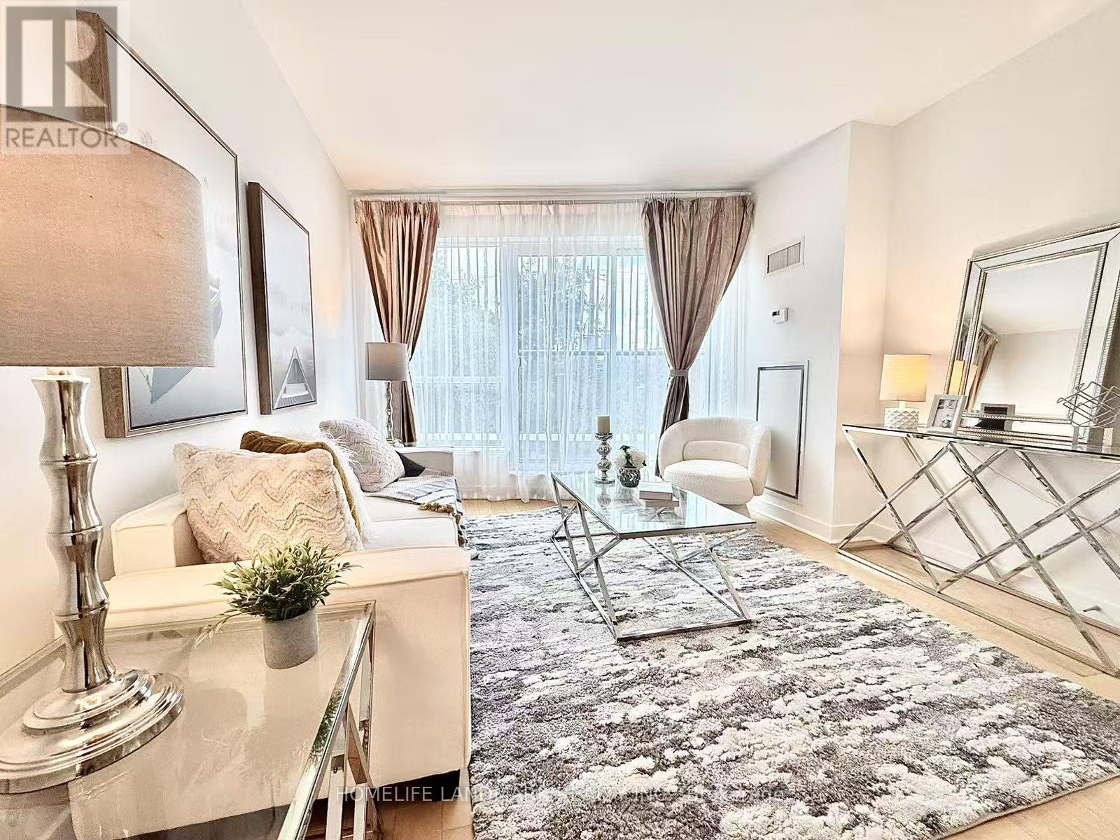
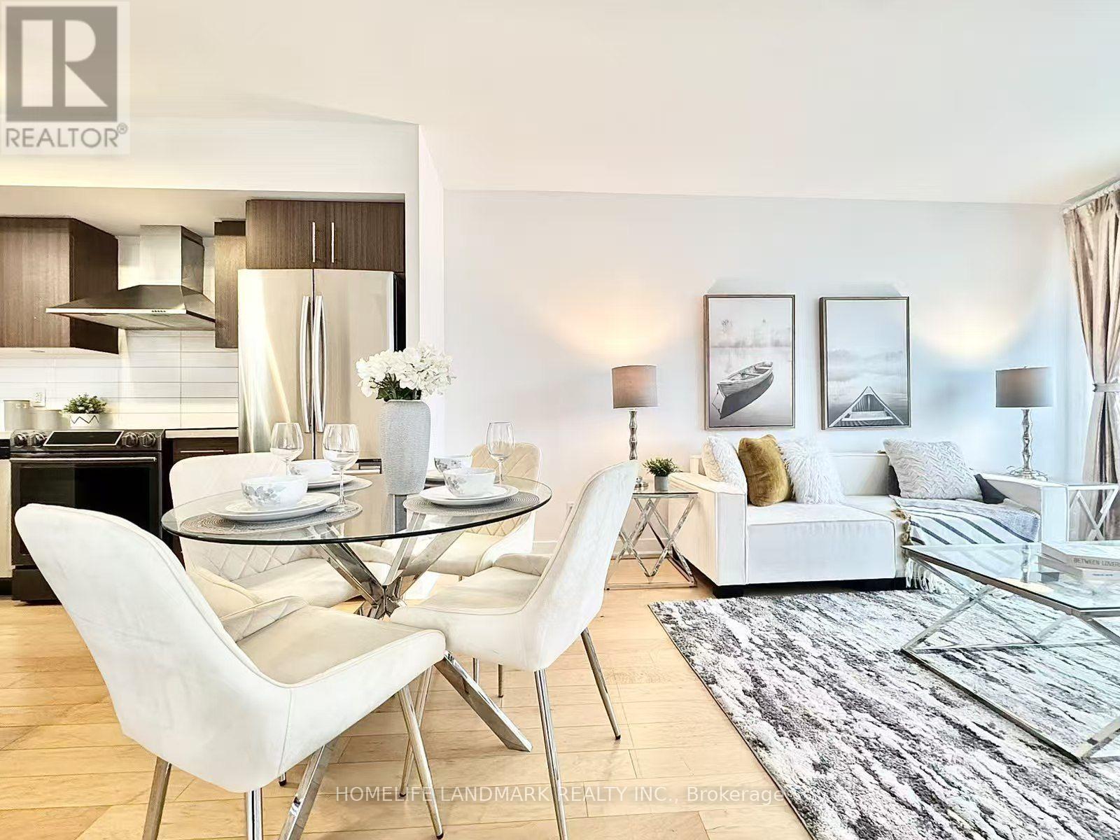
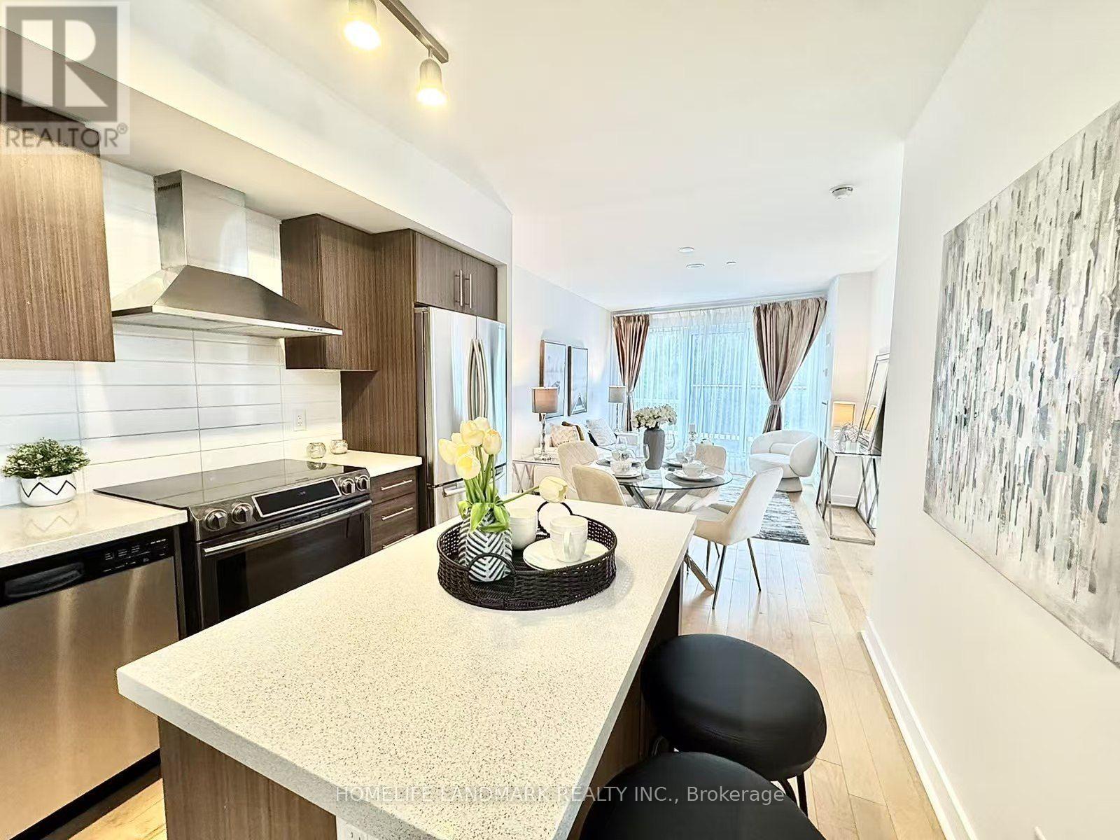
Rarely offered spacious 2-bedroom, 2-bathroom suite with approximately 845 sq. ft. of well-designed living space at Yonge & Eglinton. Bright and airy throughout with large windows, an open-concept living and dining area, modern kitchen with centre island, and two generously sized bedrooms. Excellent layout offering both comfort and functionality. Includes 1 parking space and 1 locker. Enjoy unbeatable Midtown convenience just steps to TTC, shopping, restaurants, cafes, groceries, and everyday amenities. Perfect for professionals, families, downsizers, or investors looking for extra space in one of Toronto's most convenient neighbourhoods.
Map data © OpenStreetMap contributors
No open houses are scheduled for this home.
Can't make it? Request a private viewing.
| Oct 6, 2026 | $699,000 | ▼ $20,000 |
| Sep 17, 2026 | $719,000 | First recorded price |
Price changes since Sep 17, 2026.
| Living room | Main level | 8.1 x 3.4 m |
| Dining room | Main level | 8.1 x 3.4 m |
| Kitchen | Main level | 8.07 x 3.5 m |
| Primary Bedroom | Main level | 3.7 x 3 m |
| Bedroom 2 | Main level | 3.15 x 3 m |
| Foyer | Main level | 3.1 x 1.4 m |




