
 For rent 50
$5,190/mo
3+2 bed4 bath2,000–2,500 sq ft
1 Malabar Place
Banbury-Don Mills, Toronto
2 months agoMLS® C13614822
HOMELIFE LANDMARK REALTY INC.
58 Queens Wharf Road #Th05
Waterfront Communities C1, Toronto, Ontario M5V0J9
For rent· Added
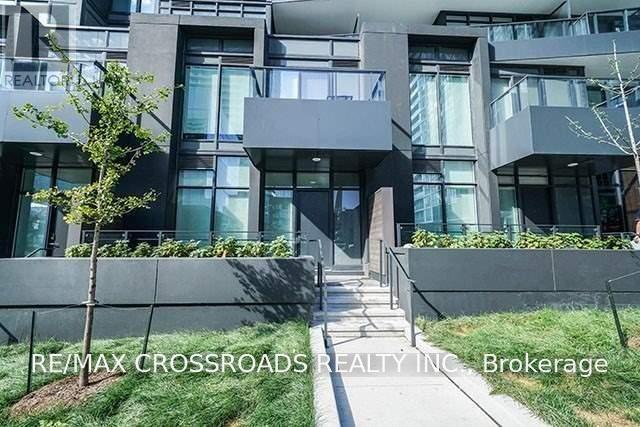
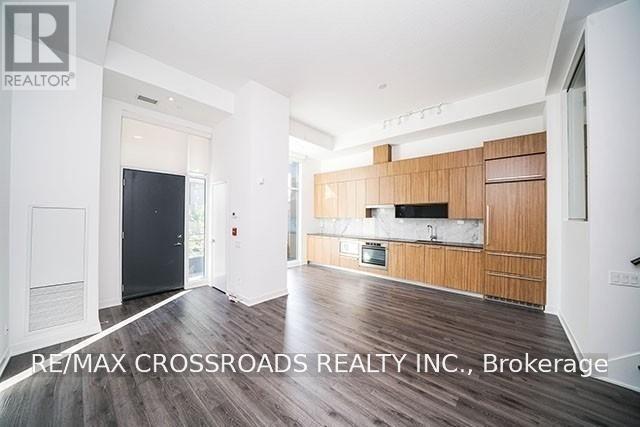
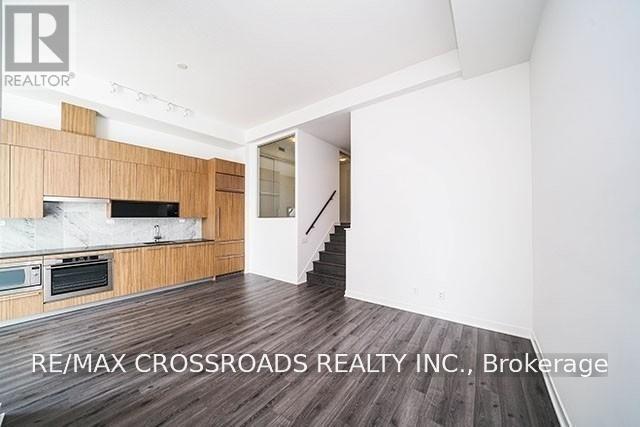
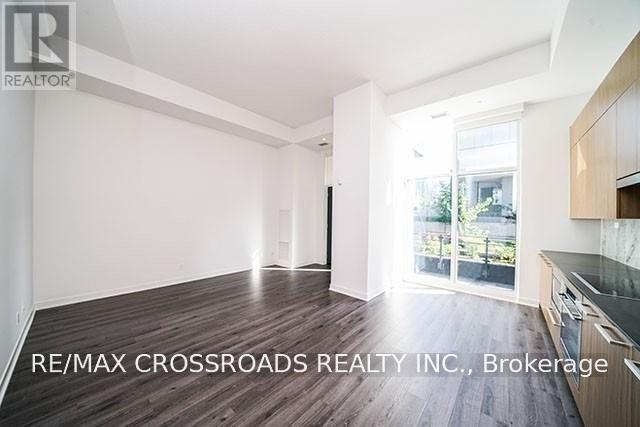
3+1 Bdrm Live/ Work Townhome With Rare 3 Full Bathrooms In Luxury Forward. Open Concept Functional/Spacious Layout. Modern Kitchen With Premium Built-In Appliances And Cabinet Organizer. Cn Tower View From All Rooms. Spacious Bdrms With Ensuite In Master. Floor To Ceiling Windows. Steps To Supermarket, Library, Park ,Restaurant, Coffee Shops, Transit To Subway, Ttc. Mins To Financial/Entertainment& Qew & Dvp.
Map data © OpenStreetMap contributors
No open houses are scheduled for this home.
Can't make it? Request a private viewing.
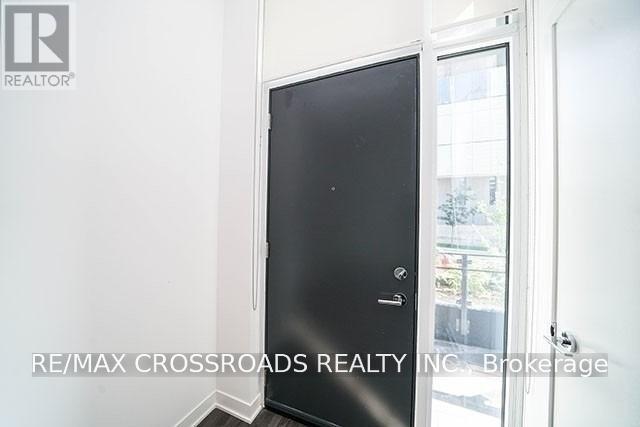
| Foyer | Main level | 2.18 x 1.2 m |
| Kitchen | Main level | 4.27 x 4.57 m |
| Dining room | Main level | 4.27 x 3.57 m |
| Living room | Main level | 4.27 x 3.77 m |
| Bedroom 3 | Main level | 2.75 x 2.74 m |
| Bedroom 2 | Second level | 2.56 x 2.97 m |
| Primary Bedroom | Second level | 3.61 x 2.95 m |
| Den | Second level | 4.23 x 3.13 m |
| Other | Second level | 1.5 x 2.79 m |




