 For sale 50
$1,045,000
3 bed2 bath1,000–1,199 sq ft
15 Mercer Street #4005
Waterfront Communities C1, Toronto
2 months agoMLS® C13656474
ROYAL LEPAGE SIGNATURE REALTY
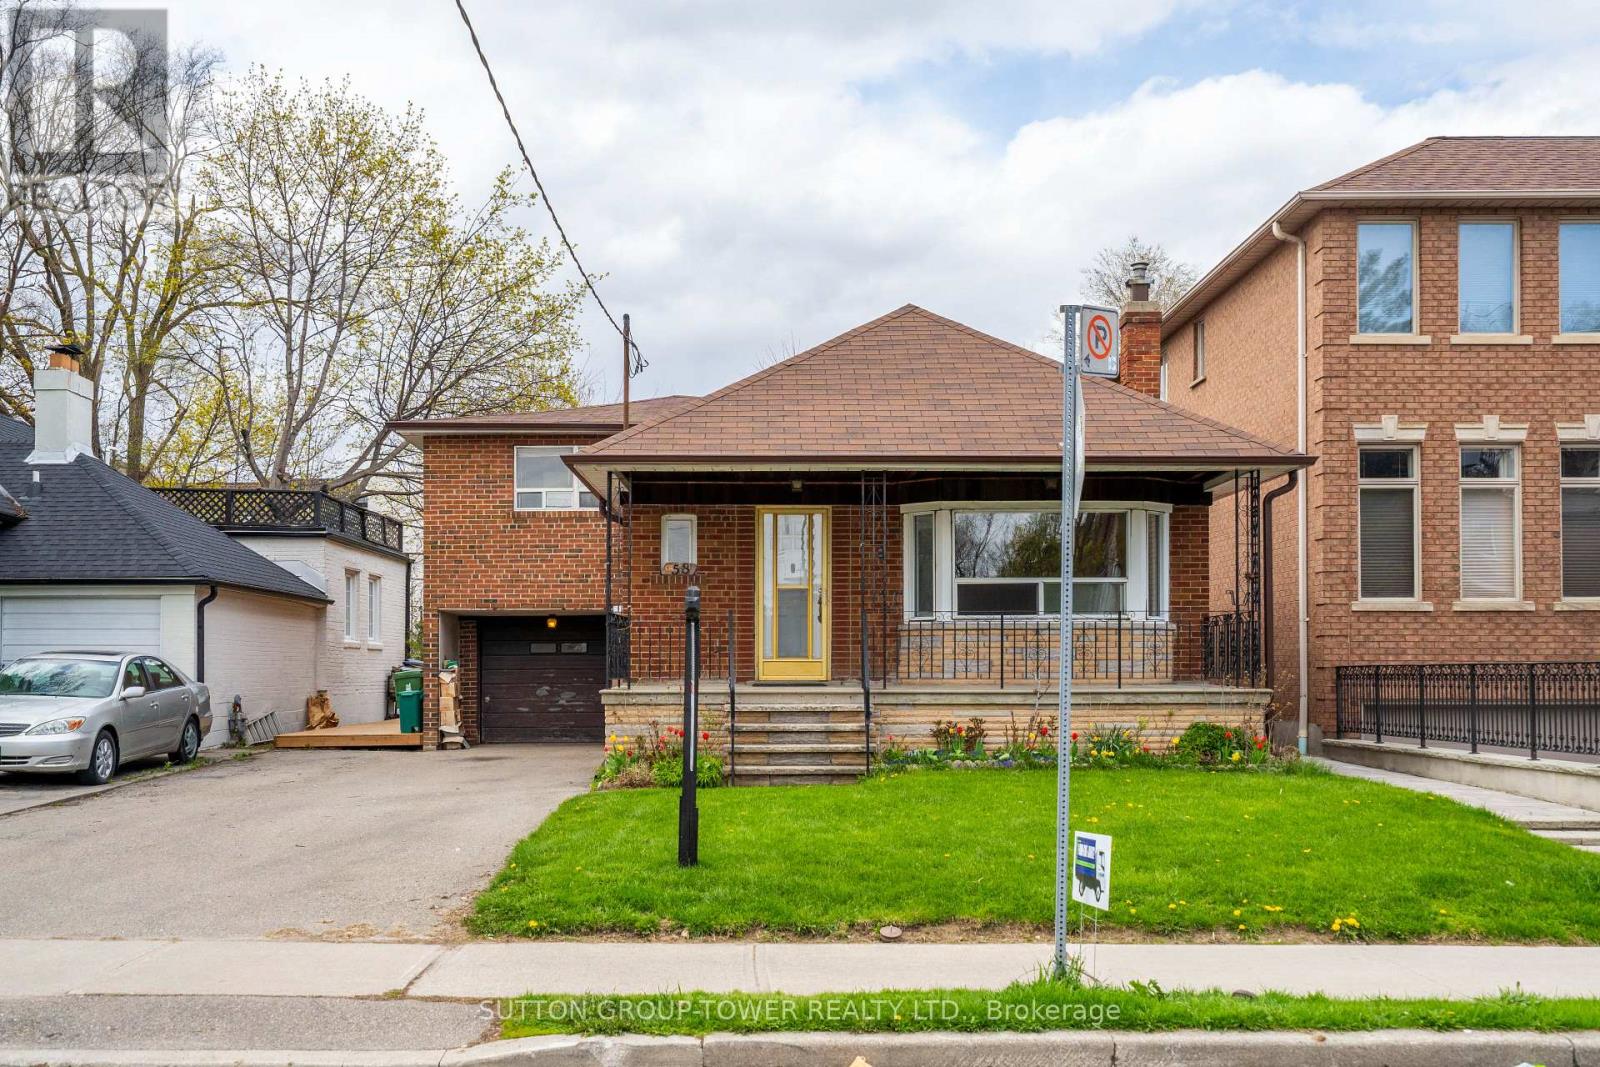
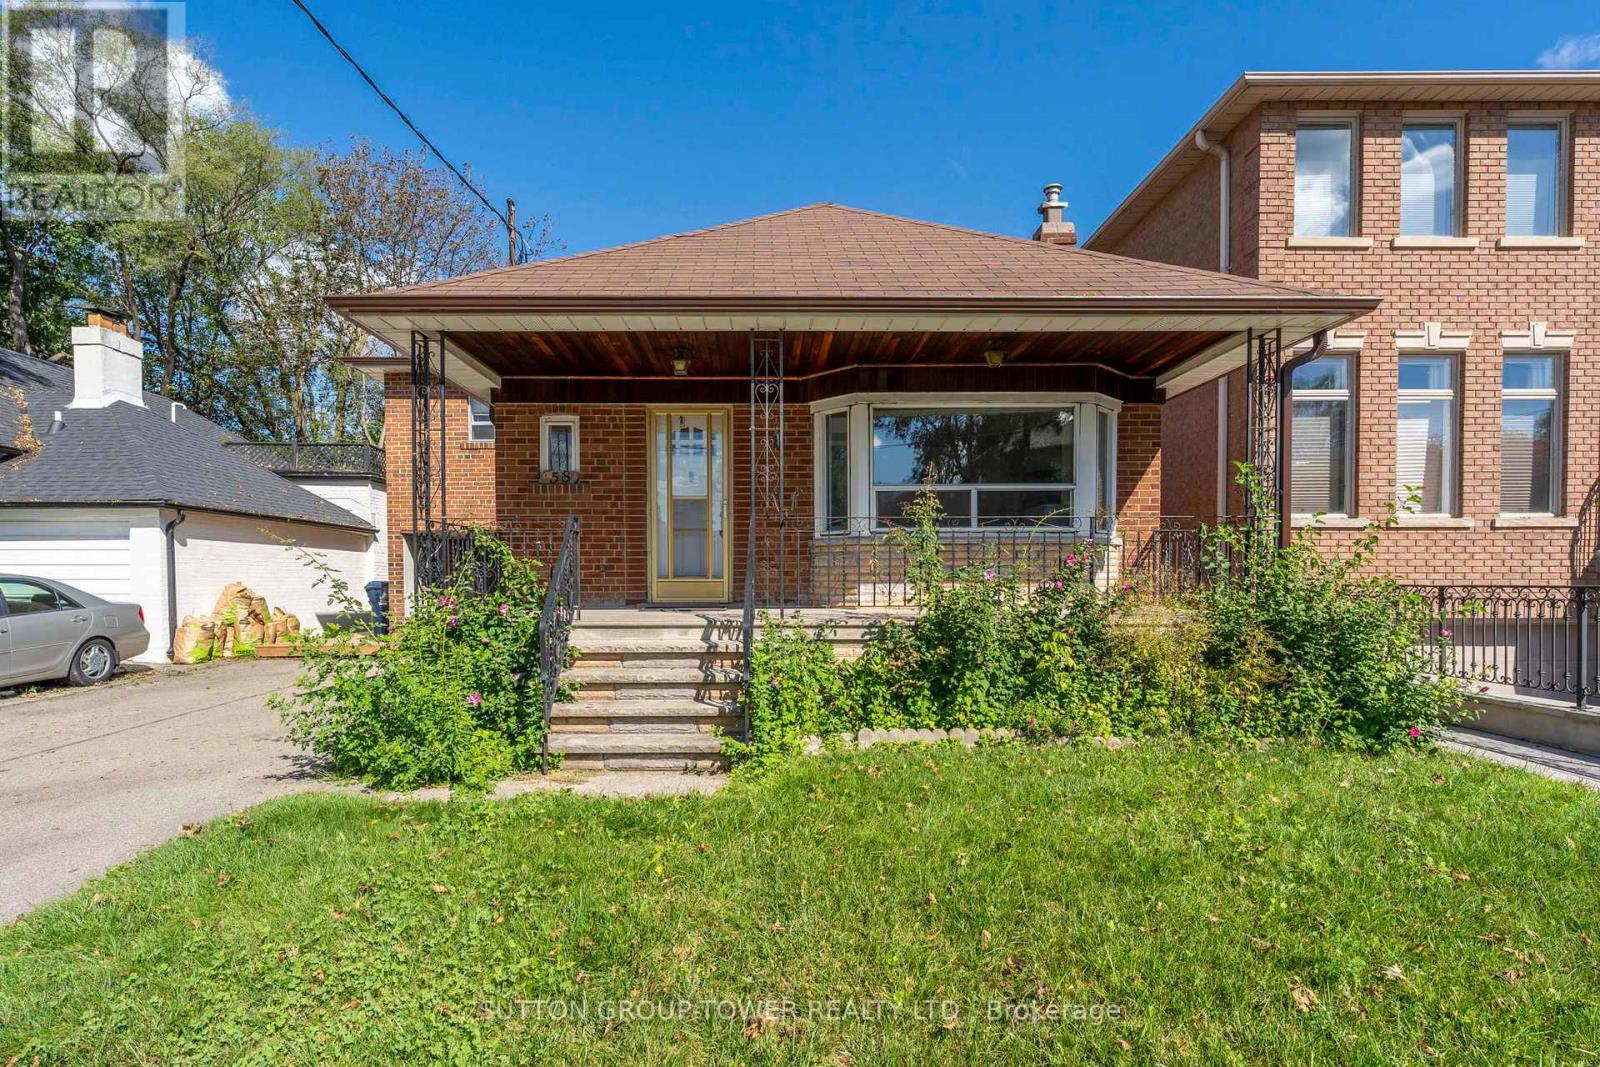
58 Shelborne Avenue
Bedford Park-Nortown, Toronto, Ontario M5N1Z1
For sale· Added
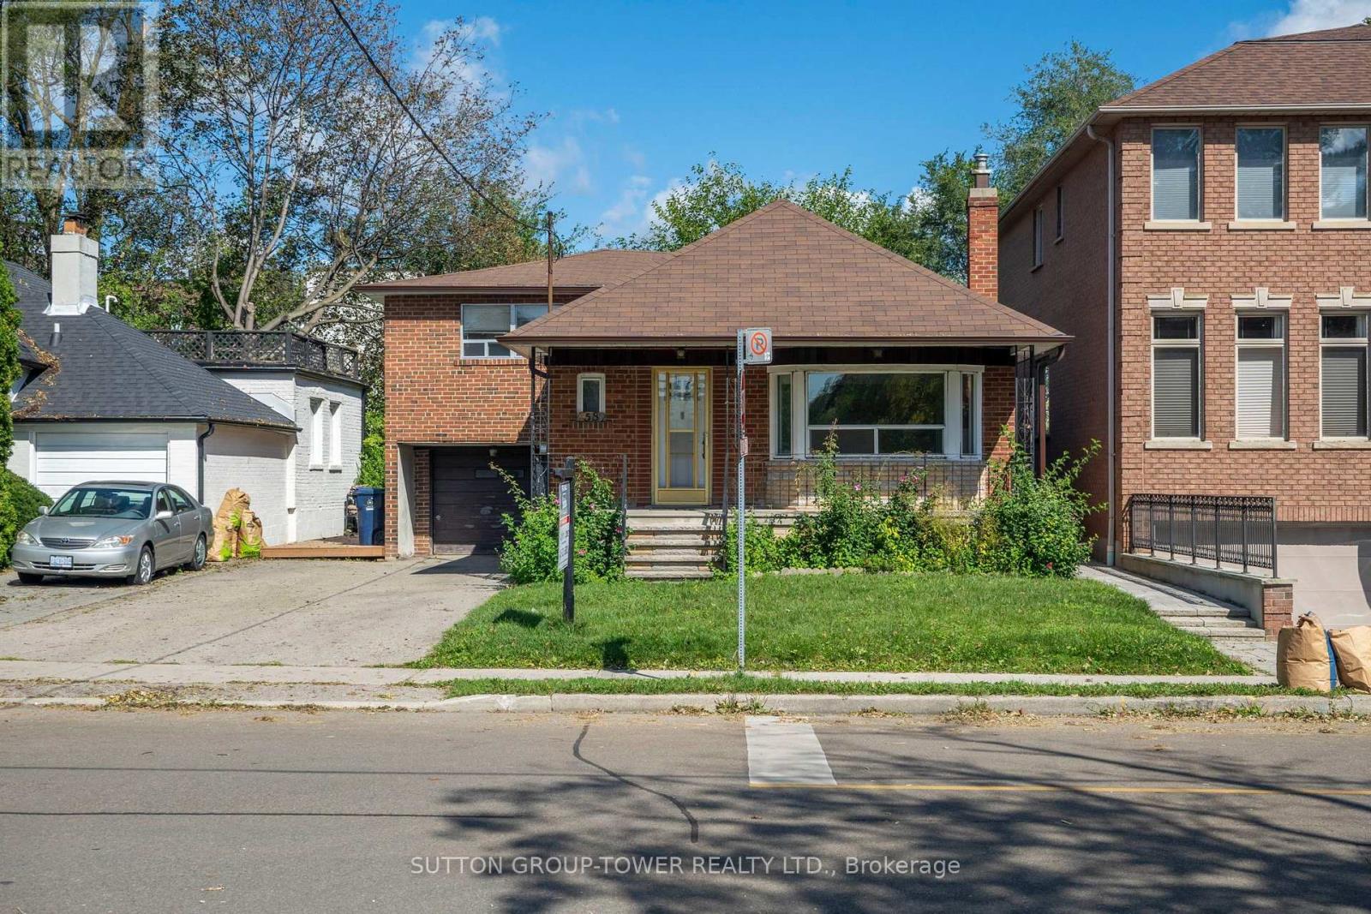
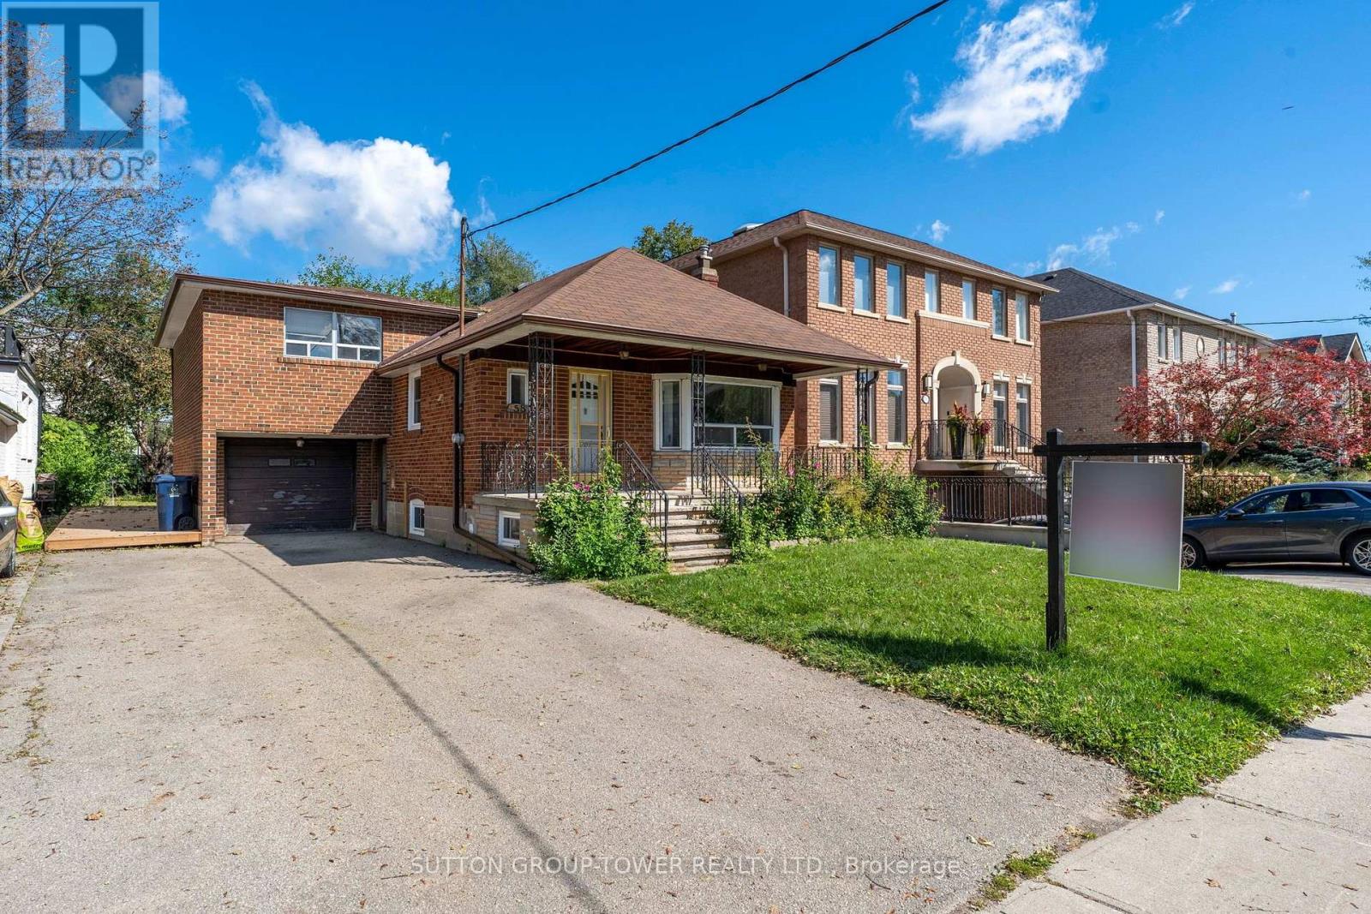
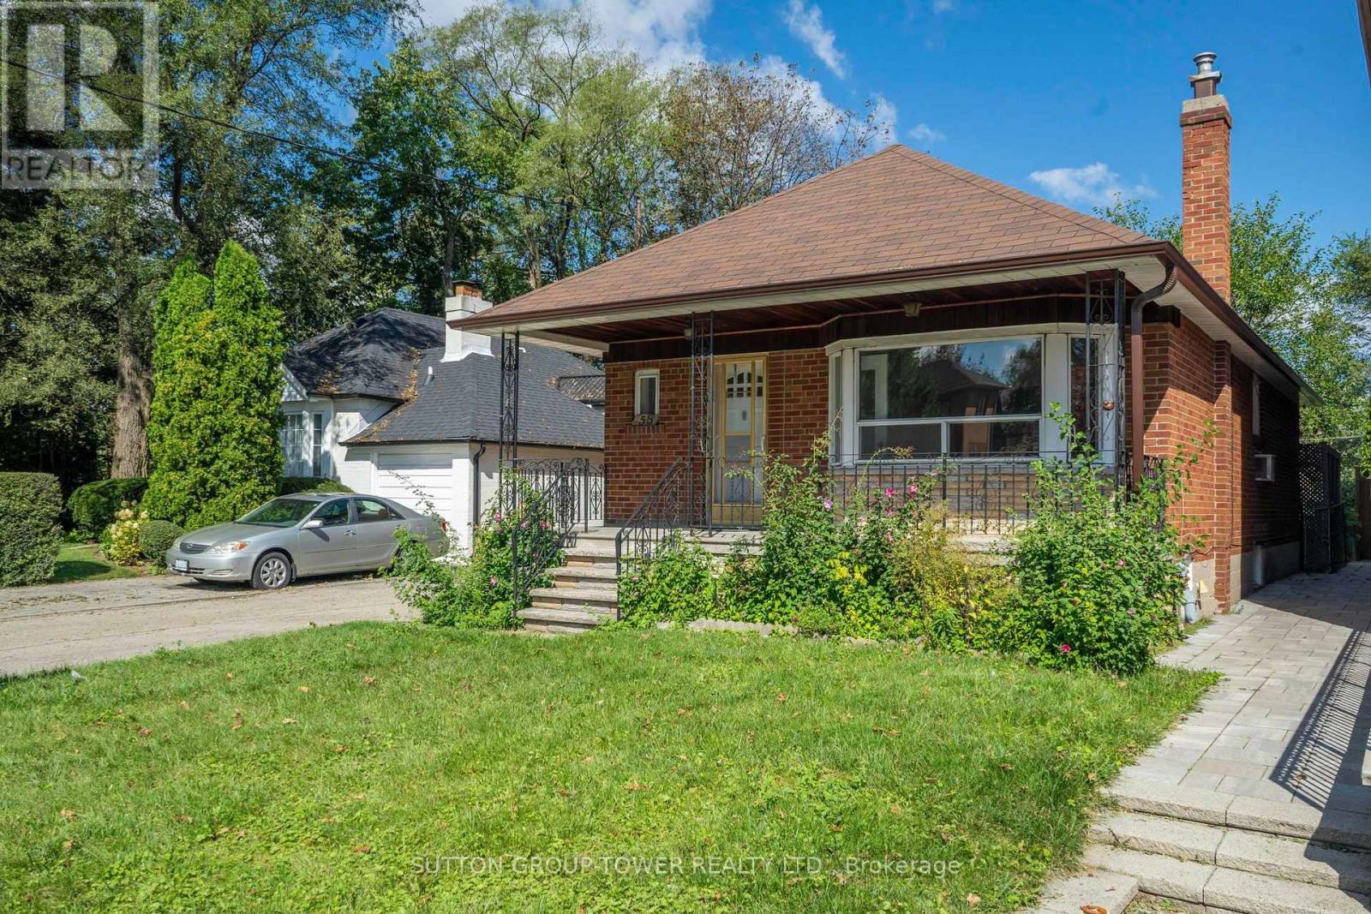
Opportunity In A Highly Sought-After Mature Neighbourhood! Attention Builders, Renovators, And End Users With Vision-This 3-Bedroom Side-Split Is Ideally Situated In A Well-Established Community Known For Its Strong Sense Of Neighbourhood And Long-Term Value. Set On A Quiet Residential Street And Within Walking Distance To Transit, Schools, And Community Amenities, This Home Offers Exceptional Potential. Perfect For Builders, Investors, Or Families Ready To Renovate And Customize Their Dream Home. This Is Your Chance To Bring Your Imagination To Life And Unlock The Full Potential Of A Prime Property In One Of The Area's Most Desirable Locations.
Map data © OpenStreetMap contributors
No open houses are scheduled for this home.
Can't make it? Request a private viewing.
| Oct 13, 2026 | $1,389,000 | ▼ $30,000 |
| Sep 12, 2026 | $1,419,000 | First recorded price |
Price changes since Sep 12, 2026.
| Foyer | Main level | 0.97 x 2.14 m |
| Furnace | Basement | 4.31 x 3.37 m |
| Dining room | Main level | 3.22 x 3.51 m |
| Living room | Main level | 4.61 x 3.55 m |
| Kitchen | Main level | 3.62 x 2.62 m |
| Bedroom | Main level | 3.33 x 2.75 m |
| Primary Bedroom | Main level | 3.95 x 3.45 m |
| Bedroom | Second level | 4.96 x 3.04 m |
| Recreational, Games room | Basement | 6.2 x 3.91 m |
| Bedroom | Basement | 3.39 x 3.13 m |
| Kitchen | Basement | 3.41 x 2.67 m |