

 For sale 50
$599,999
2 bed2 bath800–899 sq ft
100 Harrison Garden Boulevard #602
Willowdale East, Toronto
1 month agoMLS® C13679430
RE/MAX EXCEL REALTY LTD.
58 Telco Crescent
Humberlea-Pelmo Park W4, Toronto, Ontario M9N3L4
For sale· Added
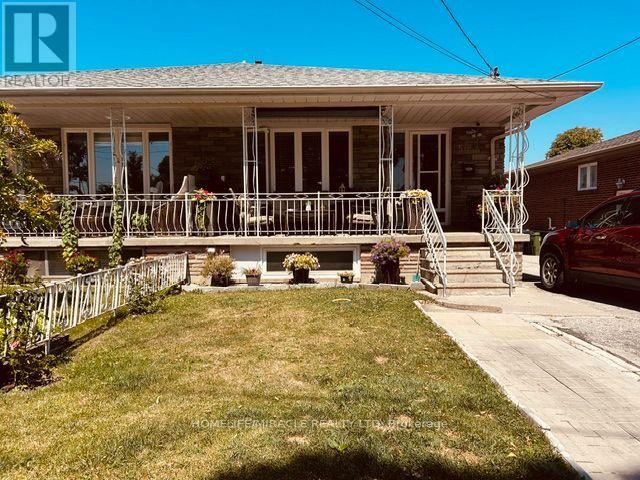
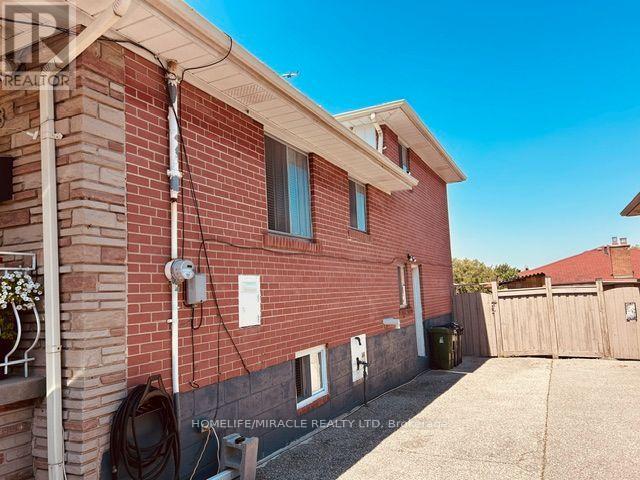
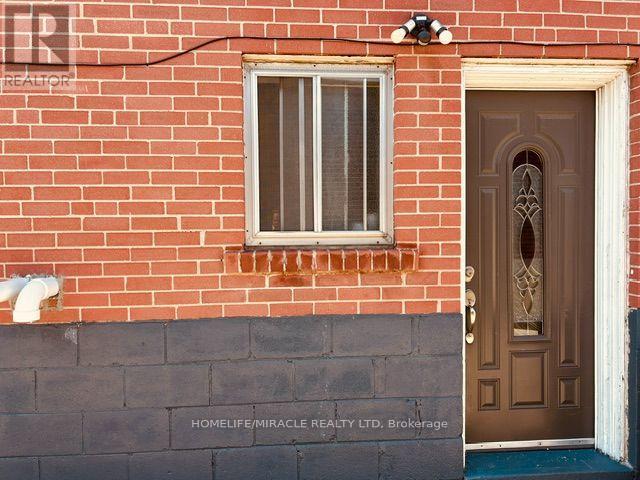
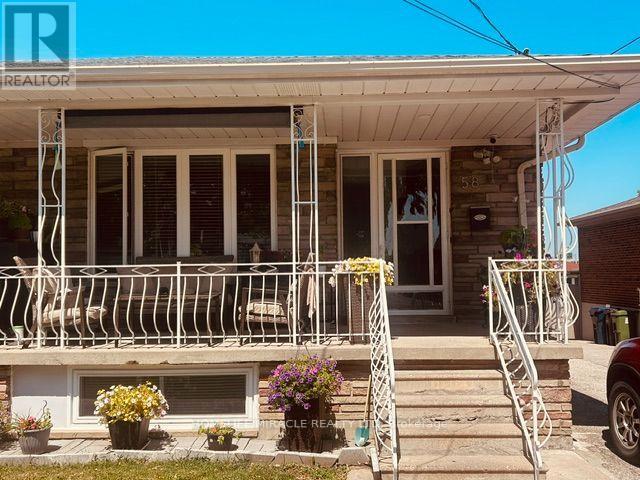
Welcome To Telco Crescent Located On A Quite Street In Pelmo Park, Great Neighborhood To Live & Raise Family in Heart of North York. Close To Public Transit, Major Highways : 400 & 401, All Shopping And Amenities. Just A 7 Min Drive To The Weston Rd Go Station And Close To The Downtown Toronto. Move In Ready Condition Having Good size Of 4 Bedrooms + 3 Spacious Bathrooms. This Home Comes With A Spacious Functional Layout. Combined Living & Dining Rooms On Both Floors. Hardwood And Ceramic Floors Throughout. Modified With Patio Furniture & Gazebo With Great Landscaping Work. Finished Basement With 2nd Kitchen For In-Law Suite Ready. Fenced Back Yard Good For Entertaining. Freshly Renovated All Washrooms, Lower Level Basement Apartment With Separate Entrance Having New Vinyl Plank Flooring + Stairs. Freshly Painted, New Kitchen Cabinets & S/S Appliances. Waiting For Backsplash & Kitchen Counter Top to be Installed In Basement Kitchen. Roof (2023), Fence (2023), Upstairs Kitchen Flooring, Counter Top & S/S Appliances 2019. New Plumbing downstairs. Cloths Laundry Pair(2025). Furnace & Air-condition Owned. Good quality Windows.
Map data © OpenStreetMap contributors
No open houses are scheduled for this home.
Can't make it? Request a private viewing.
| Sep 10, 2026 | $799,000 | ▼ $100,000 |
| Sep 4, 2026 | $899,000 | First recorded price |
Price changes since Sep 4, 2026.
| Living room | Main level | 4.02 x 3 m |
| Dining room | Main level | 3 x 2.86 m |
| Kitchen | Main level | 5.23 x 2.55 m |
| Primary Bedroom | Upper Level | 4.6 x 3.1 m |
| Bedroom 2 | Upper Level | 3.02 x 2.82 m |
| Bedroom 3 | Lower level | 4.84 x 3.12 m |
| Bedroom 4 | Lower level | 3.01 x 2.82 m |
| Recreational, Games room | Basement | 4.5 x 3.46 m |
| Kitchen | Basement | 3.8 x 2.11 m |




