
 For sale 50
$599,999
2 bed2 bath800–899 sq ft
100 Harrison Garden Boulevard #602
Willowdale East, Toronto
1 month agoMLS® C13679430
RE/MAX EXCEL REALTY LTD.
59 Cedar Drive
Scarborough Village, Toronto, Ontario M1J3E9
For sale· Added
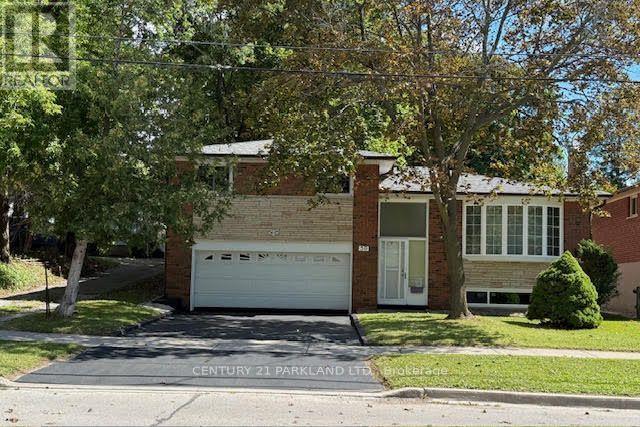
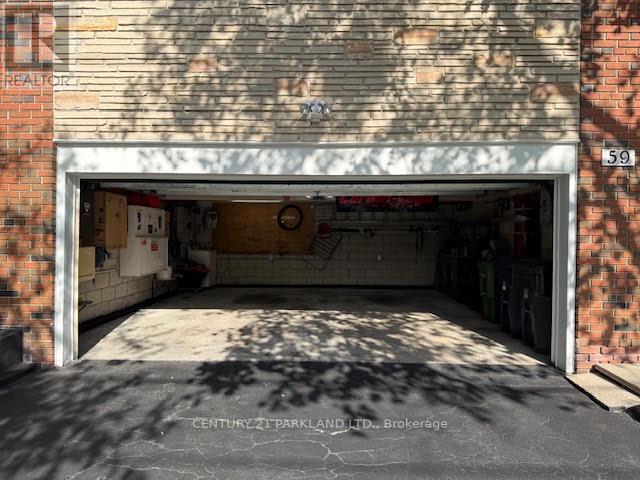
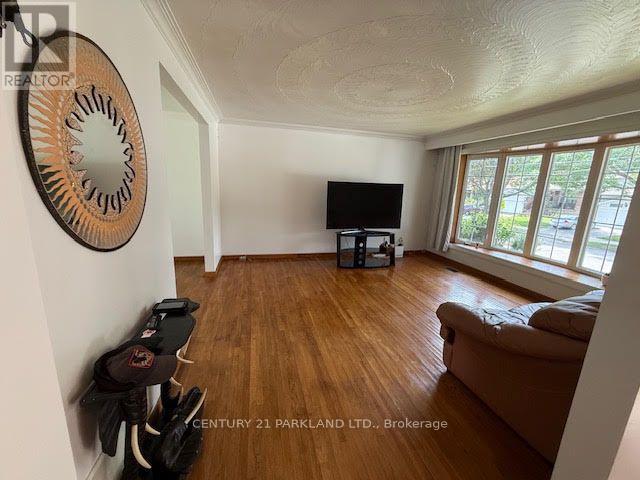
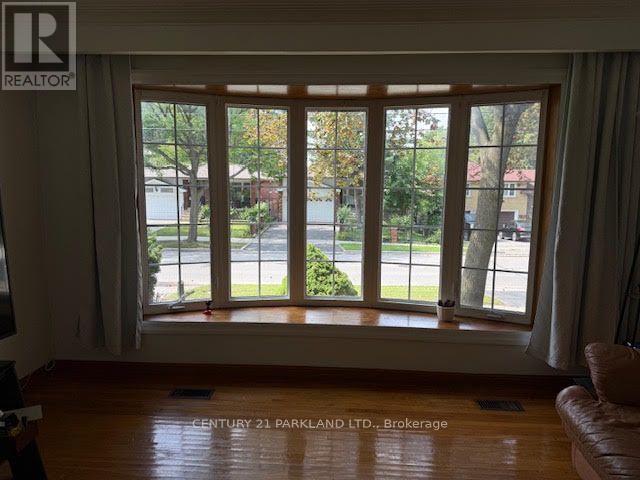
Pride of Ownership! Spacious 3+1 Bedrooms Detached In Desirable Scarborough Village Situated on a Highly Desirable 52 x 144-Ft Lot! 1,246 Sq. Ft. -- **Bright & Spacious Living & Dining Room* Large Renovated Kitchen** -- Updated Bath w Jacuzzi Tub. 3 Spacious Bedrooms W Hardwood Floors, Ample Closet Space. Conveniently Located Near Schools, Parks, Shopping, Transit & Amenities.
Map data © OpenStreetMap contributors
No open houses are scheduled for this home.
Can't make it? Request a private viewing.
| Living room | Main level | 4.3 x 4.3 m |
| Dining room | Main level | 3.75 x 2.8 m |
| Kitchen | Main level | 3.66 x 3.38 m |
| Primary Bedroom | Upper Level | 3.66 x 3.72 m |
| Bedroom 2 | Upper Level | 2.8 x 3.1 m |
| Bedroom 3 | Upper Level | 3.1 x 3.1 m |
| Recreational, Games room | Basement | 7.9 x 4.3 m |




